Berkshire Hathaway Nicole Watkins Logo

Nicole Watkins

Find your lakes region dream home
79275
results
Refine Search

Your Search Results

r=709-720
30 Walden Street Portsmouth NH 03801

Portsmouth, NH30 Walden Street

Sale Price$2,400,000

Sold

MLS Number 4951686

  • Residential Single Family
  • Full Bath 1
  • Address 30 Walden Street
  • Construction Existing
  • Bedrooms 3


Located in one of the most iconic & photographed areas of Portsmouth, the South End Waterfront. Set on one of the largest lots in this part of town including 227 ft of water frontage plus a dock equipped with water & electricity. Bold views of the entire waterfront from the Naval Shipyard, Round Island, Pierce Island & all the way to Maine. This home has been lovingly maintained to a high standard inside & out. Upon entry there is a sizable mudroom which leads to the light & airy living area with views from every window. The tastefully updated kitchen is fully equipped with a gas stove, generous amount of cabinetry, large center island w/built-in microwave & seating for 5. The dining area offers fantastic views of the water & the sitting area is a perfect spot to unwind. Off the kitchen is a bedroom/office with a half bath. The connector w/floor to ceiling windows leads to the family room that offers panoramic views of the water. On the 2nd level is the primary bedroom w/attached bath, a guest bedroom with a full bath as well as a large laundry room which even has amazing views. There is no shortage of built-ins & storage options throughout. There is finished space in the basement, perfect for a rec room. Rich in parking, which is rare for the area, spacious yard, plus a shed & oversized 1 car garage. Dripping with historic character the South End waterfront is nothing short of magical. Perfect timing to be home for the summer months on the waterfront in Portsmouth.

Listed by Emil Uliano of Great Island Realty LLC

Listing Sold by
$
$
%
$/month over payments
Federal 30-year interest rate: 6.66% last updated on Jul 30, 2026
* All Figures are estimates. Check with your bank or proposed mortgage company for actual interest rates.
This product uses the FRED® API but is not endorsed or certified by the Federal Reserve Bank of St. Louis.

Ask A QuestionMore Details

46 Spectacle Circle Moultonborough NH 03254
Sold

MLS Number 4935145

  • Residential Single Family
  • Full Bath 2
  • Address 46 Spectacle Circle
  • Construction Existing
  • Bedrooms 3

Run, don't walk to this fabulous first time offering home on Lake Winnipesaukee! Nestled on a beautifully landscaped private lot complete with panoramic views of the Ossipee Mountain Range. This contemporary style home was carefully crafted to entice the senses from the strategic layout of the glassed entry door positioned to allow you to see the lake right from the front door through the open concept kitchen and living area, Cathedral ceilings open the living space and naturally draw the eye to the plethora of windows that bathe sunlight over the space and frame the lake view. Sought after first floor primary suite featuring a private hardscaped area separate from the main outdoor patio to enjoy your morning coffee. Sprawling views of the lake from the second story loft will have you dreaming of sunrises! Looking for a game room or bonus space then bring your imagination and plans for the bonus space over the garage! Just incase the lake breeze isn't enough all of the bedrooms have mini-splits to ensure a good nights sleeps. Wrapping up the extras you will find a whole house generator and On-Demand Hot Water. Imagine a warm summer breeze, sun on your face, good book and cool beverage while you swing away in one of many spots perfect for a hammock or maybe an afternoon siesta. This waterfront package does not disappoint. Custom tiered beach area featuring sandy walk-in beach, 40ft dock and 111 feet of frontage! Open House on Sunday from 11am to 2pm!

Listed by Lisa Hurley of Coldwell Banker Realty Center Harbor NH

Listing Sold by LAER Realty Partners/Chelmsford

$
$
%
$/month over payments
Federal 30-year interest rate: 6.66% last updated on Jul 30, 2026
* All Figures are estimates. Check with your bank or proposed mortgage company for actual interest rates.
This product uses the FRED® API but is not endorsed or certified by the Federal Reserve Bank of St. Louis.

Ask A QuestionMore Details

1734 Ocean Boulevard Rye NH 03870

Rye, NH1734 Ocean Boulevard

Sale Price$2,400,000

Sold

MLS Number 5015414

  • Residential Single Family
  • Full Bath 1
  • Address 1734 Ocean Boulevard
  • Construction Existing
  • Bedrooms 3


Direct Ocean and Rye Harbor Frontage and views! Priced to sell! 50' Water frontage with access to a mooring in Rye Harbor so bring your boat, large or small. This is the family Beach compound you've been searching for! Three bedroom, two and a half bath home with a newly installed state of the art septic system. Eight plus cars parking! Two car garage, Central air, new lawn and landscaping. This shingle style home has an open concept living room, dining area, and kitchen with a fireplace and an island. Massive fireplace, walk-up attic, and Bonus room with Ocean views. Come in with your designer and re-create the home on the ocean of your DREAMS. Three large decks provide direct views of the ocean, the park, the Harbor, and the conservation marshes which are beautiful and ever-changing. Check out the videos of the boats in the Harbor right on your doorstep! The working fisherman and the Sailors are all passing in front of your new home. Moments to Jenness Beach, and Wallis Sands Beach, take your pick! Let us help you with financing to buy the home your family deserves. Sunrise? Yes! - Sunset? Yes - All the Stars at night? Included!

Listed by John Samonas of Samonas Realty,LLC

Listing Sold by Great Island Realty LLC

$
$
%
$/month over payments
Federal 30-year interest rate: 6.66% last updated on Jul 30, 2026
* All Figures are estimates. Check with your bank or proposed mortgage company for actual interest rates.
This product uses the FRED® API but is not endorsed or certified by the Federal Reserve Bank of St. Louis.

Ask A QuestionMore Details

49 Pinnacle Park Road Meredith NH 03253
Sold

MLS Number 4985577

  • Residential Single Family
  • Construction Existing
  • Bedrooms 3
  • Bathroom 4
  • Square Feet 2,882


Step into luxury living at this exceptional new construction waterfront home on the stunning Lake Winnipesaukee in Meredith Bay. Every detail of this modern masterpiece is designed to showcase the captivating lake views, starting with the open concept main level featuring a sleek and stylish kitchen complete with marble leather look countertops, a breakfast bar island, & steel appliances. The elegant dining & living rooms feature a charming white wood coffered ceiling, shiplap walls, and gleaming hardwood floors, creating a welcoming and sophisticated space to entertain or relax. Immerse yourself in the beauty of the outdoors as you step out onto the decks with glass railings, offering a seamless transition between indoor & outdoor living. Each of the four levels of this home features a beautifully tiled three-quarter bath, providing convenience & luxury throughout. The second floor is a haven of comfort & style, with the primary bedroom offering large windows for breathtaking views, a private deck, a guest room for visitors, a convenient laundry room, & a built-in makeup area for added convenience. The lower level is an entertainer's dream, featuring a wet bar in the spacious entertainment room & double sliders that lead out to the stone patio, level beach area, & permanent dock, providing endless opportunities for outdoor enjoyment & relaxation. Don't miss the opportunity to own this exceptional waterfront in Meredith, where luxury meets lakefront living. (2bedroom septic)

Listed by Adam Dow of KW Coastal and Lakes & Mountains Realty/Wolfeboro

Listing Sold by KW Coastal and Lakes & Mountains Realty

$
$
%
$/month over payments
Federal 30-year interest rate: 6.66% last updated on Jul 30, 2026
* All Figures are estimates. Check with your bank or proposed mortgage company for actual interest rates.
This product uses the FRED® API but is not endorsed or certified by the Federal Reserve Bank of St. Louis.

Ask A QuestionMore Details

350 Sewall Road Wolfeboro NH 03894

Wolfeboro, NH350 Sewall Road

Sale Price$2,400,000

Sold

MLS Number 4996454

  • Residential Single Family
  • Full Bath 1
  • Address 350 Sewall Road
  • Construction Existing
  • Bedrooms 3

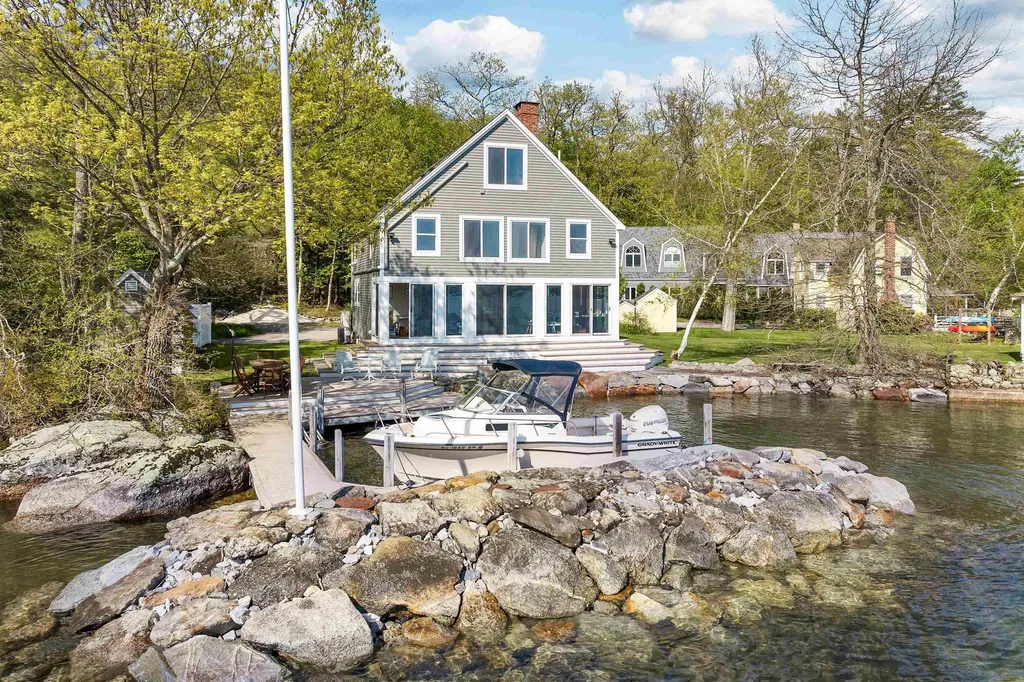
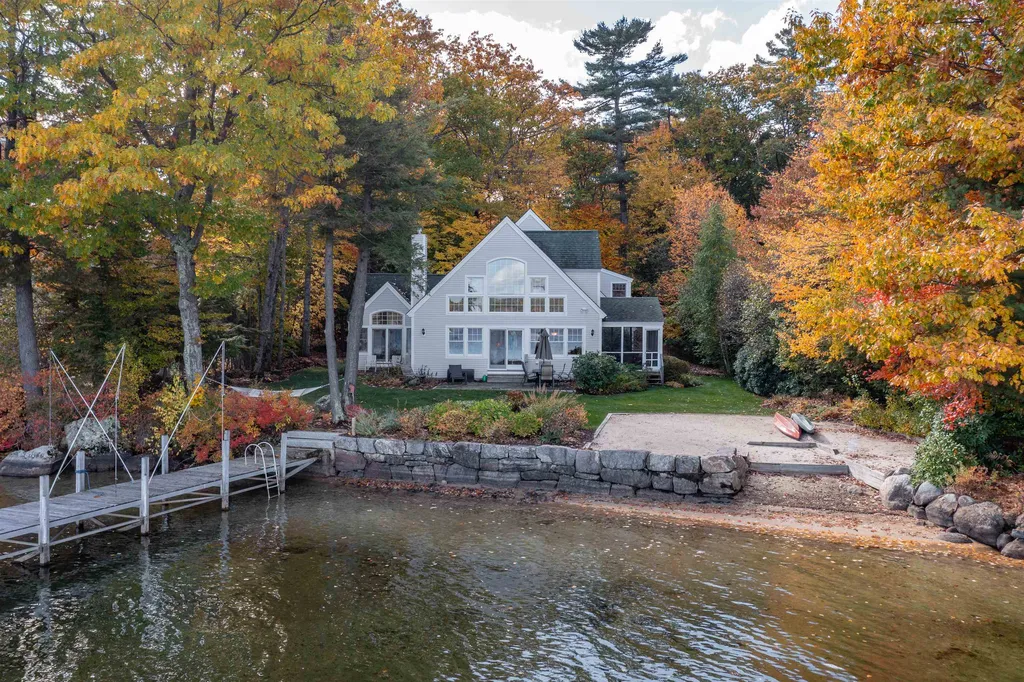
Situated just a few feet from Lake Winnipesaukee on Sewall Rd this jewel box takes advantage of the 150' of waterfront with an extensive deck and enclosed porch. The grandfathered U-shaped dock can accommodate multiple boats or water craft and is protected from wind and boat chop by a stone breakwater. Enjoy sun all day long and take advantage of the sandy bottom which is perfect for little ones swimming and wading on a hot summer day. Inside the warm beadboard lining the walls and ceiling define the craftsmanship of vintage lake homes. Natural light floods the interior through a wall of glass sliders on the front porch. Upstairs the primary suite includes a large bedroom, ensuite bath and walk-in closet, encompassing the whole front of the house and seemingly cantilevered over the lake from the unobstructed views of the water, which seem close enough to touch! Also, on the second story, you will find two additional bedrooms and a full bath with laundry. Bonus living area on the third floor is perfect for an office, living room or a bunk room! It is equipped with its own 3/4 bath and amazing views. Live on one of the most desirable streets in Wolfeboro. Walk to town or take advantage of the considerable trail system of Sewall Woods Conservation area. The property is serviced by town water and sewer allowing for bedroom expansion. Quick boat ride to Wolfeboro harbor and the town docks. Book your showing today and be on the lake for the 4th of July fireworks!

Listed by Jon Parker and Randall Parker of Maxfield Real Estate/Wolfeboro

Listing Sold by Maxfield Real Estate/Wolfeboro

$
$
%
$/month over payments
Federal 30-year interest rate: 6.66% last updated on Jul 30, 2026
* All Figures are estimates. Check with your bank or proposed mortgage company for actual interest rates.
This product uses the FRED® API but is not endorsed or certified by the Federal Reserve Bank of St. Louis.

Ask A QuestionMore Details

232 Nh Route 16a Bartlett NH 03845

Bartlett, NH232 Nh Route 16a

Sale Price$2,400,000

Sold

MLS Number 4922274

  • Residential Single Family
  • Full Bath 3
  • Address 232 Nh Route 16a
  • Construction Existing
  • Bedrooms 3


Stunning, one-of-a-kind luxury log home with beautiful, west facing mountain views from nearly every room. This spectacular, superbly maintained property offers high quality finishes sourced from nature and has been featured in Home and Garden and Log Home Magazines. The home is in the coveted Intervale section of Bartlett, NH, minutes from North Conway Village, Attitash and Cranmore Mountain Ski areas. A luxury home, yet comfortable throughout with tasteful and pleasing spaces for everyone! The great room has an impressive stone fireplace and access to a large deck with the incredible view. The kitchen is thoughtfully designed with oversized cabinetry, commercial grade appliances, double thickness granite counters and a custom stone stove vent. Dine in the open plan area or entertain on the deck while enjoying the view of Cathedral Ledge, North Moat and beyond. Live on one floor with the primary bedroom off the main living space and all 3 bedrooms with en suite baths. The game room has access to the hot tub patio and stone firepit and there is a reclaimed wood and stone wine cellar with seating. As you enter the property through a stone set of pillars, you will see the professionally landscaped and private 2 acre lot with beautiful perennials, blue spruce, white birch and hydrangea throughout. Brilliantly sited between North Conway Village and the very best recreation spots in the area. A primary home that rents on occasion for $2500-$3000 per night. Sold mostly furnished.

Listed by Kimberly Clarke of KW Coastal and Lakes & Mountains Realty/N Conway

Listing Sold by KW Coastal and Lakes & Mountains Realty

$
$
%
$/month over payments
Federal 30-year interest rate: 6.66% last updated on Jul 30, 2026
* All Figures are estimates. Check with your bank or proposed mortgage company for actual interest rates.
This product uses the FRED® API but is not endorsed or certified by the Federal Reserve Bank of St. Louis.

Ask A QuestionMore Details

119 Highland Road Bartlett NH 03812

Bartlett, NH119 Highland Road

Sale Price$2,400,000

Sold

MLS Number 4898004

  • Residential Single Family
  • Full Bath 3
  • Address 119 Highland Road
  • Construction Existing
  • Bedrooms 3

Rarely is a house of this caliber offered for sale. The view from the house is extraordinary-it is cozy yet expansive, private yet far reaching. It is the perfect setting for this very special home. The layout of the living, dining, kitchen area is just the right size. Plenty of windows let in the natural light while taking advantage of the mountains. The work space in the very well-appointed kitchen is more than adequate without giving the feeling of a large, commerical space. The living room has good space for entertaining while still retaining a privacy for reading or contemplation. The upstairs features a fabulous master suite and two bedrooms with a bathroom. The lower floor has a bar, family room and two additional rooms and bathroom with natural light and sliding doors to the pool. The in-ground pool is strategically placed in front of the house with access from the deck or the bottom floor. Just off the side of the kitchen, on the covered porch, is an outdoor fireplace for warmth and comfort and at the far end of the deck is a hot tub that takes in all this private valley has to offer. It is not easy to adequately describe how truly well thought out this home is. It is a very special place and must be seen to truly be appreciated. The seller is currently working to obtain a 5 bedroom septic system design to optimize the extra rooms in the home.

Listed by Greydon Turner of Pinkham Real Estate

Listing Sold by Pinkham Real Estate

$
$
%
$/month over payments
Federal 30-year interest rate: 6.66% last updated on Jul 30, 2026
* All Figures are estimates. Check with your bank or proposed mortgage company for actual interest rates.
This product uses the FRED® API but is not endorsed or certified by the Federal Reserve Bank of St. Louis.

Ask A QuestionMore Details

3 Pine Needle Lane Moultonborough NH 03254
Sold

MLS Number 4918532

  • Residential Single Family
  • Full Bath 3
  • Address 3 Pine Needle Lane
  • Construction Existing
  • Bedrooms 6

Welcome to Bald Peak Colony Club, with it's 100th year Gala this August! This location has been sought after every one of those years. Located on Lake Winnipesaukee with a beautiful sandy beach, docks, gated entrance and the possibility to become a full member of the club with #1 ranked golf course built by Donald Ross. This magnificent family home built in 2012 has everything a family could need or want. It sits on 3.86 acres and has unlimited possibilities for gardens, possible additional structures and again taking your golf cart to an amazing beach or to get in your boat and enjoy the 44,000 acres of Winnipesaukee. The home is built for the family , 4 floors of living space with 7 bedrooms/6 bathrooms, a massive outside deck & patio, plus a lawn that welcomes children and their games. The main floor with cathedral ceilings, stone hearth in the family room with a bio-fuel fireplace. The primary suite from front to back starting with the barn wood cathedral ceiling The master bath features a Japanese soaking tub and a pebble floor shower with everything you could want. Third floor media room , completely finished walkout basement, with two bunk rooms, game room, laundry, wine cellar and golf cart garage. All of the living spaces walk out to a large patio and beautiful lawn facing west.

Listed by Randall Parker and Jon Parker of Maxfield Real Estate/Wolfeboro

Listing Sold by The Aland Realty Group

$
$
%
$/month over payments
Federal 30-year interest rate: 6.66% last updated on Jul 30, 2026
* All Figures are estimates. Check with your bank or proposed mortgage company for actual interest rates.
This product uses the FRED® API but is not endorsed or certified by the Federal Reserve Bank of St. Louis.

Ask A QuestionMore Details

11 Sheffield Street Windham NH 03087

Windham, NH11 Sheffield Street

Sale Price$2,400,000

Sold

MLS Number 4965069

  • Residential Single Family
  • Full Bath 6
  • Address 11 Sheffield Street
  • Construction Existing
  • Bedrooms 3

This Architectural masterpiece offers unparalleled custom craftsmanship and elegant finishes throughout. Meticulously designed with carefully chosen materials this distinguished home features heated marble flooring through-out, top of the line solid wood kitchen providing Viking and Miele integrated appliances, beautiful quartz counters, coffered ceilings, opening to a vaulted family room offering wide pine flooring, wood beams and Large windows and sliders that give way to the beautiful, private manicured grounds. A formal living room & dining room offer sophisticated finishes and classic detail leading to a stately library providing custom built-ins and imported Honduran mahogany doors through-out. Along with the ease of single floor living, an elegant master suite provides two full bathrooms as well as separate walk-in closets and French doors leading to a private outdoor sitting area. Guest bedrooms feature En-suite bathrooms and plenty of closet space and a lower level provides 16 ft. high ceilings, multiple walk-out areas, 2 additional full bathrooms & heated flooring. Additional amenities include a 4-car garage in the main house and an additional 6-car detached garage, whole house generator system, large workshop, 12 zone heating system and exceptional, lush grounds complete with various fruit trees and flower gardens that all contribute to this warm, picturesque estate.

Listed by Kerry Nicolls of Foundation Brokerage Group

Listing Sold by Foundation Brokerage Group

$
$
%
$/month over payments
Federal 30-year interest rate: 6.66% last updated on Jul 30, 2026
* All Figures are estimates. Check with your bank or proposed mortgage company for actual interest rates.
This product uses the FRED® API but is not endorsed or certified by the Federal Reserve Bank of St. Louis.

Ask A QuestionMore Details

77 Hanover Street Portsmouth NH 03801
Sold

MLS Number 5062677

  • Condo
  • Square Feet 2,103
  • Bedrooms 2
  • New Contruction Existing
  • Address 77 Hanover Street

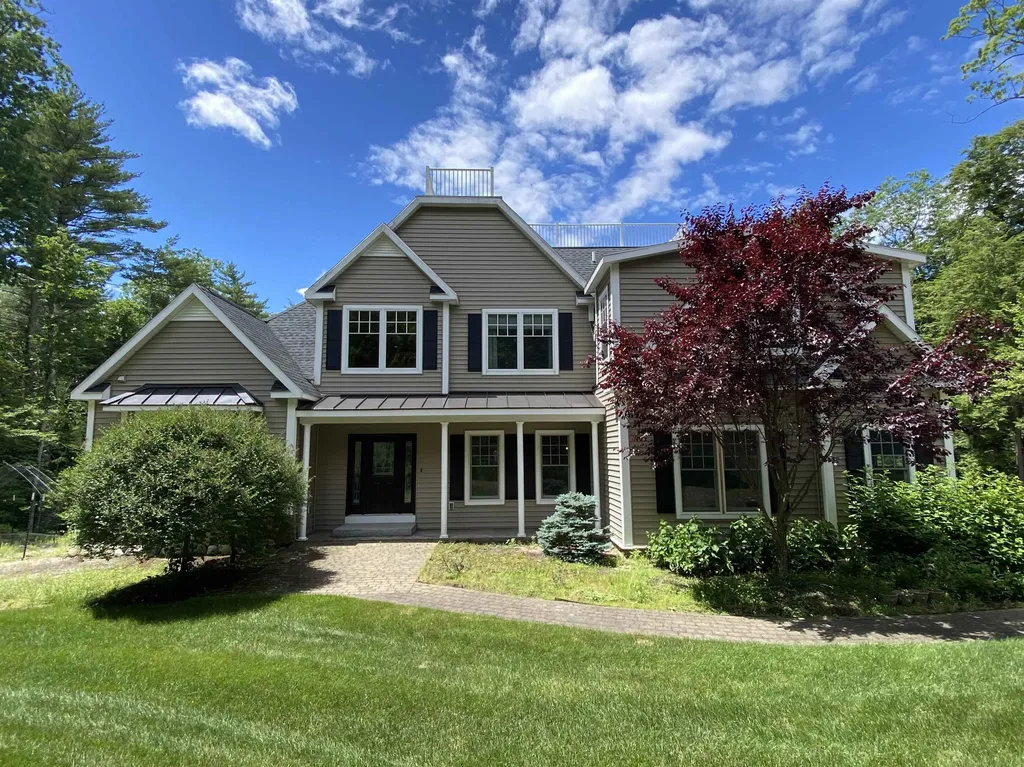
Rare opportunity to purchase the best penthouse unit at the Harbour Hills Condominium association. Pristine, move-in condition-ready and loaded with unique features and luxury finishes. Spectacular primary suite with separate sitting area with fireplace, built-ins, and a dream walk-in closet with custom built-ins. Newly updated marble primary bathroom with custom vanity, dble sinks and radiant heated floor. Guest bedroom with ensuite tiled bath with randiant heated floors. The epicurean-inspired galley-styled kitchen has quartz counters, striking custom cabinetry and Viking gas range and it is open to the grand two-story living room and dining room and all spaces are bright and cheery with excellent light and views. Custom living room built-ins feature a fireplace and a custom staircase to a second story family room or office with an exterior door to your own private 556sf (30'6" x 17'0") patio with views of the city and all that the historic downtown Portsmouth has to offer. The spacious patio offers all the exterior space you could want for patio furniture and plantings. The condominium association has direct internal access to the Hilton Hotel - enjoy a drink at the bar or a special meeting place for friends and family. You won't find a nicer unit in this building or one that is as large. There are only two duplex penthouses in the building and this is the trophy unit with excellent sunlight exposure. A comfortable place to live year round in or as a second home.

Listed by Patrick Carey of Carey Giampa,LLC/Seabrook Beach

Listing Sold by Duston Leddy Real Estate

$
$
%
$/month over payments
Federal 30-year interest rate: 6.66% last updated on Jul 30, 2026
* All Figures are estimates. Check with your bank or proposed mortgage company for actual interest rates.
This product uses the FRED® API but is not endorsed or certified by the Federal Reserve Bank of St. Louis.

Ask A QuestionMore Details

87 Collins Brook Road Meredith NH 03253
Sold

MLS Number 5081531

  • Residential Single Family
  • Full Bath 5
  • Construction Existing
  • Bedrooms 6
  • Bathroom 6

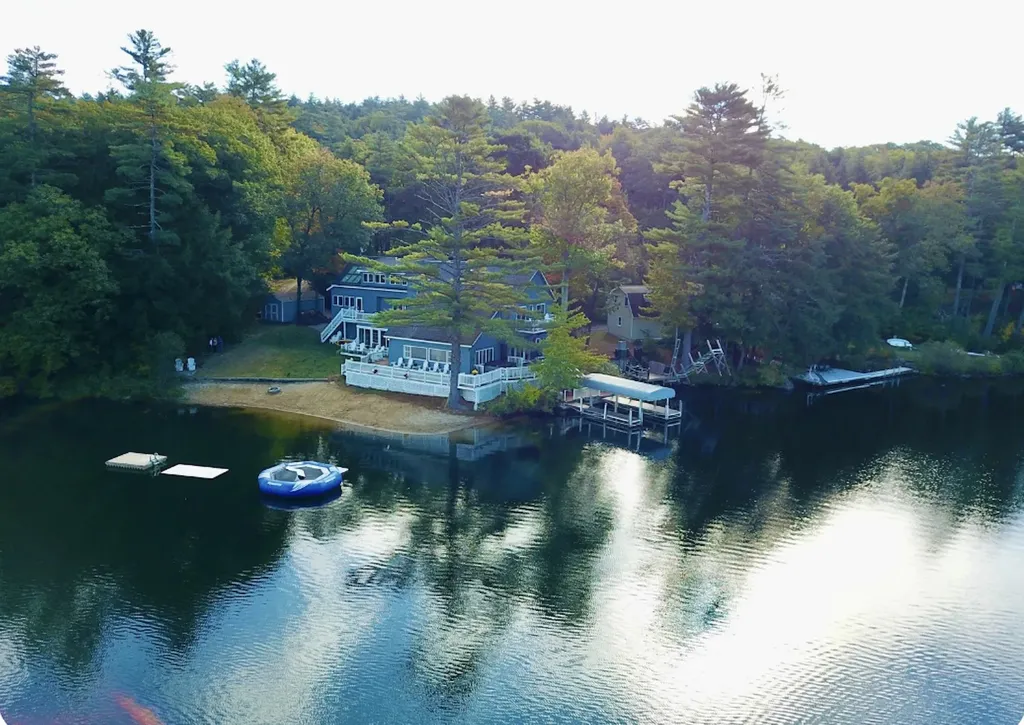
Welcome to your dream waterfront retreat on the coveted Meredith side of Lake Winnisquam! This stunning property boasts over 6+ spacious bedrooms and 4 bathrooms, making it ideal for large families (multi-generational) or groups seeking the ultimate getaway. Imagine waking up to breathtaking views of the lake and enjoying your morning coffee on the multiple expansive decks, where the soft sounds of water lapping against the shore set the perfect ambiance for relaxation. The property is at the quiet end of the lake in a protected loon preserve and across from acres of conservation land for privacy. One of the standout features of this home is its beautiful sugar sand beach (170 feet), providing a safe and inviting space for sunbathing, swimming, and building sandcastles with loved ones. The U-shaped covered dock is a boater's paradise, offering ample space for multiple boats, ensuring that you can easily explore all the stunning sights Lake Winnisquam has to offer. This property isn't just a perfect family home; it's also an incredible investment opportunity. Already established as the most sought-after summer rental in the Lakes Region, this home promises a steady stream of income while providing guests with a memorable vacation experience. With its prime location, spacious accommodations, and beautiful outdoor amenities you can enjoy the best of both worlds-your personal oasis and a lucrative rental property. Don't miss the chance to make this lakeside haven yours!

Listed by Lisa Merrill of EXP Realty

Listing Sold by Nelson Real Estate NH, LLC

$
$
%
$/month over payments
Federal 30-year interest rate: 6.66% last updated on Jul 30, 2026
* All Figures are estimates. Check with your bank or proposed mortgage company for actual interest rates.
This product uses the FRED® API but is not endorsed or certified by the Federal Reserve Bank of St. Louis.

Ask A QuestionMore Details

15 Bennington Road Windham NH 03087

Windham, NH15 Bennington Road

Sale Price$2,395,000

Sold

MLS Number 4986322

  • Residential Single Family
  • Full Bath 5
  • Address 15 Bennington Road
  • Construction Existing
  • Bedrooms 5

OPEN HOUSE 3/3 HAS BEEN CANCELLED. OFFER ACCEPTED. Welcome to the pinnacle of luxury living nestled in one of Windham's most sought-after neighborhoods. This stunning Colonial spans over 6,600 sq ft of meticulously designed living space. Upon entering, you're greeted by a grand foyer with sweeping staircase and overlooking balcony. The first floor offers an array of entertainment possibilities with formal living room, formal dining room accented with tray lighting and great room with floor to ceiling stone fireplace, dedicated office with built-ins, additional flex room serving as the 5th bedroom, playroom or 2nd office. The chef's kitchen boasts top of the line appliances, large island, breakfast nook and custom buffet. Retreat upstairs to your primary bedroom oasis where tranquility awaits with jetted tub, extravagant shower boasting 11 shower heads, 2 spacious closets and sitting area with gas fireplace. 3 additional bedrooms complete the 2nd floor, each with ensuite bathrooms for added comfort. The walk-out basement adds another dimension to this exceptional property, featuring a full wet bar, gym and additional living space. Outside features an in-ground saltwater pool accompanied by a custom stone patio with both gas and wood burning fireplaces. Enjoy recreational activities on the sports court or relax in the fenced in yard, offering privacy and equanimity. This home is truly the complete package of luxury and comfort.

Listed by Christine Kozowyk of Keller Williams Realty Success

Listing Sold by Keller Williams Gateway Realty/Salem

$
$
%
$/month over payments
Federal 30-year interest rate: 6.66% last updated on Jul 30, 2026
* All Figures are estimates. Check with your bank or proposed mortgage company for actual interest rates.
This product uses the FRED® API but is not endorsed or certified by the Federal Reserve Bank of St. Louis.

Ask A QuestionMore Details

Broker Reciprocity 

Copyright 2026 PrimeMLS, Inc. All rights reserved. This information is deemed reliable, but not guaranteed. The data relating to real estate displayed on this display comes in part from the IDX Program of PrimeMLS. The information being provided is for consumers’ personal, non-commercial use and may not be used for any purpose other than to identify prospective properties consumers may be interested in purchasing. Data last updated July 31, 2026 9:53 AM UTC

 
dream home
Find Your

Dream Home