Berkshire Hathaway Nicole Watkins Logo

Nicole Watkins

Find your lakes region dream home
79283
results
Refine Search

Your Search Results

r=721-732
140 Lincoln Avenue Portsmouth NH 03801
Sold

MLS Number 5000049

  • Residential Single Family
  • Full Bath 1
  • Address 140 Lincoln Avenue
  • Construction Existing
  • Bedrooms 4

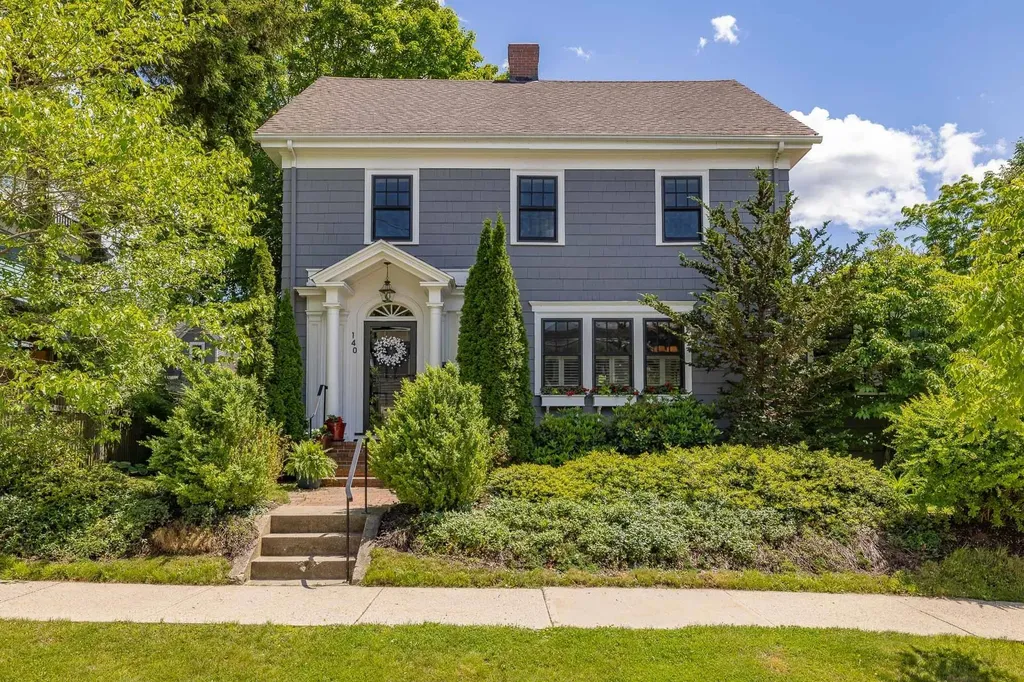
140 Lincoln Avenue presents a rare opportunity in one of Portsmouth's best locations! This thoughtfully and thoroughly renovated home has been expertly remodeled to offer the most modern amenities while still maintaining its character and charm. Circa 1926 colonial boasts gleaming hardwood floors, ample windows to allow for plenty of natural light and a spacious cooks kitchen sited perfectly in the center of the home. Options for living to include the back living room with gas fireplace or more formal front living room with wood burning fireplace adjacent to the dining room. There is a sunny 1st floor office or den with access to the rear patio, a mudroom at the back door with organized storage and a gorgeous 1st floor powder room. The spacious 2nd floor offers a primary suite with luxurious bathroom, walk-in closet, dressing room & laundry. 2 additional bedrooms & a large full bath with double vanity complete the 2nd floor. On the 3rd floor there is a ½ bath and plenty of room for guests, an additional office and/or playroom or exercise room. The beautifully landscaped corner lot provides privacy and a serene patio to enjoy morning coffee, an afternoon tea, or to entertain and enjoy the outdoors. Additionally there is a 2 car garage w/ electric charging station & a hot tub! This special property is within a short walk to all things Portsmouth- Downtown shops & restaurants, Strawbery Banke & Prescott Park. This home is an absolute pleasure to show. Showings start 6/14/24

Listed by Tatjiana Shone of The Aland Realty Group

Listing Sold by The Aland Realty Group
$
$
%
$/month over payments
Federal 30-year interest rate: 6.66% last updated on Jul 30, 2026
* All Figures are estimates. Check with your bank or proposed mortgage company for actual interest rates.
This product uses the FRED® API but is not endorsed or certified by the Federal Reserve Bank of St. Louis.

Ask A QuestionMore Details

54 Lincoln Avenue Portsmouth NH 03801
Sold

MLS Number 5056698

  • Residential Single Family
  • Full Bath 1
  • Address 54 Lincoln Avenue
  • Construction Existing
  • Bedrooms 3

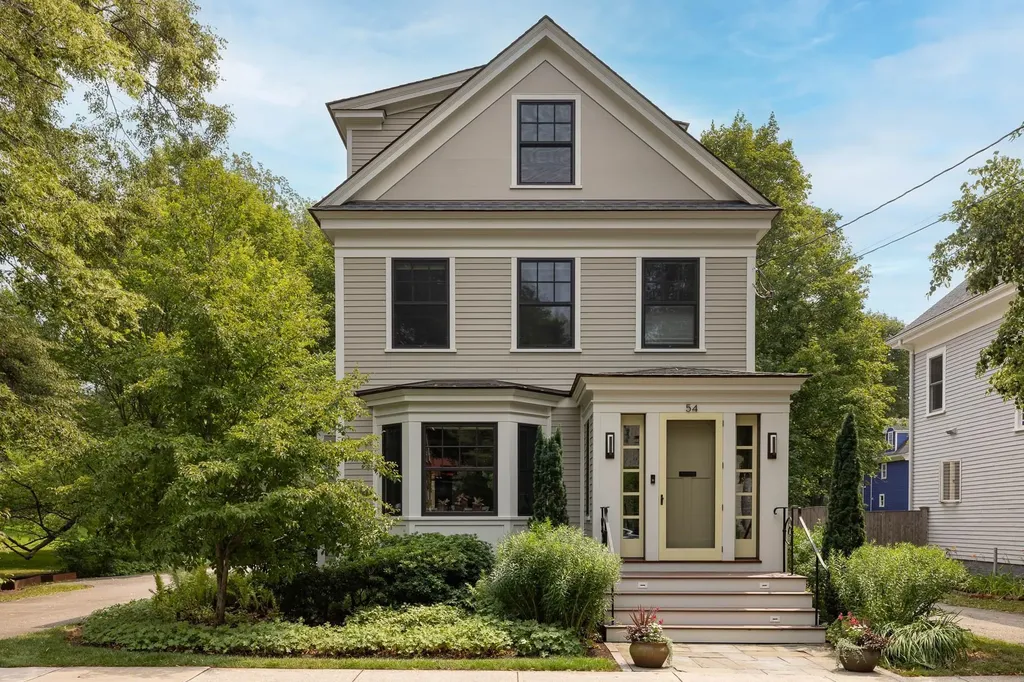
Pristinely presented and meticulously maintained 3 bedroom, 4 bathroom, New England style home in the heart of Little Harbor on 0.13 acre lot abutting Langdon Park. Designed by TMS Architects and custom built in 2016 by CM Ragusa. Short walk to Market Square and Portsmouth's vibrant waterfront. From design to construction, no detail overlooked. Featured in New Hampshire Home magazine and on the Music Hall kitchen tour. Welcoming front entrance leads to an open concept design. Living room with natural gas fireplace and hidden TV cabinet above, dining room area with bay window, chef-inspired kitchen with Wolf dual-fuel range, Wolf steam oven, recessed ceiling exhaust fan, custom cabinetry and leathered granite countertops, home office nook, and heated screened-in porch leading out to landscaped yard and gardens and 2-car detached garage. Second floor features beautiful primary bedroom suite with soffit lighting, Hunter Douglas powered shades, walk-in tiled shower and soaking tub, large walk-in closet with built-in dresser, and laundry station, as well as guest bedroom and 3/4 bathroom. Third floor could be a third bedroom, currently a home office and additional living space with ½ bathroom. Features include Hardie fiber-cement siding, AZEC trim, architectural roof shingles, Marvin Integrity windows, hardwood floors and central air conditioning. Private garden with irrigation system, custom fountain, fire pit, and mature, low maintenance plants. Showings start Sunday 17th

Listed by Jeffrey Mountjoy and Tiffany Semprini of The Aland Realty Group

Listing Sold by The Aland Realty Group
$
$
%
$/month over payments
Federal 30-year interest rate: 6.66% last updated on Jul 30, 2026
* All Figures are estimates. Check with your bank or proposed mortgage company for actual interest rates.
This product uses the FRED® API but is not endorsed or certified by the Federal Reserve Bank of St. Louis.

Ask A QuestionMore Details

251 Walker Bungalow Road Portsmouth NH 03801
Sold

MLS Number 4995368

  • Residential Single Family
  • Full Bath 2
  • Construction Existing
  • Bedrooms 4
  • Bathroom 4


Significant price reduction of $155,000! Charming home on Walker Bungalow Road cul-de-sac, a waterfront community boasting only seven residences. This stunning 4-bedroom, 2 car garage colonial offers captivating south-facing waterfront views of Sagamore Creek and association dock. Step inside to discover an expansive first floor with an open concept kitchen, complete with a large center island. This culinary haven features a chef's oven, ample workspace, and inviting areas for gatherings with friends and family. The adjacent family room with dining area overlooks the private garden, adorned with trees, a stone wall, and a patio, perfect for outdoor entertaining. Work in your private office with views of the water and front gardens. A first-floor laundry room and mudroom off the garage add to the conveniences of this home. Upstairs, the spacious primary bedroom boasts an expansive walk-in closet and large en-suite bathroom. Two additional bedrooms on the second floor are complemented by a common living area and full bathroom. The third floor offers a fully finished bedroom and bath, along with a living area ideal for recreation, exercise, or an additional office. Relax on your porch, taking in views of mature perennial gardens and the shimmering creek. This sought-after association provides a shared dock with space for kayaks and your own boat (up to 32 feet per house), along with acres of walking trails to explore. Houses in this community are rarely on the market.

Listed by Susan Spaulding of The Aland Realty Group

Listing Sold by

$
$
%
$/month over payments
Federal 30-year interest rate: 6.66% last updated on Jul 30, 2026
* All Figures are estimates. Check with your bank or proposed mortgage company for actual interest rates.
This product uses the FRED® API but is not endorsed or certified by the Federal Reserve Bank of St. Louis.

Ask A QuestionMore Details

10 State Street Portsmouth NH 03801
Sold

MLS Number 4751526

  • Condo
  • Square Feet 3,045
  • Bedrooms 2
  • New Contruction Pre-Construction
  • Address 10 State Street

Pier II at Ten State Street offers a rare combination of downtown waterfront living in a state-of-the-art, 4-unit condominium. You'll have an exclusive opportunity to lease a slip for your yacht, just outside your door! Unit B is partially constructed and being offered as-is, so that you may customize to your desire with your preferred design and building team. Located on the second level, it has 3,045 SF of open-concept space plus a private, covered deck. To maximize privacy/soundproofing in this unique hub of activity, special windows/doors were installed and the building was foam insulated. At street level, you have a locked storage room and 2 private garage bays with elevator access to your residence and the 3,000 SF rooftop terrace! Imagine entertaining your family and friends here, sharing the 360-degree city and water views! Exceptional location, directly on the Piscataqua River, adjacent to the coveted gardens at Prescott Park. Just a short walk from all that you'll love about living in historic downtown Portsmouth!

Listed by Lynne Joyce of Tate & Foss Sotheby's International Rlty

Listing Sold by RE/MAX Shoreline

$
$
%
$/month over payments
Federal 30-year interest rate: 6.66% last updated on Jul 30, 2026
* All Figures are estimates. Check with your bank or proposed mortgage company for actual interest rates.
This product uses the FRED® API but is not endorsed or certified by the Federal Reserve Bank of St. Louis.

Ask A QuestionMore Details

18 Elm Point Tuftonboro NH 03853

Tuftonboro, NH18 Elm Point

Sale Price$2,370,000

Sold

MLS Number 4812844

  • Residential Single Family
  • Full Bath 4
  • Address 18 Elm Point
  • Construction Existing
  • Bedrooms 6

Absolutely spectacular views can be enjoyed from this Lake Winnipesaukee waterfront compound! Expansive construction includes the attached original cottage with fireplace, kitchen, bedroom and bathroom as well as a sleeping loft. A majority of the house was built in 1996 and includes a recently refurbished kitchen with all new appliances! Hardwoods can be found throughout this home. The entire second floor is the master bedroom suite with his and hers full bathrooms! On the first floor are 4 more bedrooms, a formal dining room and a gorgeous sunporch that can be used as a screen porch as well. The level landscaped yard (12+ acres!) includes mature perennial gardens. 220+ feet of expansive Lake Winnipesaukee frontage includes flat granite steps into the water and an enormous breakwater/dock. The westerly views truly need to be seen to be believed!

Listed by Adam Dow of KW Coastal and Lakes & Mountains Realty/Wolfeboro

Listing Sold by Lady of the Lake Realty LLC

$
$
%
$/month over payments
Federal 30-year interest rate: 6.66% last updated on Jul 30, 2026
* All Figures are estimates. Check with your bank or proposed mortgage company for actual interest rates.
This product uses the FRED® API but is not endorsed or certified by the Federal Reserve Bank of St. Louis.

Ask A QuestionMore Details

271 Metcalf Road Sandwich NH 03227

Sandwich, NH271 Metcalf Road

Sale Price$2,360,000

Sold

MLS Number 4749882

  • Residential Single Family
  • Full Bath 3
  • Address 271 Metcalf Road
  • Construction Existing
  • Bedrooms 4

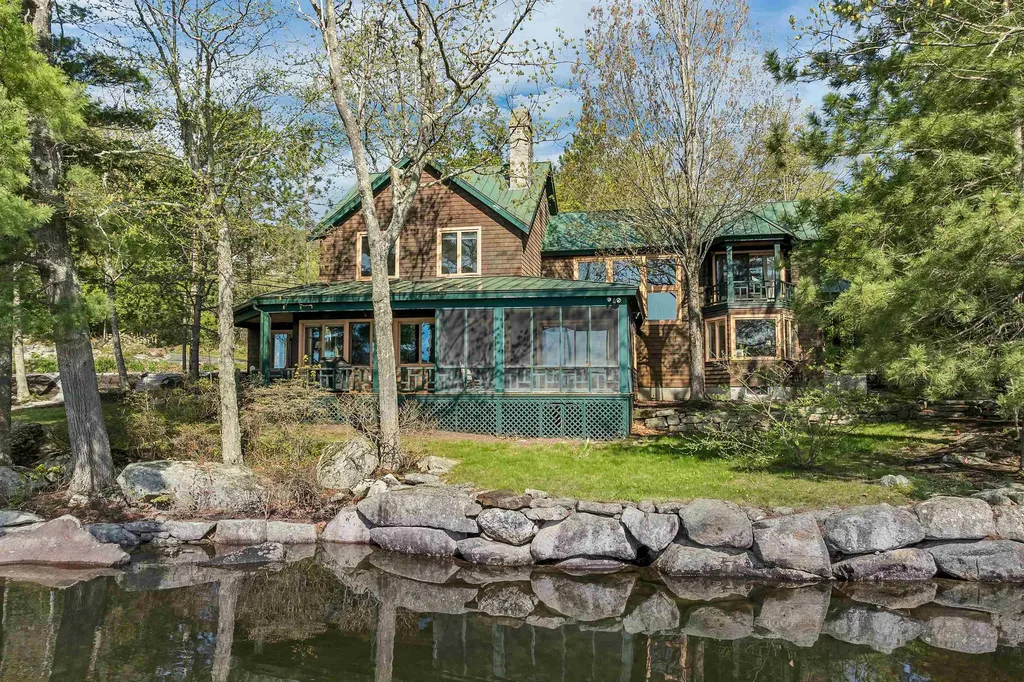
Located on Metcalf Point in the northwest corner of Squam Lake is a rare property that provides both seclusion and southern exposure. 271 Metcalf Road sits well off the road on a large 3.4 acre lot with 250 feet of pristine Squam lakefront. The home has been lovingly maintained by the same family for many years with numerous recent improvements being made. The open concept home features a beautiful gourmet kitchen with commercial appliances, cherry cabinetry, granite countertops, radiant heat and slate floor. The kitchen opens to a dining/living room with chestnut floors and a soapstone fireplace. The great room features exposed beams with a large two sided brick fireplace and large picture windows for natural light. You have a large master suite on the first floor which makes one level living very easy. The lower level was just renovated with maple floors, custom kitchenette along with a new bath. If you like to entertain in the warmer months you have a large screen porch with a vaulted wood ceiling and a composite elevated deck with ample seating. If you need a home office or private study you have both available and each have their own wood burning fireplace. Landscaping here blends well with the surroundings with stone walkways and natural stone patios. If you are a dog lover there are two fenced in areas. Launch canoes and kayaks from your dock or just sit back and take in the sunsets that Squam Lake otherwise known as Golden Pond will share with you.

Listed by Brian Neidhardt of Four Seasons Sotheby's Int'l Realty

Listing Sold by KW Coastal and Lakes & Mountains Realty/Meredith

$
$
%
$/month over payments
Federal 30-year interest rate: 6.66% last updated on Jul 30, 2026
* All Figures are estimates. Check with your bank or proposed mortgage company for actual interest rates.
This product uses the FRED® API but is not endorsed or certified by the Federal Reserve Bank of St. Louis.

Ask A QuestionMore Details

497 West Shore Road Hebron NH 03241

Hebron, NH497 West Shore Road

Sale Price$2,350,000

Sold

MLS Number 5027192

  • Residential Single Family
  • Full Bath 3
  • Address 497 West Shore Road
  • Construction Existing
  • Bedrooms 4

Experience lakeside living at its finest with this exceptional Newfound Lake home, perfectly positioned on a level lot with 214± feet of pristine, sandy shoreline and panoramic 180-degree views. Known as the cleanest lake in New Hampshire-and among the cleanest in the world-Newfound Lake offers a tranquil, crystal-clear setting. As you step inside, natural light fills the open-concept main level through a wall of windows that frame stunning lake and mountain vistas. The thoughtfully designed layout features generous living spaces ideal for entertaining, including a spacious living room that flows seamlessly into the open kitchen and dining area. A cozy den provides the perfect nook for reading, a home office, or movie nights. Enter the home through the oversized 3-car garage into a practical mudroom and large laundry area. A screened porch extends the dining space for relaxing summer evenings. Upstairs, the expansive primary suite includes a private balcony with breathtaking lake views. Three additional bedrooms, three baths, and a charming sleeping loft offer space for family and guests. Above the garage, a large bonus room is perfect for a bunk room or play space. Completing this remarkable property is an over-the-water boathouse-ideal for use as a summer bunkhouse or a peaceful retreat just steps from the water.

Listed by The Platinum Group of RE/MAX Innovative Bayside

Listing Sold by Granite Group Realty Services

$
$
%
$/month over payments
Federal 30-year interest rate: 6.66% last updated on Jul 30, 2026
* All Figures are estimates. Check with your bank or proposed mortgage company for actual interest rates.
This product uses the FRED® API but is not endorsed or certified by the Federal Reserve Bank of St. Louis.

Ask A QuestionMore Details

20 Keepers Lane Laconia NH 03246

Laconia, NH20 Keepers Lane

Sale Price$2,350,000

Sold

MLS Number 5059368

  • Residential Single Family
  • Full Bath 5
  • Address 20 Keepers Lane
  • Construction Existing
  • Bedrooms 5

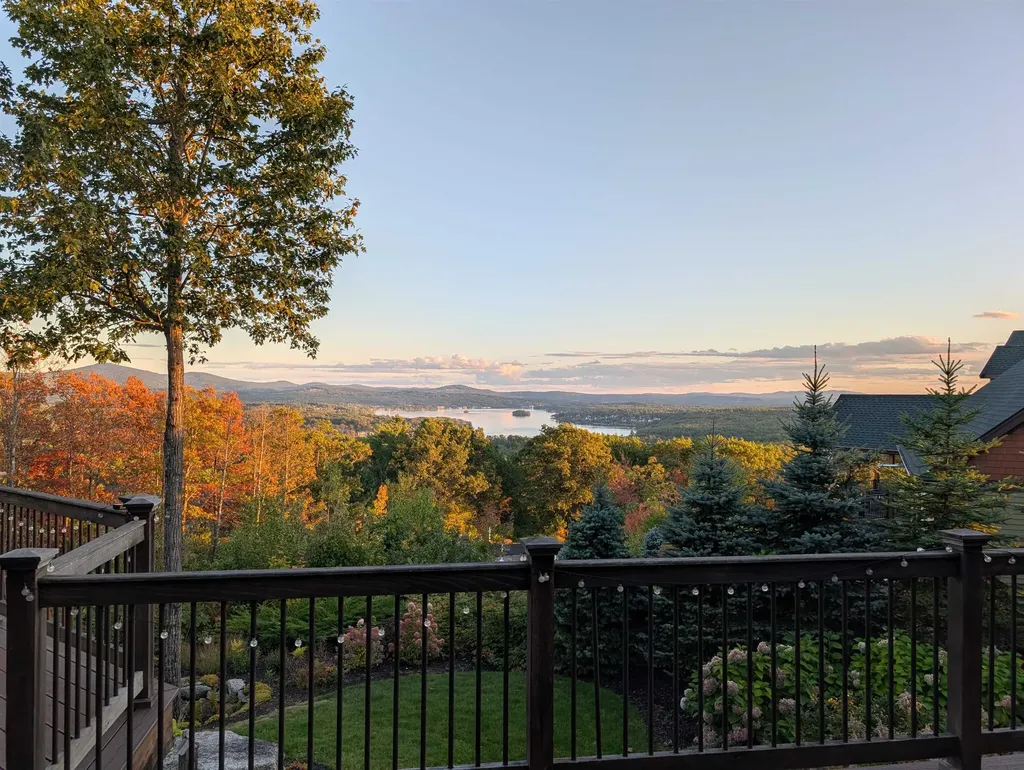
Welcome to 20 Keepers Lane, a luxury Adirondack-style home in the premier gated community of Meredith Bay. Perched on a coveted summit lot, it offers sweeping views of Lake Winnipesaukee and the surrounding mountains. Designed to capture both sunrises and sunsets, nearly every room enjoys lake and mountain views. Distinctive details include hand-dipped cedar shingles, soaring 10' ceilings, Canadian birch hardwood floors, and a floor-to-ceiling stone fireplace. The gourmet kitchen boasts Cambria quartz counters, custom cabinetry, walk-in pantry, and high-end Miele & KitchenAid appliances. Enhancements by the current owners include a private fifth bedroom suite above the garage, spa-inspired lower-level bath, custom built-in maple bunk beds, professional landscaping with irrigation, and a heated/cooled oversized garage. Comfort features include a whole-house generator, multi-zone propane heat & A/C, radiant-heated sunroom, Nest thermostats, and abundant storage. Outdoor living shines with views from a Trex deck, expansive paver patio, and hot tub. Meredith Bay residents enjoy resort-style amenities accessed by groomed walking trails or golf cart path to Akwa Marina-two pools, hot tubs, sandy beach, seasonal restaurant, gym, tennis, pickleball, and more-all within a private, gated community.

Listed by Adam Dow of KW Coastal and Lakes & Mountains Realty/Wolfeboro

Listing Sold by EXP Realty

$
$
%
$/month over payments
Federal 30-year interest rate: 6.66% last updated on Jul 30, 2026
* All Figures are estimates. Check with your bank or proposed mortgage company for actual interest rates.
This product uses the FRED® API but is not endorsed or certified by the Federal Reserve Bank of St. Louis.

Ask A QuestionMore Details

734 North Main Street Wolfeboro NH 03894
Sold

MLS Number 4834085

  • Residential Single Family
  • Full Bath 1
  • Construction Existing
  • Bedrooms 3
  • Bathroom 3

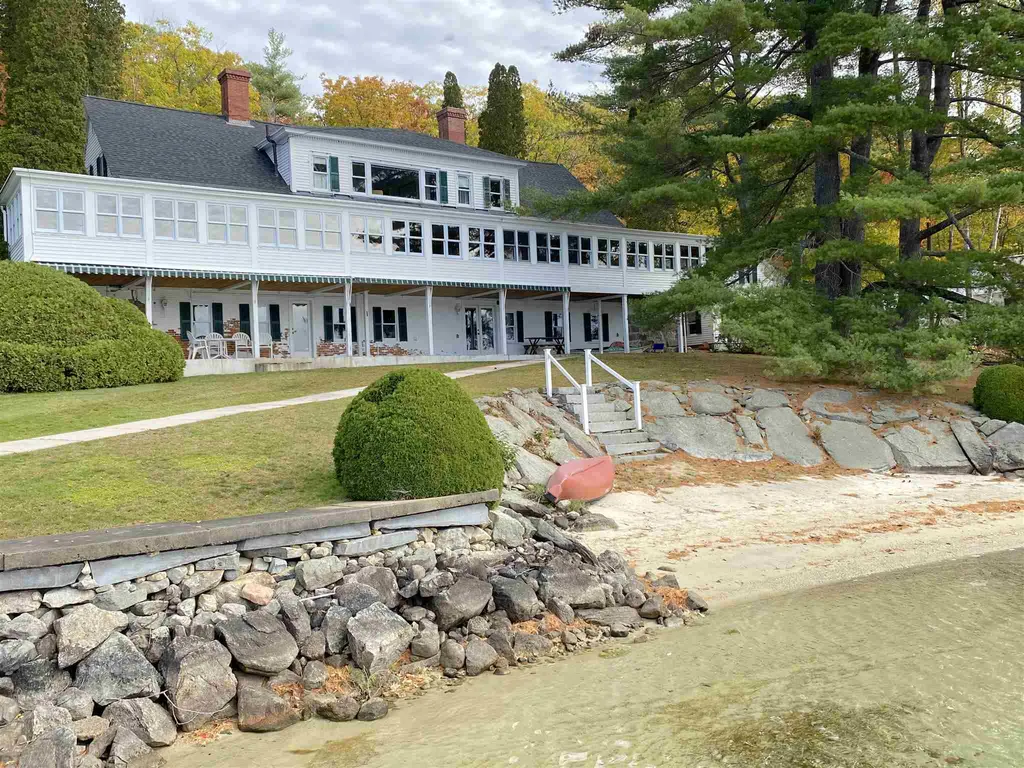
The original home of Dr. Libby from Libby Lodge is available for the first time in over 60 years! With over 300 feet of frontage on Lake Winnipesaukee and an acre of land, this property sits in Winter Harbor with a south west exposure for all day sun. The waterfront has an oversized crib dock and a fabulous sandy beach to enjoy the long days of summer. The sweeping lawn and landscaped yard provide plenty of space of any outdoor activity. The views are just incredible! Inside there is a large eat-in kitchen, full pantry, formal dining room, wonderful living room with a fireplace and an office all on the first floor. There is also a waterside enclosed porch that is over 80 feet long! The second floor has three bedrooms and two baths. The lower level is full walk out to the water side and plenty of room to expand living space too! This view, this exposure, this frontage in this location is just incredible! Come and see this extraordinary property!

Listed by Cindy Melanson of Melanson Real Estate

Listing Sold by KW Coastal and Lakes & Mountains Realty/Wolfeboro

$
$
%
$/month over payments
Federal 30-year interest rate: 6.66% last updated on Jul 30, 2026
* All Figures are estimates. Check with your bank or proposed mortgage company for actual interest rates.
This product uses the FRED® API but is not endorsed or certified by the Federal Reserve Bank of St. Louis.

Ask A QuestionMore Details

42 Eaglemere Road Tuftonboro NH 03816
Sold

MLS Number 4924824

  • Residential Single Family
  • Full Bath 3
  • Address 42 Eaglemere Road
  • Construction Existing
  • Bedrooms 4

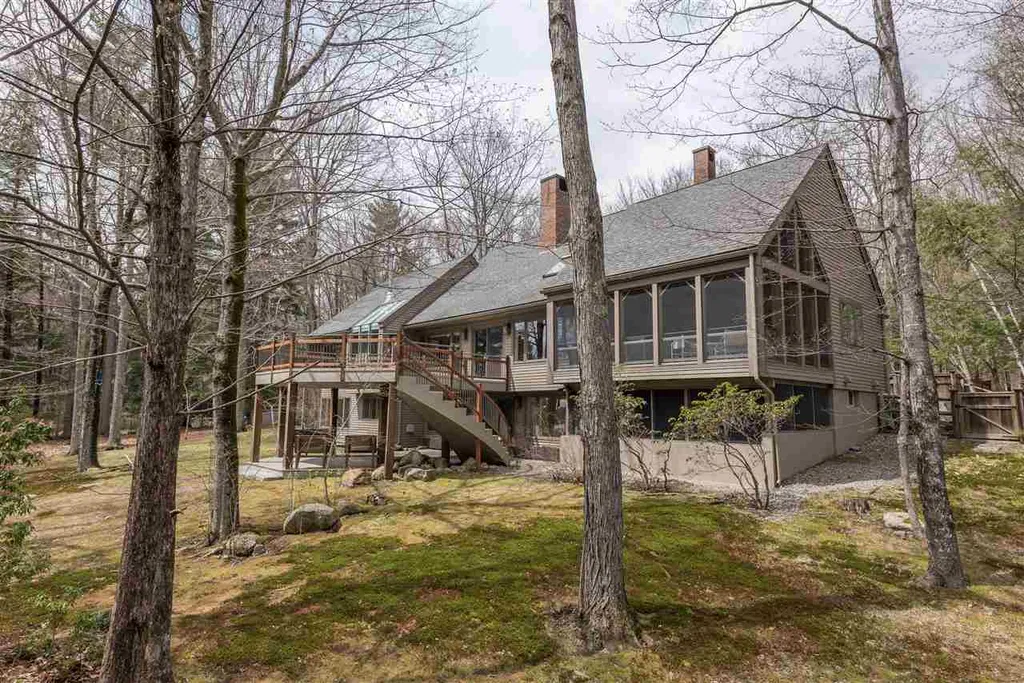
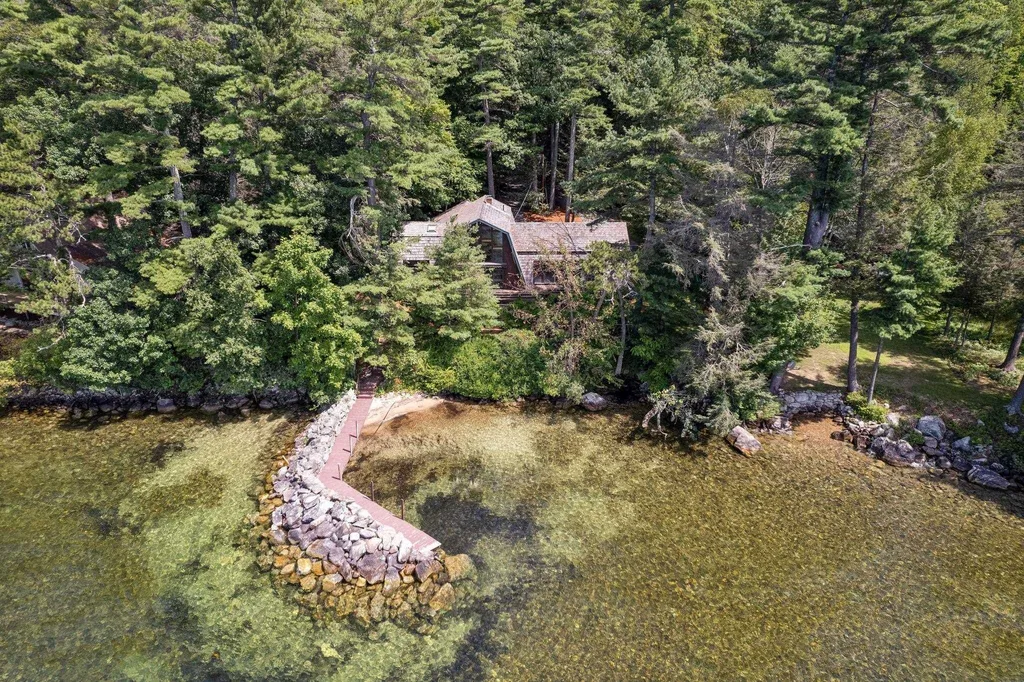
Looking for long southwest views and privacy on Lake Winnipesaukee then look no further. 42 Eaglemere was built in 1986 and has been owned by the same family since. Just over an acre lot with 155 feet of waterfront protected by a large breakwater. A small sandy beach is tucked between the dock and the shoreline. The house has a European chalet feel with the wood shingle roof and tall glass windows. Interior has three levels of living with extensive dark oak walls keeping with the theme. The home features 4 bedrooms and 3 baths with a walk out lower level. The large stone fireplace is the main focal point of the living room and has ample room to entertain. The primary bedroom is on the first floor making one level living very easy. The driveway is shared at the very top with an easement but doesn't affect the privacy of the property. This property could be updated and easily improved or someone could build new. This location can easily support any number of designs. Only 10 mins to downtown Wolfeboro and less than an hour to the seacoast and White Mountains.

Listed by Brian Neidhardt of Four Seasons Sotheby's Int'l Realty

Listing Sold by Maxfield Real Estate/Wolfeboro

$
$
%
$/month over payments
Federal 30-year interest rate: 6.66% last updated on Jul 30, 2026
* All Figures are estimates. Check with your bank or proposed mortgage company for actual interest rates.
This product uses the FRED® API but is not endorsed or certified by the Federal Reserve Bank of St. Louis.

Ask A QuestionMore Details

890 Central Road Rye NH 03871

Rye, NH890 Central Road

Sale Price$2,350,000

Sold

MLS Number 4883944

  • Residential Single Family
  • Full Bath 2
  • Village Rye Beach
  • Address 890 Central Road
  • Construction Existing

Classic cape cod home in the heart of Rye Beach Precinct. Ideally located across from Abenaqui Country Club and just a few houses away from the ocean.

Listed by Tony Jalbert of Tate & Foss Sotheby's International Rlty,

Listing Sold by Tate & Foss Sotheby's International Rlty

$
$
%
$/month over payments
Federal 30-year interest rate: 6.66% last updated on Jul 30, 2026
* All Figures are estimates. Check with your bank or proposed mortgage company for actual interest rates.
This product uses the FRED® API but is not endorsed or certified by the Federal Reserve Bank of St. Louis.

Ask A QuestionMore Details

82 Brick Mill Road Bedford NH 03110

Bedford, NH82 Brick Mill Road

Sale Price$2,350,000

Sold

MLS Number 4908683

  • Residential Single Family
  • Full Bath 2
  • Address 82 Brick Mill Road
  • Construction Existing
  • Bedrooms 5

Your patience has paid off! This is a must-see for those w/ high expectations for a truly custom, functional design that makes sense. The double door with "Windows" look greets you. The durable slate foyer opens to a 2 story Great Room w/ floor to ceiling stacked stone gas fireplace. The coffered ceiling w/ indirect lighting and extensive custom millwork by Larry Tighe throughout the home is sure to please. Dining Room to the left w/ real shadow boxes and gorgeous ceiling detail. The Kitchen features a Sub Zero Refrigerator, new Wolf Induction Cooktop, new Bosch dishwasher, Thermador micro & double ovens, walk-in pantry, and large center island w/ extensive storage. Enjoy your totally private backyard from the Sun Room or from your 60' x 12' composite deck. To the right is the 1st floor MBR and office. The MBR w/ direct access to the deck has custom ceiling/lighting and ensuite, custom tile shower, and large walk-in closet. With the 1st floor 3/4 bath, the office can easily serve as a bedroom. The 2nd floor has 3 bedrooms all w/ large walk-in closets and a 28x34 Bonus Room accessed by the front or rear staircase. Please don't call it a "Basement" as it has all the conveniences of a single-family ranch home including a legal In-law apartment w/ Kitchen, bedroom, handicap accessible bathroom, and 3 car attached garage. Ask for the full "Rooms and Attributes" sheet for additional information. Owner is a NH & MA Licensed Realtor.

Listed by Steven MacDougall of Bean Group / Bedford

Listing Sold by Nicholas Shakra R.E.

$
$
%
$/month over payments
Federal 30-year interest rate: 6.66% last updated on Jul 30, 2026
* All Figures are estimates. Check with your bank or proposed mortgage company for actual interest rates.
This product uses the FRED® API but is not endorsed or certified by the Federal Reserve Bank of St. Louis.

Ask A QuestionMore Details

Broker Reciprocity 

Copyright 2026 PrimeMLS, Inc. All rights reserved. This information is deemed reliable, but not guaranteed. The data relating to real estate displayed on this display comes in part from the IDX Program of PrimeMLS. The information being provided is for consumers’ personal, non-commercial use and may not be used for any purpose other than to identify prospective properties consumers may be interested in purchasing. Data last updated July 31, 2026 10:40 AM UTC

 
dream home
Find Your

Dream Home