Berkshire Hathaway Nicole Watkins Logo

Nicole Watkins

Find your lakes region dream home
79291
results
Refine Search

Your Search Results

r=733-744
42 Eaglemere Road Tuftonboro NH 03816
Sold

MLS Number 4924824

  • Residential Single Family
  • Full Bath 3
  • Address 42 Eaglemere Road
  • Construction Existing
  • Bedrooms 4

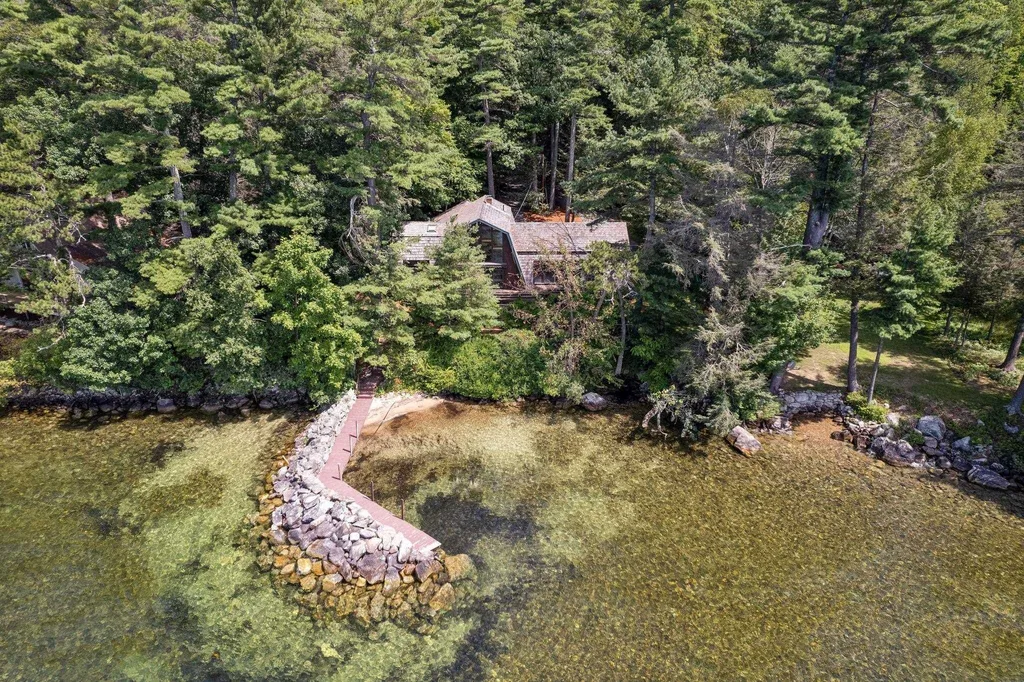
Looking for long southwest views and privacy on Lake Winnipesaukee then look no further. 42 Eaglemere was built in 1986 and has been owned by the same family since. Just over an acre lot with 155 feet of waterfront protected by a large breakwater. A small sandy beach is tucked between the dock and the shoreline. The house has a European chalet feel with the wood shingle roof and tall glass windows. Interior has three levels of living with extensive dark oak walls keeping with the theme. The home features 4 bedrooms and 3 baths with a walk out lower level. The large stone fireplace is the main focal point of the living room and has ample room to entertain. The primary bedroom is on the first floor making one level living very easy. The driveway is shared at the very top with an easement but doesn't affect the privacy of the property. This property could be updated and easily improved or someone could build new. This location can easily support any number of designs. Only 10 mins to downtown Wolfeboro and less than an hour to the seacoast and White Mountains.

Listed by Brian Neidhardt of Four Seasons Sotheby's Int'l Realty

Listing Sold by Maxfield Real Estate/Wolfeboro

$
$
%
$/month over payments
Federal 30-year interest rate: 6.66% last updated on Jul 30, 2026
* All Figures are estimates. Check with your bank or proposed mortgage company for actual interest rates.
This product uses the FRED® API but is not endorsed or certified by the Federal Reserve Bank of St. Louis.

Ask A QuestionMore Details

890 Central Road Rye NH 03871

Rye, NH890 Central Road

Sale Price$2,350,000

Sold

MLS Number 4883944

  • Residential Single Family
  • Full Bath 2
  • Village Rye Beach
  • Address 890 Central Road
  • Construction Existing

Classic cape cod home in the heart of Rye Beach Precinct. Ideally located across from Abenaqui Country Club and just a few houses away from the ocean.

Listed by Tony Jalbert of Tate & Foss Sotheby's International Rlty,

Listing Sold by Tate & Foss Sotheby's International Rlty

$
$
%
$/month over payments
Federal 30-year interest rate: 6.66% last updated on Jul 30, 2026
* All Figures are estimates. Check with your bank or proposed mortgage company for actual interest rates.
This product uses the FRED® API but is not endorsed or certified by the Federal Reserve Bank of St. Louis.

Ask A QuestionMore Details

82 Brick Mill Road Bedford NH 03110

Bedford, NH82 Brick Mill Road

Sale Price$2,350,000

Sold

MLS Number 4908683

  • Residential Single Family
  • Full Bath 2
  • Address 82 Brick Mill Road
  • Construction Existing
  • Bedrooms 5

Your patience has paid off! This is a must-see for those w/ high expectations for a truly custom, functional design that makes sense. The double door with "Windows" look greets you. The durable slate foyer opens to a 2 story Great Room w/ floor to ceiling stacked stone gas fireplace. The coffered ceiling w/ indirect lighting and extensive custom millwork by Larry Tighe throughout the home is sure to please. Dining Room to the left w/ real shadow boxes and gorgeous ceiling detail. The Kitchen features a Sub Zero Refrigerator, new Wolf Induction Cooktop, new Bosch dishwasher, Thermador micro & double ovens, walk-in pantry, and large center island w/ extensive storage. Enjoy your totally private backyard from the Sun Room or from your 60' x 12' composite deck. To the right is the 1st floor MBR and office. The MBR w/ direct access to the deck has custom ceiling/lighting and ensuite, custom tile shower, and large walk-in closet. With the 1st floor 3/4 bath, the office can easily serve as a bedroom. The 2nd floor has 3 bedrooms all w/ large walk-in closets and a 28x34 Bonus Room accessed by the front or rear staircase. Please don't call it a "Basement" as it has all the conveniences of a single-family ranch home including a legal In-law apartment w/ Kitchen, bedroom, handicap accessible bathroom, and 3 car attached garage. Ask for the full "Rooms and Attributes" sheet for additional information. Owner is a NH & MA Licensed Realtor.

Listed by Steven MacDougall of Bean Group / Bedford

Listing Sold by Nicholas Shakra R.E.

$
$
%
$/month over payments
Federal 30-year interest rate: 6.66% last updated on Jul 30, 2026
* All Figures are estimates. Check with your bank or proposed mortgage company for actual interest rates.
This product uses the FRED® API but is not endorsed or certified by the Federal Reserve Bank of St. Louis.

Ask A QuestionMore Details

38 Woodvue Road Windham NH 03087

Windham, NH38 Woodvue Road

Sale Price$2,350,000

Sold

MLS Number 4991020

  • Residential Single Family
  • Full Bath 4
  • Address 38 Woodvue Road
  • Construction Existing
  • Bedrooms 4


EXPANSIVE WATERFRONT Welcome to the epitome of waterfront luxury on Canobie Lake! This exquisite 7,600+ sq ft residence is a haven of elegance and tranquility, boasting an impressive 215' of pristine water frontage. As you step into the grand foyer, you'll immediately be captivated by the sheer beauty and opulence that define this property. The main floor offers a seamless flow from room to room, featuring an expansive family room adorned with a charming fireplace, formal dining room and well appointed office. Large windows throughout allow for an abundance of light and breathtaking views. You will be inspired by the amazing kitchen equipped with a large center island, state of the art appliances and butler's pantry - every chef's dream kitchen! This home offers two primary suites, one on each floor - to cater to your utmost comfort and privacy. Wake up each morning to the soothing sounds of the lake and breathtaking views from your private balcony or terrace. Two additional en-suite bedrooms, each offering its own private balcony, ensure everyone enjoys a retreat-like experience as well as a second floor loft. A finished third floor offers endless possibilities. With an impeccable design, breathtaking views, and lavish amenities, this home is sure to surpass all your expectations. Close to shopping, dining and minutes to Rte 93!

Listed by Shannon DiPietro of DiPietro Group Real Estate

Listing Sold by DiPietro Group Real Estate

$
$
%
$/month over payments
Federal 30-year interest rate: 6.66% last updated on Jul 30, 2026
* All Figures are estimates. Check with your bank or proposed mortgage company for actual interest rates.
This product uses the FRED® API but is not endorsed or certified by the Federal Reserve Bank of St. Louis.

Ask A QuestionMore Details

9 Mcintosh Hollow Windham NH 03087

Windham, NH9 Mcintosh Hollow

Sale Price$2,350,000

Sold

MLS Number 5031568

  • Residential Single Family
  • Full Bath 2
  • Address 9 Mcintosh Hollow
  • Construction New Construction
  • Bedrooms 5

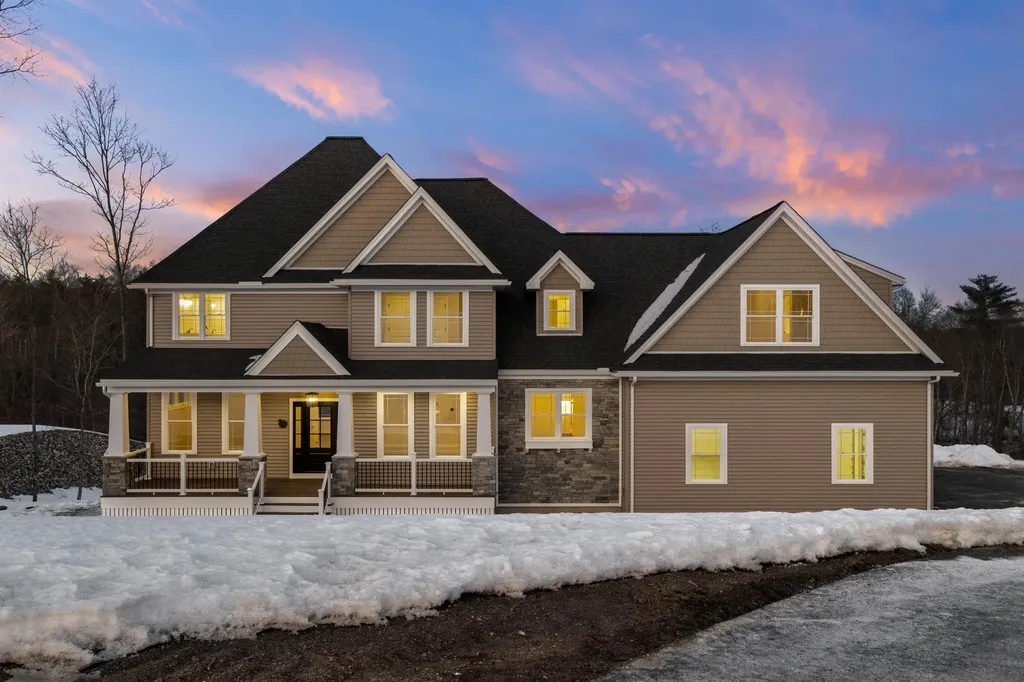
Stunning brand-new 5-bedroom, 5.5-bathroom Custom Craftsman Colonial spans 5,398 sq. ft. and sits on a beautifully landscaped 2.44-acre lot in one of Windham's most desirable new communities. Step inside to discover gleaming hardwood floors and an abundance of natural light, setting the stage for an inviting and sophisticated living space. The gourmet kitchen is equipped with high-end Thermador appliances, Quartz countertops, Waypoint cabinetry, and a butler's pantry, ideal for culinary enthusiasts. The open-concept design seamlessly connects the kitchen to the spacious living and dining areas, as well as a versatile home office or library. Upstairs, you'll find all five bedrooms, including a luxurious primary suite with a spa-like bathroom and a generous walk-in closet. Two additional ensuite bedrooms, a laundry room, and a bonus space complete the second level. The fully finished lower level offers endless possibilities, with space for a family room, game room, media room, or home gym, plus a utility room with extra storage. Perfectly situated just minutes from Route 93, this home is also part of Windham's top-rated school system, offering an exceptional education for residents. Truly this home effortlessly blends elegance, premium craftsmanship, and thoughtful design. Whether you're seeking a serene retreat or a space to entertain in style, this exceptional property delivers modern living at its finest. Don't miss your chance to own this masterpiece. Showings begin 3/13.

Listed by Wendi Balkan of Coldwell Banker Chelmsford

Listing Sold by Ivey Real Estate

$
$
%
$/month over payments
Federal 30-year interest rate: 6.66% last updated on Jul 30, 2026
* All Figures are estimates. Check with your bank or proposed mortgage company for actual interest rates.
This product uses the FRED® API but is not endorsed or certified by the Federal Reserve Bank of St. Louis.

Ask A QuestionMore Details

12 Champagne Terrace Bedford NH 03110
Sold

MLS Number 5039320

  • Residential Single Family
  • Full Bath 2
  • Address 12 Champagne Terrace
  • Construction Existing
  • Bedrooms 5

Welcome to 12 Champagne Terrace - Tucked away on a quiet cul-de-sac, this elegant 2004 custom Colonial Revival blends timeless architecture with modern comfort and efficiency. Thoughtfully sited for full winter sun and future solar potential, it offers 9'+ ceilings, radiant heat (6 zones), central A/C (4 zones), and a 3-car garage with epoxy floors, built-in cabinetry, and heat. The gourmet kitchen features dual dishwashers, two sinks, custom cabinetry, radiant floors, and a walk-in pantry. Wide plank natural wood flooring runs throughout, while soundproof bedrooms and a soaring two-story family room with fireplace offer peace and grandeur. Enjoy year-round relaxation in the sunroom. Step outside to your private resort-like oasis with an oversized deck, stone patio with fireplace and seating wall, 30'x40' heated pool with diving board, slide, auto cover, and 6-person hot tub. The finished walkout basement includes a media room, dry bar, full bath, and radiant heat. Designed for ease and security, the home also includes built-in speakers in all rooms, central vacuum, alarm/camera system, mudroom with second laundry, and multiple bonus rooms. This meticulously maintained home offers space, privacy, and sophistication at every turn. Showings delayed until 5/10/25.

Listed by Greg Lavallee of Coldwell Banker Classic Realty

Listing Sold by Today Real Estate

$
$
%
$/month over payments
Federal 30-year interest rate: 6.66% last updated on Jul 30, 2026
* All Figures are estimates. Check with your bank or proposed mortgage company for actual interest rates.
This product uses the FRED® API but is not endorsed or certified by the Federal Reserve Bank of St. Louis.

Ask A QuestionMore Details

7 Brewster Road Tuftonboro NH 03816

Tuftonboro, NH7 Brewster Road

Sale Price$2,350,000

Sold

MLS Number 5035697

  • Residential Single Family
  • Full Bath 1
  • Village Melvin Village
  • Address 7 Brewster Road
  • Construction Existing

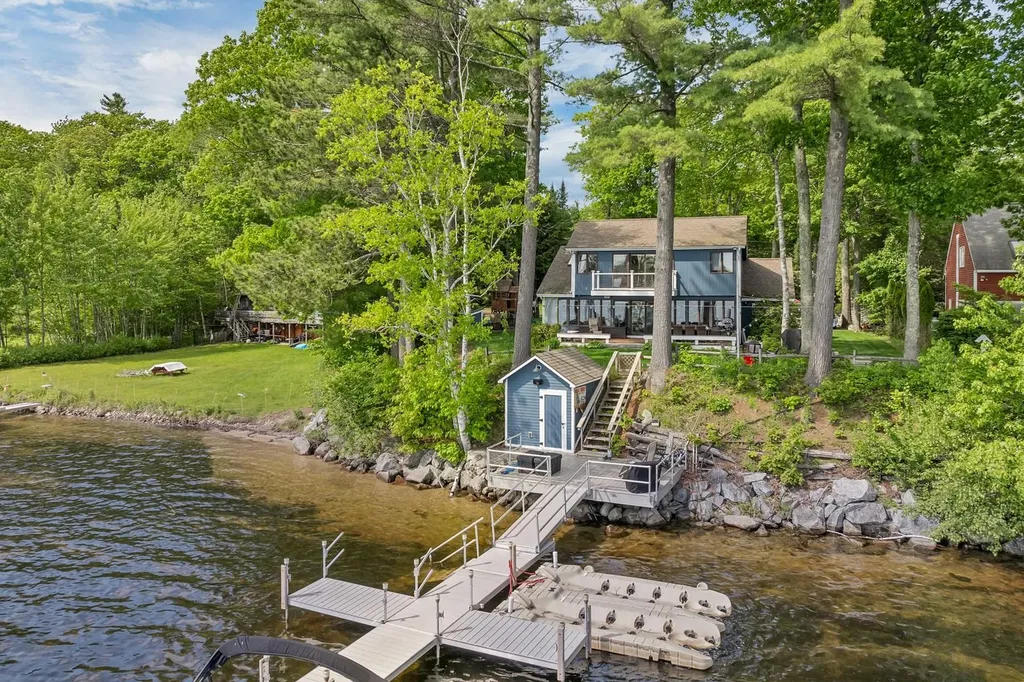
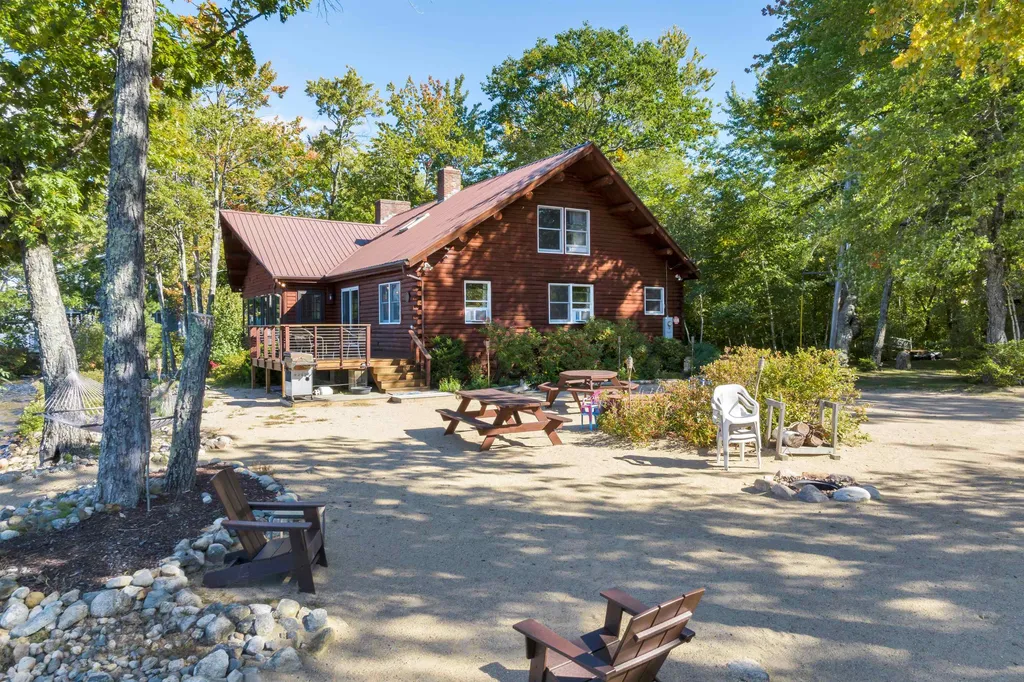
This spacious lake house on the picturesque shores of Lake Winnipesaukee in charming Melvin Village, with SW facing exposure, is the perfect year-round retreat. With 100 feet of sandy-bottom waterfront, an extended aluminum dock system and lush, mature landscaping enhanced by an irrigation system, this property offers both beauty and functionality on a sprawling, level lot. The first floor welcomes you with an open-concept layout that seamlessly blends the kitchen and family room, creating an inviting space with a warm gas fireplace and views of the lake and Gunstock Mountain. The family room extends to a generous Trex deck, perfect for summer gatherings and ideal for grilling, al fresco dining, and simply soaking in the stunning surroundings. Additionally, there are 2 bedrooms and a full bath with laundry on the first floor. Upstairs, a private Primary Suite awaits, complete with an en suite bathroom and a serene balcony overlooking the lake where you can enjoy your morning coffee. With its southwest exposure, this home enjoys sun throughout the day and offers breathtaking sunsets over the water. The gentle, sandy shoreline is ideal for everyone, providing a safe and enjoyable space for swimming and relaxing. For additional space and privacy, the property features a delightful guest cottage, equipped with a bathroom, making it perfect for hosting guests. Conveniently located just 8 miles from downtown Wolfeboro, you'll have easy access to shopping and restaurants.

Listed by Jon Parker and Randall Parker of Maxfield Real Estate/Wolfeboro
Listing Sold by Simply Realty

$
$
%
$/month over payments
Federal 30-year interest rate: 6.66% last updated on Jul 30, 2026
* All Figures are estimates. Check with your bank or proposed mortgage company for actual interest rates.
This product uses the FRED® API but is not endorsed or certified by the Federal Reserve Bank of St. Louis.

Ask A QuestionMore Details

45 Birch Ledge Road Bartlett NH 03838
Sold

MLS Number 4962985

  • Residential Single Family
  • Full Bath 1
  • Address 45 Birch Ledge Road
  • Construction Existing
  • Bedrooms 4


Experience year-round luxury in this meticulously renovated Adirondack style home. Situated atop a ridge, you'll experience panoramic views of Mount Washington Valley as the seasons change. This estate was built to be enjoyed both inside and out; it boasts a chef's kitchen and open-concept great room for entertaining indoors, with a well-equipped patio cooking area and a heated paver stone fireplace area for upscale outdoor living. Additional features include an attached guest space, garage space for 6 vehicles, private media room, 4 fireplaces total, private fitness room, and minutes' proximity to the best activities and attractions in the Valley. Offered furnished minus Seller's personal items. For more eye candy request a link to video.

Listed by KW Coastal and Lakes & Mountains Realty/N Conway

Listing Sold by Sue Padden Real Estate LLC

$
$
%
$/month over payments
Federal 30-year interest rate: 6.66% last updated on Jul 30, 2026
* All Figures are estimates. Check with your bank or proposed mortgage company for actual interest rates.
This product uses the FRED® API but is not endorsed or certified by the Federal Reserve Bank of St. Louis.

Ask A QuestionMore Details

125 Eagle Shore Road Moultonborough NH 03254
Sold

MLS Number 4780243

  • Residential Single Family
  • Full Bath 1
  • Address 125 Eagle Shore Road
  • Construction New Construction
  • Bedrooms 3

Spectacular Lake Winnipesaukee Adirondack Waterfront Home ~ Newly Constructed with exquisite architectural design to Capture the Magnificent Lake & Mountain Vistas. This stunning home was thoughtfully designed to accommodate entertaining friends and family or for spending quiet nights by one of two stone fireplaces. Exceptional location both on the lake, in protected Ash Cove w/ quick access to the broads central to all locations by boat, and by land on paved roads just a short ride to restaurants, shopping and in town activities. This well-appointed home has attention to detail in every feature & facet. Streaming natural light floods through the two story windows to the generously proportioned interior spaces superbly designed for grand entertaining yet ideal for family living and intimate gatherings. There are two master suites, two family rooms w/ stone fireplaces, two laundry rooms, five bathrooms, 3 bedrooms and 3 additional rooms to accommodate friends and guests. Handicap accessible w/ 2 story Elevator and complete with a spacious bathhouse at water's edge. The lot is professionally landscaped boasting many varietals of trees, shrubs and flowers situated within a blue stone walkway and includes a 40' crank up dock, sandy beach and fire-pit. Additional features: irrigation, whole house generator, wood and italian tile floors throughout, Sonos sound system, 3 season room and spacious deck w/ awe inspiring views.This custom home is what memories are made of!

Listed by Debbie Stone-Jackson of BHHS Verani Londonderry

Listing Sold by BHHS Verani Londonderry

$
$
%
$/month over payments
Federal 30-year interest rate: 6.66% last updated on Jul 30, 2026
* All Figures are estimates. Check with your bank or proposed mortgage company for actual interest rates.
This product uses the FRED® API but is not endorsed or certified by the Federal Reserve Bank of St. Louis.

Ask A QuestionMore Details

7 Fillion Road Ossipee NH 03864

Ossipee, NH7 Fillion Road

Sale Price$2,345,000

Sold

MLS Number 4933006

  • Residential Single Family
  • Address 7 Fillion Road
  • Construction Existing
  • Bedrooms 2
  • Bathroom 2

Wow!!! Sometimes it is not about the house but rather, the location. This Ossipee Lake Waterfront has 26+ acres of privacy, this exceptional property features 425 feet of pristine sandy beach with a long beautiful view across the lake of Mount Washington and the White Mountain range, facing due north provides unrivaled sunsets for your own private light show each evening, also the properties left hand boarder is 2800 ft of footage on the Lovell River. An added bonus to this property is its close proximity to the Indian Mound Golf Course and a five minute drive to Route 16 for easy commuting to the Mount Washington Valley, Seacoast, Boston, and Portland. The beautiful log home features a covered porch entry, the main living space features a grand brick-fireplace, cathedral ceilings with views of the lake and mountains from every vantage point. The spacious galley kitchen is open to the dining area. The first floor also features two bedrooms and a full bath. The enclosed front porch features views of the lakes and mountains and has a deck off of this space for easy access to the beautiful waterfront or enjoying refreshing drinks while enjoying the view. Upstairs features a large loft/gameroom for additional sleeping space. This special property also includes a bunkhouse with a bathroom for either additional sleeping or another gathering space. Come take a look at this rare offering and picture yourself sitting around the firepit under the stars at night enjoying the lake life.

Listed by Nicole Shamlian of BHHS Verani Wolfeboro

Listing Sold by BHHS Verani Wolfeboro

$
$
%
$/month over payments
Federal 30-year interest rate: 6.66% last updated on Jul 30, 2026
* All Figures are estimates. Check with your bank or proposed mortgage company for actual interest rates.
This product uses the FRED® API but is not endorsed or certified by the Federal Reserve Bank of St. Louis.

Ask A QuestionMore Details

9 Lakewood Drive Gilmanton NH 03837

Gilmanton, NH9 Lakewood Drive

Sale Price$2,345,000

Sold

MLS Number 5050078

  • Residential Single Family
  • Full Bath 2
  • Address 9 Lakewood Drive
  • Construction Existing
  • Bedrooms 4

Tucked away on the shores of peaceful, pristine Crystal Lake, on 3.6 private acres, is 9 Lakewood Drive: a true timber frame masterpiece, and an unparalleled custom estate. This 4,500 square foot paragon of craftsmanship is a blend of luxury and comfort. At the heart of the home is an expansive great room, where soaring cathedral ceilings and exposed timber trusses create a breathtaking sense of scale and warmth. Floor-to-ceiling windows flood the space with natural light, highlighting the majestic natural stone chimney, gourmet kitchen, and custom staircase leading to a private primary suite, complete with large dual walk-in closets, primary bathroom, and balcony. The home opens up to another wing of natural timber beauty, with a custom music studio, a screened porch, as well as a large gym with 24 foot ceilings, and a six person sauna. Three additional bedrooms, plus multiple lofts designed for sleeping quarters or flexible space, provide ample room for guests. The finished basement features another living room, and a 1000-bottle wine cellar and adjacent tasting room. The basement opens to an extensive patio with mature landscaping and in-ground hot tub. This home offers a lifestyle of privacy, luxury, and connection to nature. Enjoy all four seasons: skiing at nearby Gunstock, dining in lakeside towns, hiking and snowmobiling on local trails, or simply enjoying a sunset by the water. This rare estate delivers the best of New Hampshire living in one extraordinary package.

Listed by Emily Hastings of BHHS Verani Wolfeboro

Listing Sold by Coldwell Banker Realty Gilford NH

$
$
%
$/month over payments
Federal 30-year interest rate: 6.66% last updated on Jul 30, 2026
* All Figures are estimates. Check with your bank or proposed mortgage company for actual interest rates.
This product uses the FRED® API but is not endorsed or certified by the Federal Reserve Bank of St. Louis.

Ask A QuestionMore Details

82 Turtle Rock Road Windham NH 03087

Windham, NH82 Turtle Rock Road

Sale Price$2,325,000

Sold

MLS Number 4905654

  • Residential Single Family
  • Full Bath 2
  • Address 82 Turtle Rock Road
  • Construction Existing
  • Bedrooms 5

Stunning & rare waterfront home on beautiful Cobett's Pond. Open floor plan, state of the art gourmet kitchen with island, high end appliances, walk in pantry & coffee bar, open to living room & sitting area each with a gas fireplace. Wonderful dining room with wood shiplap walls, 1st floor office, first floor primary bedroom that has complete privacy from the rest of the house with soaring ceilings and a bath that looks like it is out of HGTV! All rooms on the first floor have a great view of the Lake. Main floor deck with tempered glass panels & gorgeous lower level covered patio, both are great places to sit & watch the beautiful sunsets, or sit on the boat dock with attached deck. There is an unfinished walk out lower level for expandable living space. Upper floor with two en-suite bedrooms and a den. Lots of storage, two laundries, mudroom, automatic generator, heated & climate controlled attached garage plus a separate 2 car detached garage, a great place to store all the toys or extra vehicles, the room above is great for storage or a playroom, plus a covered carport that makes great outdoor boat storage. An oversized beautifully landscaped lot with 176' of waterfrontage so the property feels quite well spaced and private. Live in Windham for a NH tax advantage & commute to work in Mass or use as a second home. Great school systems, close to shopping, restaurants & other NH attractions in this very desirable town. Delayed showings begin Thursday 04/21 by appt only.

Listed by Ellen Mulligan of Coldwell Banker Realty Center Harbor NH

Listing Sold by

$
$
%
$/month over payments
Federal 30-year interest rate: 6.66% last updated on Jul 30, 2026
* All Figures are estimates. Check with your bank or proposed mortgage company for actual interest rates.
This product uses the FRED® API but is not endorsed or certified by the Federal Reserve Bank of St. Louis.

Ask A QuestionMore Details

Broker Reciprocity 

Copyright 2026 PrimeMLS, Inc. All rights reserved. This information is deemed reliable, but not guaranteed. The data relating to real estate displayed on this display comes in part from the IDX Program of PrimeMLS. The information being provided is for consumers’ personal, non-commercial use and may not be used for any purpose other than to identify prospective properties consumers may be interested in purchasing. Data last updated July 31, 2026 11:39 AM UTC

 
dream home
Find Your

Dream Home