Berkshire Hathaway Nicole Watkins Logo

Nicole Watkins

Find your lakes region dream home
79329
results
Refine Search

Your Search Results

r=769-780
191 Wentworth Cove Road Laconia NH 03246
Sold

MLS Number 4795158

  • Residential Single Family
  • Full Bath 3
  • Construction Existing
  • Bedrooms 7
  • Bathroom 4

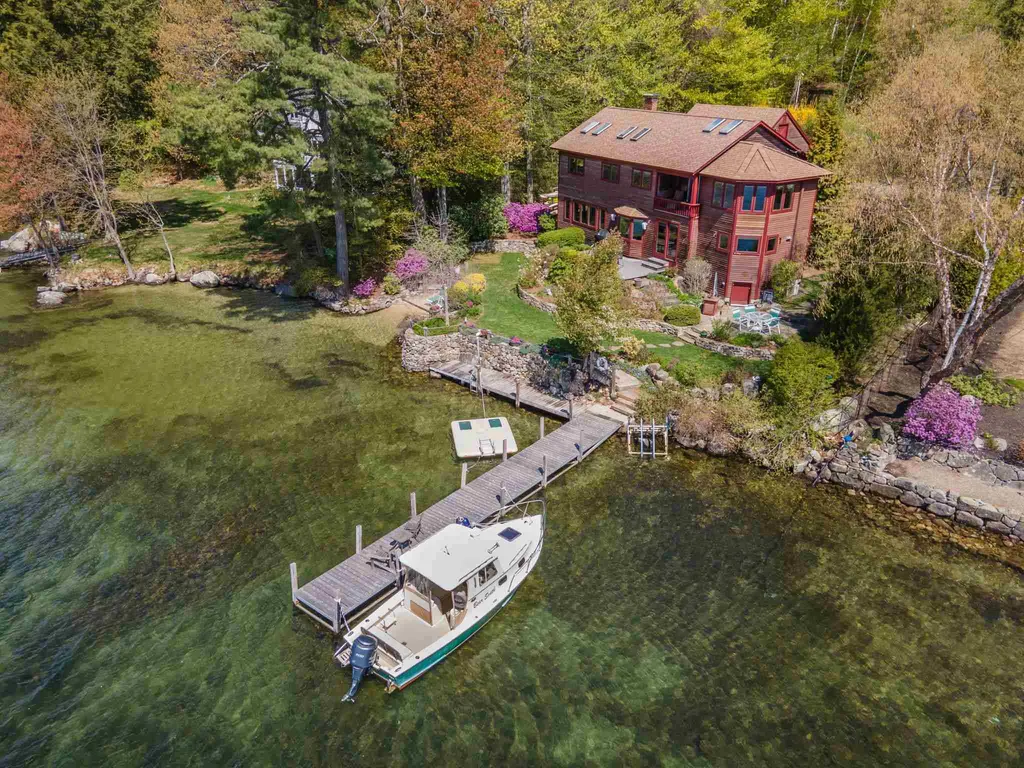
Amazing waterfront opportunity with 300' +/- of shorefront on Lake Winnipesaukee from the front parcel. This waterfront lot also has a 3-car garage with a beautiful, bright and cheery apartment above and two seasonal cottages along the water's edge. The apartment (which would be perfect to live in while you build your dream lakefront home...) has one bedroom, a full bath with jacuzzi tub, plenty of natural light, hardwood floors, two balconies, high ceilings, palladium windows, custom wood doors, and lake views. The garage is heated and has a 1/2 bath. Each seasonal cottage has 3-bedrooms and 1 bath. This parcel also has a large breakwater and boat slip with spacious for numerous boats. This is the perfect spot for your dream Lake Winnipesaukee waterfront estate.

Listed by Nancy Clark of Roche Realty Group

Listing Sold by BHHS Verani Moultonborough

$
$
%
$/month over payments
Federal 30-year interest rate: 6.66% last updated on Jul 30, 2026
* All Figures are estimates. Check with your bank or proposed mortgage company for actual interest rates.
This product uses the FRED® API but is not endorsed or certified by the Federal Reserve Bank of St. Louis.

Ask A QuestionMore Details

252 Edgewater Drive Gilford NH 03249

Gilford, NH252 Edgewater Drive

Sale Price$2,285,000

Sold

MLS Number 4810716

  • Residential Single Family
  • Full Bath 4
  • Address 252 Edgewater Drive
  • Construction Existing
  • Bedrooms 4

This charming cape style home was enlarged and updated with style. The open designed kitchen/family room is warm and inviting with a soaring fireplace, beadboard walls and slate flooring. It opens to a spacious screened porch and large deck which overlooks a beautifully landscaped yard and is perfect for enjoying the beautiful sunsets. The living room was crafted with a soaring ceiling that is lined with beadboard. The fieldstone faced fireplace and hardwood flooring compliment the room. It has a spacious dining area. Two main level bedrooms share a bath. The second level has a large master bedroom with a spa like bath and a second en-suite bedroom. The walkout lower level was designed for entertainment and fun. It included a large game room with wet bar and a media room. There is also an en-suite bedroom for guests or extended family. It opens to a large stone patio and leads to a beautifully designed waterfront with firepit and a large waterside deck. Enjoy the amenities of Governor's Island with new clubhouse, playground, tennis, pickle ball, basketball and volleyball. Also enjoy hiking on the private 140 acres of woodlands. This home is subject to summer rentals.

Listed by Susan Bradley of Coldwell Banker Realty Gilford NH

Listing Sold by Coldwell Banker Realty Gilford NH

$
$
%
$/month over payments
Federal 30-year interest rate: 6.66% last updated on Jul 30, 2026
* All Figures are estimates. Check with your bank or proposed mortgage company for actual interest rates.
This product uses the FRED® API but is not endorsed or certified by the Federal Reserve Bank of St. Louis.

Ask A QuestionMore Details

38 Henniker Street Concord NH 03301

Concord, NH38 Henniker Street

Sale Price$2,275,000

Sold

MLS Number 4878332

  • Commercial
  • Seller Office Name Premiere Properties
  • Selling Agent Name Scott Walker
  • Address 38 Henniker Street
  • Year Built 2008


This property is being offered as a single Tenant NNN Lease investment. ACW Plastic Products built the original building in 2008 and expanded the facility in 2019. With the expansion, the resulting space consists of 19,500 sf of manufacturing area and 3400 sf of office space. The current lease has 3.5 years remaining and there are two additional five year options. This is a well maintained, very clean manufacturing facilty with all municipal utilities, natural gas and plenty of electric power. The Tenant's parent company is American Cord & Webbing Co. and has been since 1917.

Listed by Scott Walker of Premiere Properties

Listing Sold by Premiere Properties

$
$
%
$/month over payments
Federal 30-year interest rate: 6.66% last updated on Jul 30, 2026
* All Figures are estimates. Check with your bank or proposed mortgage company for actual interest rates.
This product uses the FRED® API but is not endorsed or certified by the Federal Reserve Bank of St. Louis.

Ask A QuestionMore Details

34 Appledore Avenue Rye NH 03870

Rye, NH34 Appledore Avenue

Sale Price$2,275,000

Sold

MLS Number 5044808

  • Residential Single Family
  • Full Bath 1
  • Address 34 Appledore Avenue
  • Construction Existing
  • Bedrooms 3

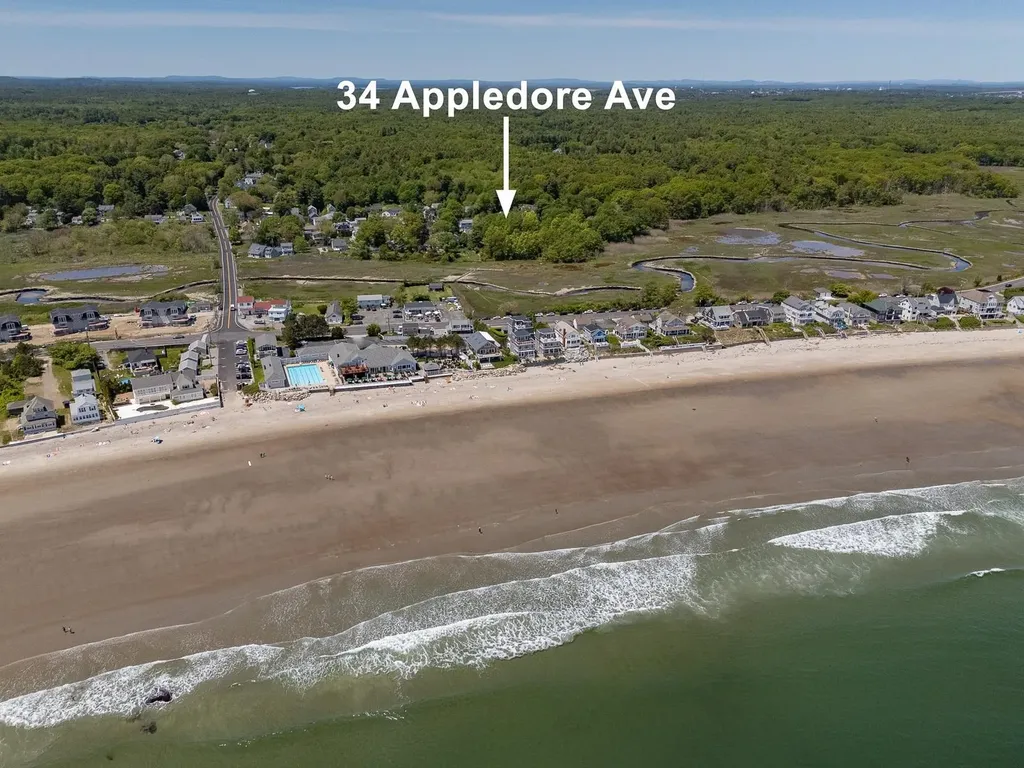
Live the coastal lifestyle you've been dreaming of-just steps from the beach-in this impeccably designed, high-end retreat where every detail has been thoughtfully curated for comfort, ease, and understated luxury. After a morning walk on the beach, enjoy coffee on your bluestone patio under the pergola, surrounded by lush landscaping. Rinse off after a beach day in your cedar outdoor shower, and head inside to a light-filled, elegant interior designed for effortless living. The custom kitchen is the heart of the home, providing a warm and welcoming space to gather. Top-of-the-line appliances make every meal a pleasure, whether you're cooking for two or hosting a house full. The first-floor primary suite is a private sanctuary, with a spa-like ensuite featuring a quartz-topped floating vanity and luxurious finishes that invite you to unwind. High efficiency systems keep utility costs incredibly low, and flawless craftsmanship throughout reflect the home's exceptional quality. Need extra space for guests, hobbies, or movie nights? The finished lower level offers endless possibilities. And when life calls for practicality, the two-car heated garage, central AC, whole-house Generac generator, and irrigation system are all there to make things simple. Whether you're looking for a year-round home or the ultimate Summer getaway, this home delivers a seamless blend of relaxed coastal charm and modern sophistication-just steps from the shore!

Listed by Margaret Pesce and Janet Sylvester of Great Island Realty LLC

Listing Sold by Duston Leddy Real Estate

$
$
%
$/month over payments
Federal 30-year interest rate: 6.66% last updated on Jul 30, 2026
* All Figures are estimates. Check with your bank or proposed mortgage company for actual interest rates.
This product uses the FRED® API but is not endorsed or certified by the Federal Reserve Bank of St. Louis.

Ask A QuestionMore Details

48 Rosewell Road Bedford NH 03110

Bedford, NH48 Rosewell Road

Sale Price$2,275,000

Sold

MLS Number 4891867

  • Residential Single Family
  • Full Bath 4
  • Address 48 Rosewell Road
  • Construction Existing
  • Bedrooms 4

A one-of-a-kind custom home featuring a breathtaking approximately 2,400 square foot pool room with a spa, waterfall and sitting area. There is an additional luxury spa room with a steam room, sauna, showers and a Hawaiian Waterfall. The fully equipped gym awaits the exercise enthusiast. Hot tub room overlooks the manicured private back yard. The centrally located courtyard is amazing with its granite patios and perennials that bloom all summer long. Spacious kitchen opens to the breakfast room and family room with a fireplace. Family room opens to a sitting room that is surrounded by windows. Living room has patio doors that lead to the courtyard. The office has French doors and wainscoting. Exceptional media room has a wet bar that is perfect for entertaining and also has a 10 foot projection system, great for a movie night in. Second level includes a newer Primary Suite with a cathedral ceiling, two-sided fireplace that leads to the primary bath, Onyx Floors, double vanities and a walk-in shower. There is also an impressive custom walk-in closet. The Junior Primary suite has its own bathroom with double vanities, shower and tub. There are two additional bedrooms with a bath and a second Laundry/Craft room. Basement includes a spacious recreation room and a newer bath. The Geothermal systems keep this stunning home comfortable all year long.

Listed by Filomena Gordon of Coldwell Banker Realty Bedford NH

Listing Sold by DiPietro Group Real Estate

$
$
%
$/month over payments
Federal 30-year interest rate: 6.66% last updated on Jul 30, 2026
* All Figures are estimates. Check with your bank or proposed mortgage company for actual interest rates.
This product uses the FRED® API but is not endorsed or certified by the Federal Reserve Bank of St. Louis.

Ask A QuestionMore Details

1497 Ocean Boulevard Rye NH 03870

Rye, NH1497 Ocean Boulevard

Sale Price$2,275,000

Sold

MLS Number 4945376

  • Multifamily
  • Address 1497 Ocean Boulevard
  • Units 4
  • Bathroom 7
  • Acreage 0.42

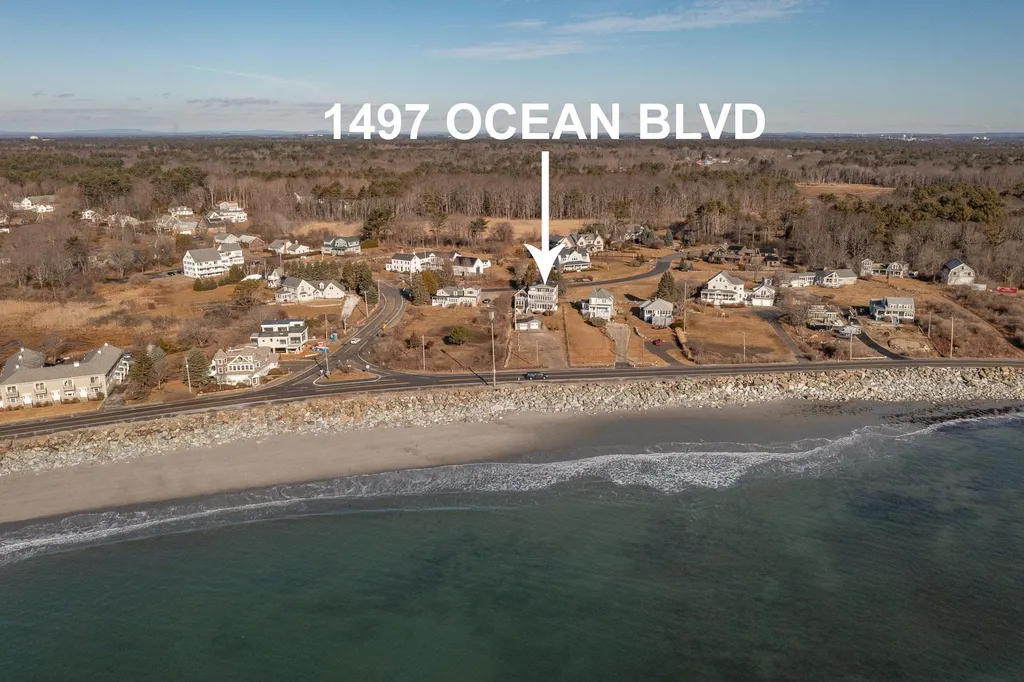
This multi-family 4-unit property is being offered to the market for the first time in 45 years. Prime location directly across the street from Foss Beach with Ocean views from almost every single room. The home sits up nicely on the lot giving it good elevation so even the first floor has views of the Atlantic Ocean This special property is comprised of 2 buildings, a single detached home and a 3-unit building. The detached home consists of 2 outdoor sitting areas, 1 bedroom, sleeping nook, full and ½ bath plus 2nd floor open concept living area to take advantage of the views. The 3 story building has 1 living unit on each level. The 1st floor is a 2 bed/1.5 bath plus deck, the 2nd floor is 2 bed/1 bath plus 3-season porch and the 3rd floor is 2 bed/1.5 bath with it's own private deck. All units have their own washer/dryer and dishwasher. Plenty of parking on-site as well as 2 car garage outbuilding which is currently being utilized as storage. Many uses for this versatile property include a perfect family compound or an income producing property on the Ocean or a combination of owner occupied with rental income. What a way to start the day, sipping coffee on your deck while the sun rises or an early morning walk at Foss Beach. Come start your sea glass collection today! Floor plans and 3D tour available. Agents please see non-public remarks.

Listed by Emil Uliano of Great Island Realty LLC

Listing Sold by Harris Real Estate

$
$
%
$/month over payments
Federal 30-year interest rate: 6.66% last updated on Jul 30, 2026
* All Figures are estimates. Check with your bank or proposed mortgage company for actual interest rates.
This product uses the FRED® API but is not endorsed or certified by the Federal Reserve Bank of St. Louis.

Ask A QuestionMore Details

4 Hopewell Shores Road Wolfeboro NH 03894
Sold

MLS Number 4806961

  • Residential Single Family
  • Full Bath 2
  • Construction Existing
  • Bedrooms 3
  • Bathroom 4

Location, location, location... Great time to invest in Wolfeboro! Rare, private and level lot offers magnificent views south-east of Lake and Mountains, walk in sandy beach, stone walls, patios, fire-pit, over-sized dock and beautiful landscaping. Home has 3 finished levels, first and second floor master bedroom options, wood floors, 2 fireplaces, open concept living/kitchen space, game room, library, dramatic cathedral entry looks out to the lake views. Perfect setting for enjoying life at Lake Winnipesaukee just 5 minutes to downtown Wolfeboro for shopping and restaurants. A true gem that has not been on the market in over 25 years. Includes many interesting and quality features such as a covered grilling patio area with brick patio adjacent to the 2 bay garage, paved drive, brick paths and stone walls, lots of storage and crystal clear prime lake frontage.

Listed by Lisa Williams and Sarah Blair of Wolfeboro Bay Real Estate,LLC

Listing Sold by Wolfeboro Bay Real Estate,LLC

$
$
%
$/month over payments
Federal 30-year interest rate: 6.66% last updated on Jul 30, 2026
* All Figures are estimates. Check with your bank or proposed mortgage company for actual interest rates.
This product uses the FRED® API but is not endorsed or certified by the Federal Reserve Bank of St. Louis.

Ask A QuestionMore Details

179 Love Lane Rye NH 03870

Rye, NH179 Love Lane

Sale Price$2,260,000

Sold

MLS Number 4917846

  • Residential Single Family
  • Full Bath 2
  • Address 179 Love Lane
  • Construction Existing
  • Bedrooms 4

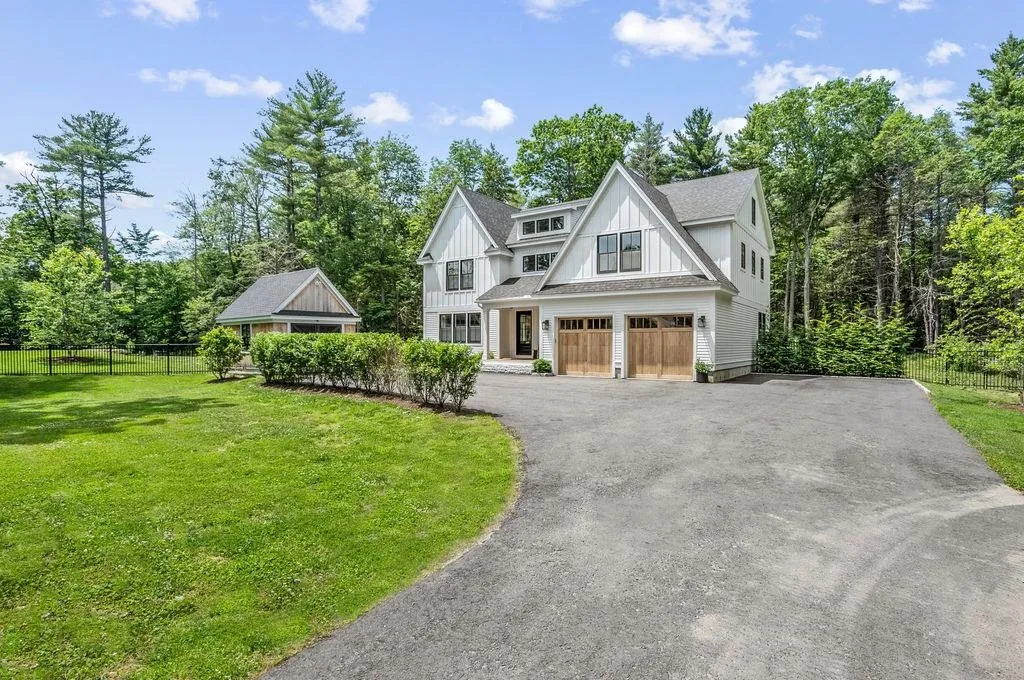
Nestled on 4 acres, surrounded by conservation land and offering ultimate privacy, this designer modern farmhouse is a must see. Crafted in 2020 many upgrades have been added since, including the oversized island to complement the fully equipped chef's kitchen. Top of the line appliances include double dishwashers and wine and beverage fridges in the island. The open floor plan flows seamlessly from the kitchen to a large dining room, as well as the great room and living room, both equipped with fireplaces and the latest video/audio technology. Also on the main level: a large mudroom with storage closet and powder room, directly accessed from the garage, as well as a stylish office tucked away from the bustle of the open living spaces. On the upper level are 3 generously sized bedrooms and shared bath, laundry room, plus a gorgeous master suite, complete with 2 walk-in closets and a luxurious ensuite bath with free standing soaking tub and 2 vanities. Floors are French oak throughout and complement the warm, modern feel, as does the iron railing which spans up to the third floor. The stunning third floor showcases a gym/recreational area. The sprawling backyard offers a wrap-around deck and inside-out gas fireplace for year round enjoyment. The home is situated to take in views from every room, the great room being no exception, with large windows and Andersen folding outswing doors framing the landscape to take advantage of the outside-in aesthetic year round.

Listed by Jennifer Madden of Madden Group

Listing Sold by Anne Erwin Sothebys International Rlty

$
$
%
$/month over payments
Federal 30-year interest rate: 6.66% last updated on Jul 30, 2026
* All Figures are estimates. Check with your bank or proposed mortgage company for actual interest rates.
This product uses the FRED® API but is not endorsed or certified by the Federal Reserve Bank of St. Louis.

Ask A QuestionMore Details

93 Spindle Point Road Meredith NH 03253
Sold

MLS Number 4863783

  • Residential Single Family
  • Full Bath 1
  • Construction Existing
  • Bedrooms 3
  • Bathroom 3

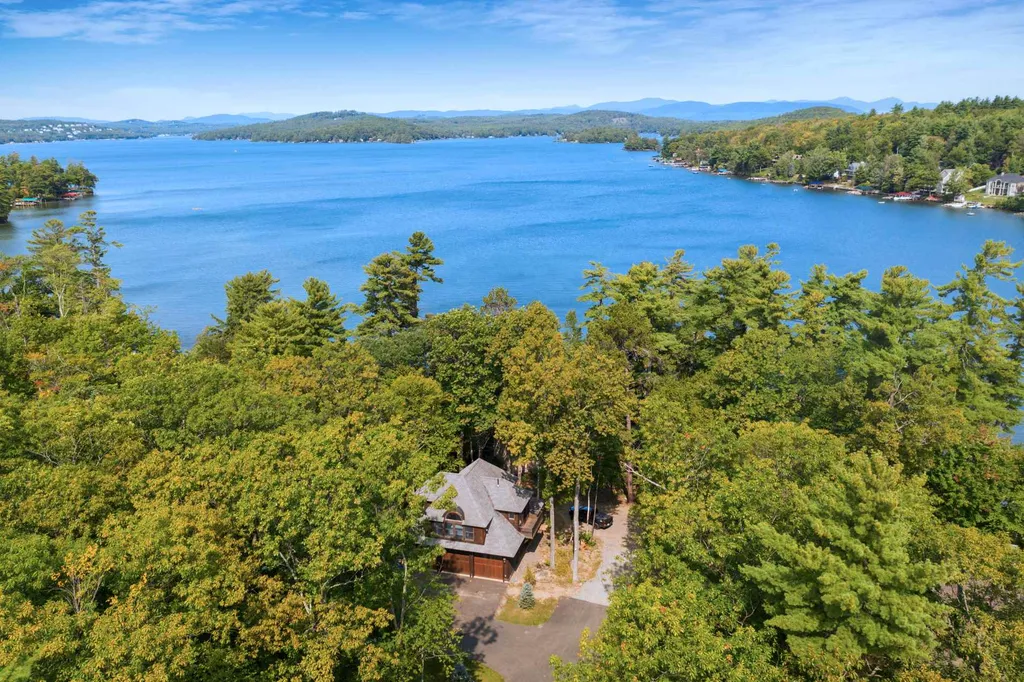
Welcome to your Lake Winnipesaukee waterfront retreat! With an ideal location on Spindle Point in in Meredith, NH , this property has incredibly sweeping southerly views, with the dramatic backdrop of Gunstock and Belknap Mountains. The home features open kitchen, dining, and living rooms with expansive windows to enjoy the picturesque setting. The master bedroom on the second floor is simply an oasis with wrap-around windows, a private porch and window seating for a unique experience of feeling like you are right on the lake. The additional two bedrooms on the second floor are perfect for guests with direct views of the water and the skylights provide abundant natural light. The finished lower level is great for hanging with family and friends, with a walk-out slider leading to the property's beautiful sandy beach and dock. The grounds have been lovingly maintained where numerous perennials abound and there are plenty of spots to relax and simply take in the setting. The swimming is absolutely amazing from this property- great for snorkeling with the kids! Your unforgettable memories begin here. Delayed showings until Open Houses on Friday, June 4th 5pm-7pm and Saturday, June 5th from 11am-1pm AND Sunday, June 6th from 9:30am-11am.

Listed by Becky Fuller of Four Seasons Sotheby's Int'l Realty, Mark Ashley of Maxfield Real Estate/Center Harbor

Listing Sold by

$
$
%
$/month over payments
Federal 30-year interest rate: 6.66% last updated on Jul 30, 2026
* All Figures are estimates. Check with your bank or proposed mortgage company for actual interest rates.
This product uses the FRED® API but is not endorsed or certified by the Federal Reserve Bank of St. Louis.

Ask A QuestionMore Details

595 Washington Road Rye NH 03870

Rye, NH595 Washington Road

Sale Price$2,255,000

Sold

MLS Number 4957252

  • Residential Single Family
  • Full Bath 3
  • Address 595 Washington Road
  • Construction Existing
  • Bedrooms 5

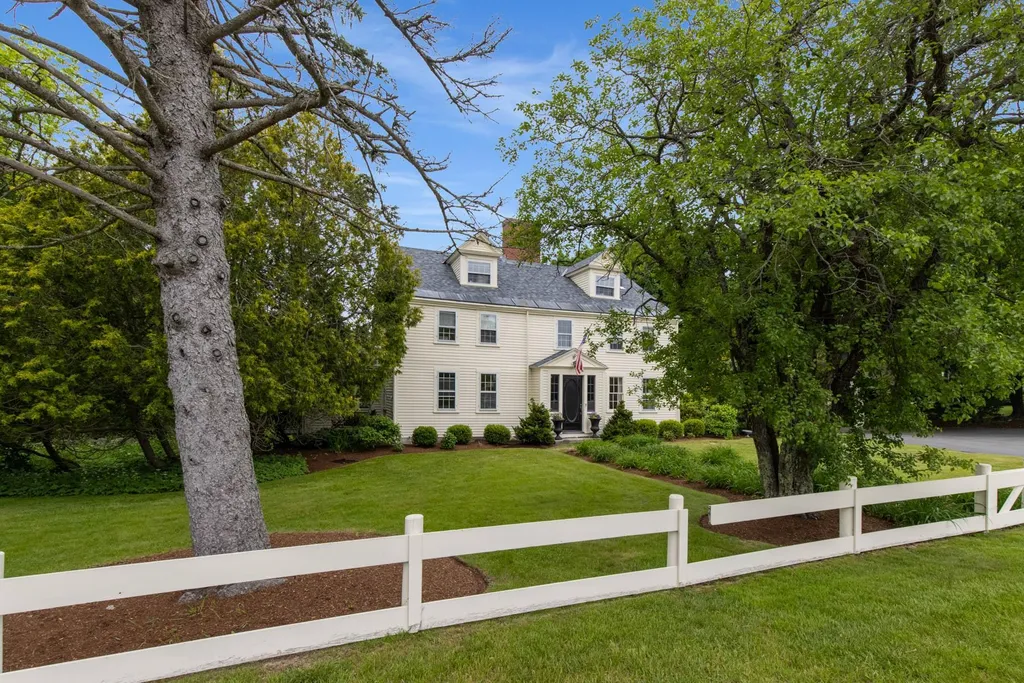
Take a step back in time at the Garland Tavern, visited by Gen. George Washington in 1789. Then take a step forward, into a home designed for today's modern living. Start in the bright and sunny kitchen which overlooks the gorgeous landscaped grounds. Equipped with commercial grade appliances, white quartz counters and Beverage bar this is the perfect entertaining spot. Off the kitchen is access to the 3-season porch w/wet bar+wine fridge, and extensive decks - perfect for a crowd, or a quiet read on a sunny day. Continuing from the kitchen is a formal dining room and TV room/den where you can cozy up to a wood burning fire. Additional spaces on the main level include: living room w/fireplace, 2 offices, den, mudroom and laundry room with oversized sink. On the second level you'll find 2 large bedrooms serviced by Jack and Jill bath (one has a loft for extra sleeping space), a 3rd bedroom, full bath and cedar closet, as well as the luxurious master suite exuding warmth with wide pine flooring and fireplace. Ginormous walk-in closet, and the master bath with separate shower and bath plus 2 separate vanities complete the en suite. There is a perfect guest space on the third floor complete with a full bath and a 5th bedroom with a window seat, plus lots of extra closet space. All BR's have central AC. The 2+ Ac private grounds w garage and sheds are landscaped and pristine. The clay tennis court, surrounded by lush vegetation, is ready for the most competitive of play.

Listed by Jennifer Madden of Madden Group

Listing Sold by The Aland Realty Group

$
$
%
$/month over payments
Federal 30-year interest rate: 6.66% last updated on Jul 30, 2026
* All Figures are estimates. Check with your bank or proposed mortgage company for actual interest rates.
This product uses the FRED® API but is not endorsed or certified by the Federal Reserve Bank of St. Louis.

Ask A QuestionMore Details

4 Garvins Falls Road Concord NH 03301
Sold

MLS Number 4779989

  • Multifamily
  • Address 4 Garvins Falls Road
  • Units 30
  • Acreage 1.26
  • Square Feet 18,310

Concord, 30 units: 29 apts and 1 large, 2-level, commercial unit: Apt & laundry income: $320,880 (+ $36,000. projected commercial income=$356,880).. Paved parking all around the building, 1.26 acres. Brand new: white vinyl siding, green shutters, windows, alum. trim/eaves, porches, Updated fire alarm panel, updated sprinkler system throughout,including commercial area.. Metal roof, 7 yrs. Many newer: cabinets, baths, flooring, painting. Coin-op laundry rooms. Town water,sewer. Central heat furnaces & HW, Natural Gas. Apts include heat, hot water & electric. Many long-term tenants; has an on-call maint. service who has maintained bldg for 17 yrs. ,and live-in bldg mgr. Not far from downtown and State Capital buildings. Zoned Commercial if you ever want to build a hotel instead! *Commercial unit is 40'X140" w/beamed, cathedral ceilings, was "Concord Dance Hall" for many years, seated 295, has kitchen, 2 public baths; ideal rental area for new Gym, Sports Bar-Pizza restaurant, storage units, entertainment venue/club, church, commercial business ,offices, day care, etc Bring your ideas!

Listed by Joan Blais of BHHS Verani Londonderry

Listing Sold by BHHS Verani Londonderry

$
$
%
$/month over payments
Federal 30-year interest rate: 6.66% last updated on Jul 30, 2026
* All Figures are estimates. Check with your bank or proposed mortgage company for actual interest rates.
This product uses the FRED® API but is not endorsed or certified by the Federal Reserve Bank of St. Louis.

Ask A QuestionMore Details

1358 Elm Street Manchester NH 03101

Manchester, NH1358 Elm Street

Sale Price$2,250,000

Sold

MLS Number 4732699

  • Multifamily
  • Address 1358 Elm Street
  • Units 27
  • Acreage 0.2
  • Square Feet 25,276


1358 Elm Street is a mixed-use, brick building located in downtown Manchester on the intersection of Dow Street and Elm Street. This building is comprised of four, fully occupied, ground level retail units on Elm Street and twenty-three apartments with a blend of studio, one-bedroom, and two-bedroom units. Featuring on-site laundry, leased parking directly abutting the building accessed via N Hampshire Lane, an additional off-site leased lot for overflow parking, and three additional, unfinished units. This ±32,364 SF building has had many capital improvements over the years, including the the installation of rubber membrane roofs, window replacement, upgrading the sewer line, conversion to natural gas heating systems, and much more. Many of the apartments in this building are below market rent and haven't been renovated for many years, providing an opportunity for significant value add. This property is located in a Qualified Opportunity Zone.

Listed by Matthew Lefebvre of Elm Grove Realty

Listing Sold by Ledgeview Commercial Partners, LLC

$
$
%
$/month over payments
Federal 30-year interest rate: 6.66% last updated on Jul 30, 2026
* All Figures are estimates. Check with your bank or proposed mortgage company for actual interest rates.
This product uses the FRED® API but is not endorsed or certified by the Federal Reserve Bank of St. Louis.

Ask A QuestionMore Details

Broker Reciprocity 

Copyright 2026 PrimeMLS, Inc. All rights reserved. This information is deemed reliable, but not guaranteed. The data relating to real estate displayed on this display comes in part from the IDX Program of PrimeMLS. The information being provided is for consumers’ personal, non-commercial use and may not be used for any purpose other than to identify prospective properties consumers may be interested in purchasing. Data last updated July 31, 2026 2:54 PM UTC

 
dream home
Find Your

Dream Home