Berkshire Hathaway Nicole Watkins Logo

Nicole Watkins

Find your lakes region dream home
79341
results
Refine Search

Your Search Results

r=781-792
175 Market Street Portsmouth NH 03801
Sold

MLS Number 4790960

  • Condo
  • Square Feet 2,452
  • Bedrooms 3
  • New Contruction New Construction
  • Complex The Granary

The residences at the Granary offer distinguished, luxury living in the heart of downtown Portsmouth. The exquisite design was carefully tailored to honor & preserve the historical significance of the Old Portsmouth waterfront. The Granary bears its name in honor of its past use as a grain storage facility for the Frank Jones Brewery. Over three years of planning was spent consulting with Historical committees, experts & architects to seamlessly integrate the project within one of Portsmouth's most cherished historical neighborhoods. The Granary consists of only 6 residential condominiums. This unit features a large, open floor plan that highlights the sweeping views of the Piscataqua River. Each residential unit features one-level living and runs front to back with frontage along Historic Market St and the beautiful Portsmouth waterfront. Generous allowances offer an unprecedented array of high-end customization options. Some features of the Granary include: o Private, heated garage with access on Ceres St o Large, private balconies along the water. o Customizable floor plans o Private residential elevator with direct access into unit o Dual, private residential access areas on Market & Ceres St. o Individual, private storage units in garage level o Many more luxury finishes & details available upon request.

Listed by Christopher Erikson of The Aland Realty Group

Listing Sold by RE/MAX Shoreline
$
$
%
$/month over payments
Federal 30-year interest rate: 6.66% last updated on Jul 30, 2026
* All Figures are estimates. Check with your bank or proposed mortgage company for actual interest rates.
This product uses the FRED® API but is not endorsed or certified by the Federal Reserve Bank of St. Louis.

Ask A QuestionMore Details

274 Miller Avenue Portsmouth NH 03801
Sold

MLS Number 5026963

  • Residential Single Family
  • Full Bath 1
  • Address 274 Miller Avenue
  • Construction Existing
  • Bedrooms 5

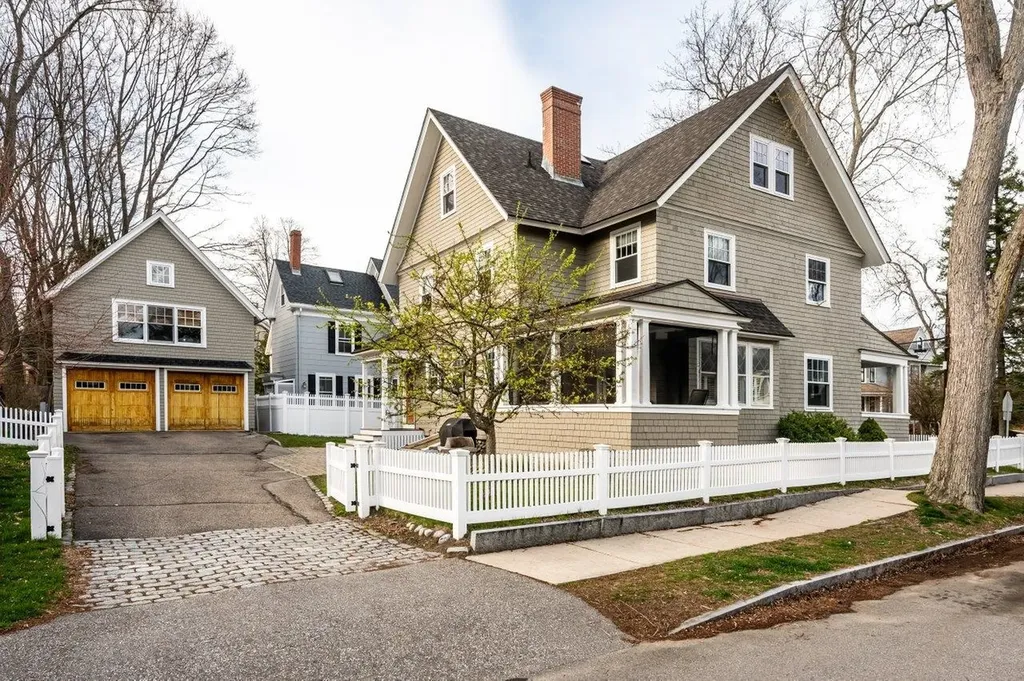
Little Harbor home on corner lot just a short walk to downtown.

Listed by Kirstin Stallkamp of Duston Leddy Real Estate

Listing Sold by The Aland Realty Group

$
$
%
$/month over payments
Federal 30-year interest rate: 6.66% last updated on Jul 30, 2026
* All Figures are estimates. Check with your bank or proposed mortgage company for actual interest rates.
This product uses the FRED® API but is not endorsed or certified by the Federal Reserve Bank of St. Louis.

Ask A QuestionMore Details

191 North Shore Road New Durham NH 03855
Sold

MLS Number 4935382

  • Residential Single Family
  • Full Bath 3
  • Address 191 North Shore Road
  • Construction Existing
  • Bedrooms 4

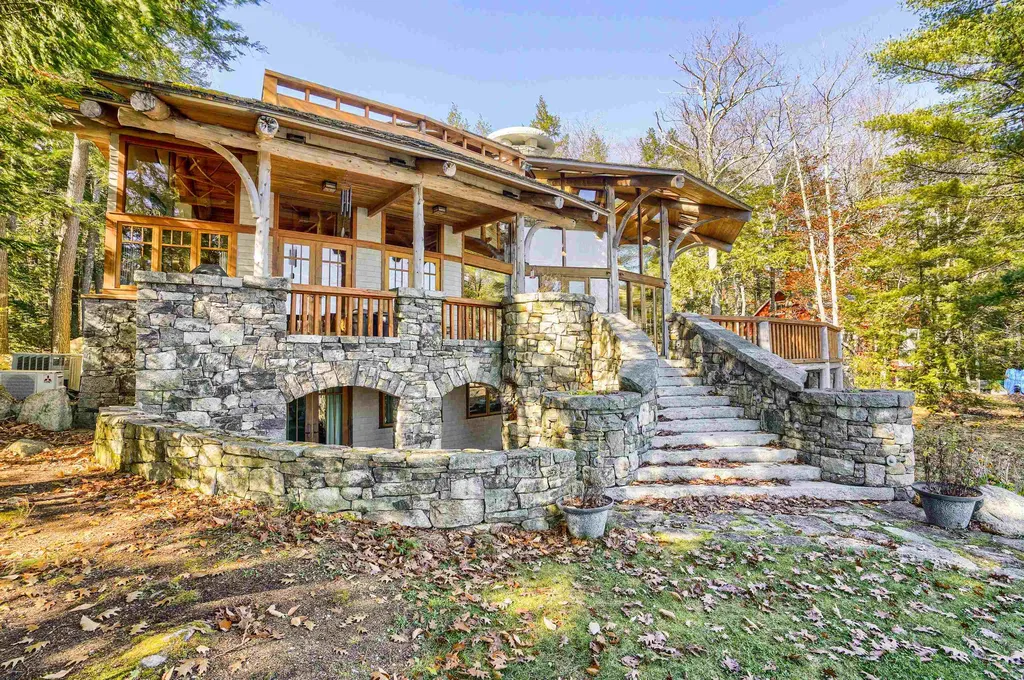
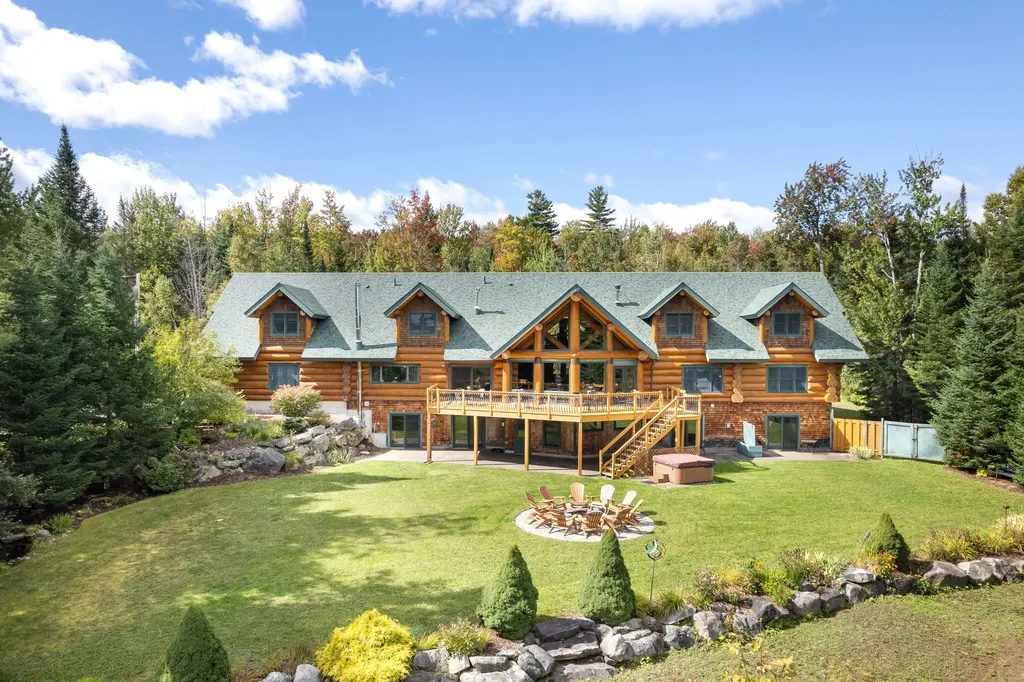
Amazing, unique and simply beautiful only begins to describe this very special, one-of-a kind waterfront home on crystal clear Merrymeeting Lake with 100 feet of mostly level shorefront, a large sandy beach and pretty southeasterly views. But the adventure continues when you enter the Great Room with its majestic three-story fireplace expertly crafted by a master stone mason and the sunshine pouring in through the 20-foot-tall windows. Adjacent to the Great Room is a charming dining area and a chef's kitchen with a large island while down the hall is a cozy primary bedroom suite with a fireplace. And up the gorgeous, hand-crafted stairway is another bedroom suite and a very special room known as the is "Birdhouse" with its own balcony overlooking the Lake...while down the "forest path" is an in-law suite complete with a kitchenette, balcony and a private entrance. The walk out lower level includes another fireplace in the game room as well as two bunk rooms each with their own bath. The home features state of the art electronics, central air, an on-demand generator and a heated two car garage. The almost one-acre property abuts 86 acres of conservation land. Showings begin Saturday, November 5, 2022

Listed by Joy Messineo of Maxfield Real Estate/Wolfeboro

Listing Sold by RE/MAX Shoreline
$
$
%
$/month over payments
Federal 30-year interest rate: 6.66% last updated on Jul 30, 2026
* All Figures are estimates. Check with your bank or proposed mortgage company for actual interest rates.
This product uses the FRED® API but is not endorsed or certified by the Federal Reserve Bank of St. Louis.

Ask A QuestionMore Details

33 Windjammer Ridge Laconia NH 03246

Laconia, NH33 Windjammer Ridge

Sale Price$2,250,000

Sold

MLS Number 4901902

  • Residential Single Family
  • Full Bath 4
  • Address 33 Windjammer Ridge
  • Construction Existing
  • Bedrooms 5

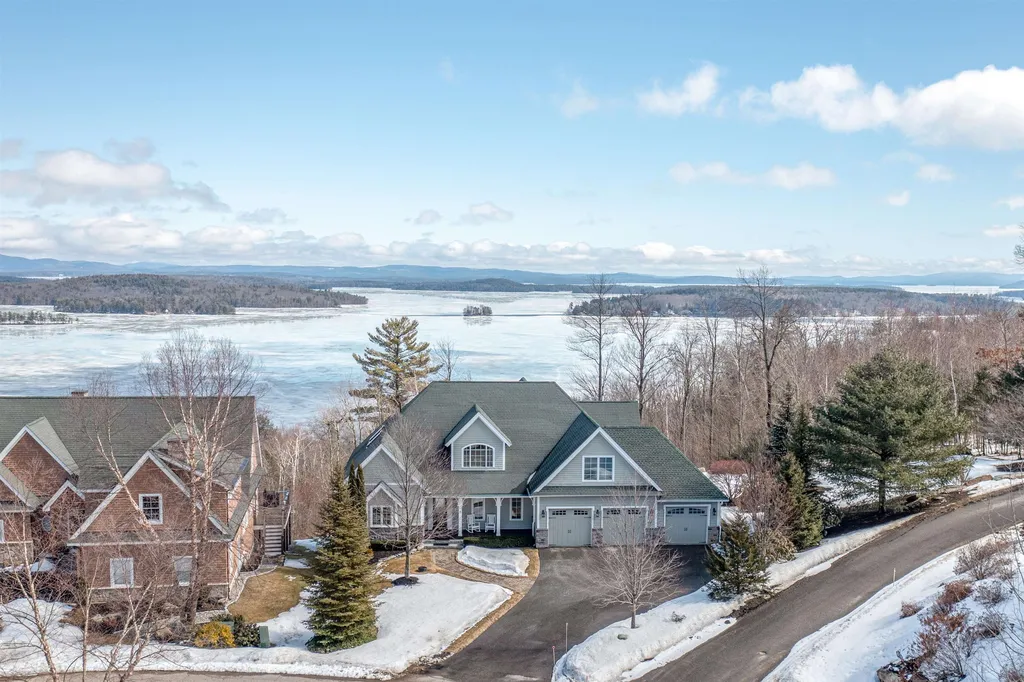
Luxury home encompassing two side-by-side lots within Meredith Bay's Gated Community. You don't want to miss this one! The home is perched on the end of a beautifully landscaped cul de sac capturing stunning Lake Winnipesaukee and White Mtn Range views from nearly every room. The first floor has the perfect blend of open concept living, coupled with a more intimate sitting room and formal dining room. The wood work in this home is mesmerizing with built-ins surrounding each of the three fireplaces. The chefs kitchen has coffered ceilings with Viking, Wolf and Subzero appliances, large island with views overlooking Spindle Point. The home is one of the few in Meredith Bay to enjoy a flat, private, driveway making access to the three stall garage easy year round. A full second kitchen in the lower level is perfect for entertaining. Glass doors lead you from the lower level out to professional hardscaped patios, stone walls and bluestone steps lead to the private side yard with mature landscaping. As if there isn't enough to do at this home, as a Meredith Bay community member you can make use of the community's gym, two tennis/pickleball courts, garden center, pool and pavilion, miles of groomed walking trails, sugar shack and love shack all w/in the gated community. Or travel down the paved cart path to Akwa Marina on Lake Winnipesaukee to enjoy another pool, hot tub, volleyball court, seasonal restaurant, large sandy beach with swim raft. Delayed Showings Open House 03/26 11-1

Listed by Adam Dow of KW Coastal and Lakes & Mountains Realty/Wolfeboro

Listing Sold by KW Coastal and Lakes & Mountains Realty/Meredith

$
$
%
$/month over payments
Federal 30-year interest rate: 6.66% last updated on Jul 30, 2026
* All Figures are estimates. Check with your bank or proposed mortgage company for actual interest rates.
This product uses the FRED® API but is not endorsed or certified by the Federal Reserve Bank of St. Louis.

Ask A QuestionMore Details

5 Ferry Road Moultonborough NH 03254

Moultonborough, NH5 Ferry Road

Sale Price$2,250,000

Sold

MLS Number 5059336

  • Residential Single Family
  • Full Bath 1
  • Address 5 Ferry Road
  • Construction Existing
  • Bedrooms 5

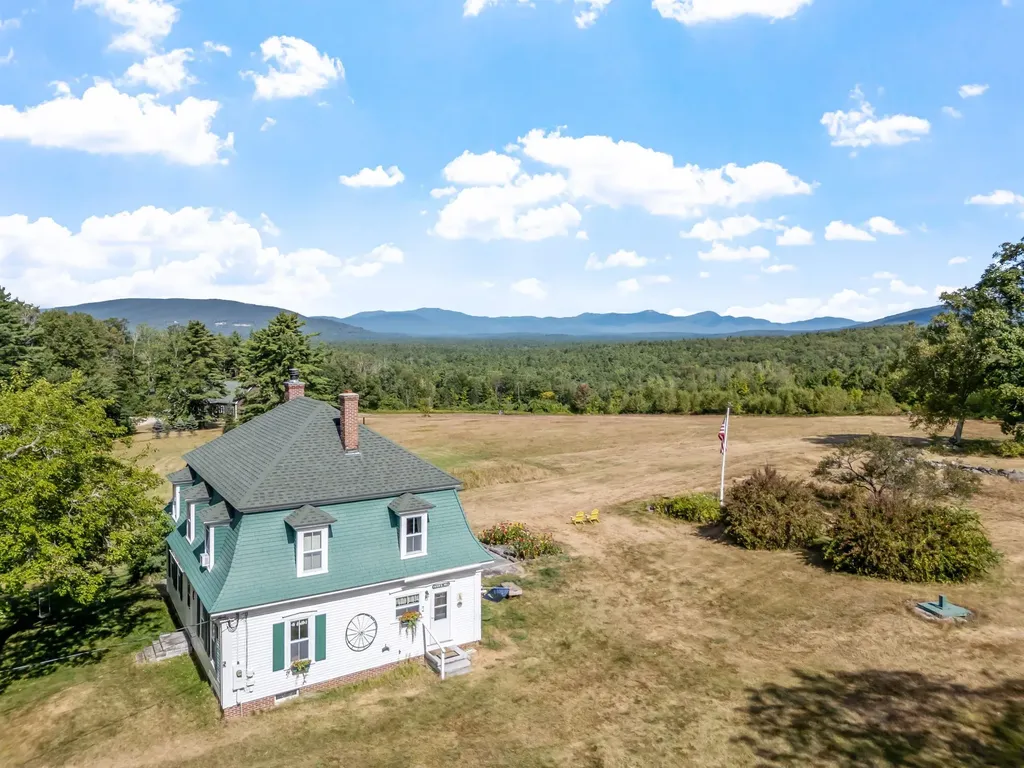
The time has come for this magnificent property to be offered for sale! The historic Day-Calendar House is being offered on approx. 181.66 acres, with sweeping views of the Ossipee Mountain ranges, open fields, woods and wetlands and over 3,000 ft. of combined road frontage between the two lots. The home was razed 10 years ago, a new poured foundation was completed, as well as many structural improvements. The garage is in good shape and sits on the 3.9 acre lot across the street. This property is an outstanding opportunity for an estate home, leaving the historic home as a guest cottage perhaps, while still having frontage across the street and down Ferry Road to subdivide a few lots. (see 3 lot subdivision survey in photos) Very rarely do properties like this come available, so please join us at our open house on Sunday, September 7th from 11:00am to 2:00pm.

Listed by Donna Ward of EXIT Reward Realty

Listing Sold by BHHS Verani Moultonborough

$
$
%
$/month over payments
Federal 30-year interest rate: 6.66% last updated on Jul 30, 2026
* All Figures are estimates. Check with your bank or proposed mortgage company for actual interest rates.
This product uses the FRED® API but is not endorsed or certified by the Federal Reserve Bank of St. Louis.

Ask A QuestionMore Details

82 Alexander Avenue Madison NH 03849

Madison, NH82 Alexander Avenue

Sale Price$2,250,000

Sold

MLS Number 5062807

  • Residential Single Family
  • Full Bath 1
  • Address 82 Alexander Avenue
  • Construction Existing
  • Bedrooms 4

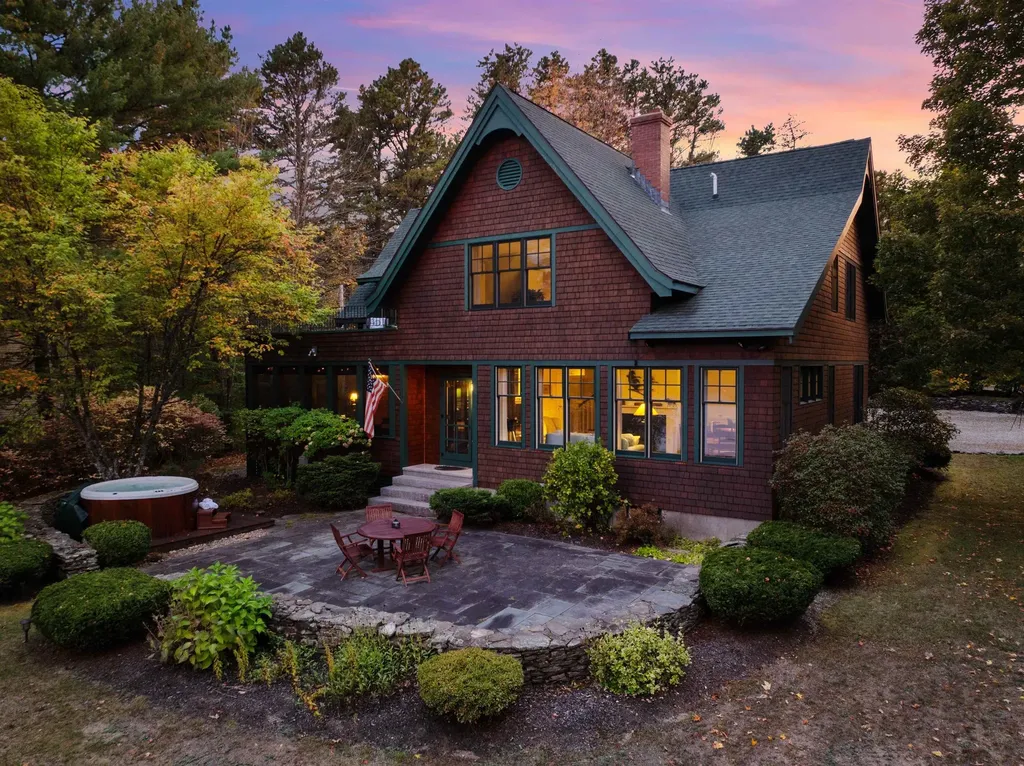
A rare offering on the east-facing shores of Silver Lake-long celebrated for its clarity-this Arts & Crafts home pairs timeless design with 100' of shoreline and a gently sloping lawn to the water's edge. Privately positioned at the end of the road, the home is designed for both relaxed lakefront living and refined four-season enjoyment. The open-concept main level features curated finishes and a custom artist's mural, anchored by a chef's kitchen with an oversized island and seamless flow to the dining area and lakeside screened porch. A Rumford fireplace centers the living room, while a flexible first-floor office or guest room and powder room add functional versatility. Upstairs, the lake-facing primary retreat includes a spa-inspired bath with heated tile floors and direct access to a private rooftop deck. Two additional bedrooms share a radiant-heated full bath. The lower level offers rich custom millwork, a second fireplace, and a home theater space for year-round entertainment, with a convenient walk-up to the home's main entrance through the laundry/ski room-ideal for easy transitions after lake days or mountain adventures. A detached two-car carriage house includes plumbing for future expansion, and a whole-house generator ensures peace of mind. Just minutes from King Pine Ski Area and the White Mountains, this distinctive Silver Lake property offers a rare blend of natural beauty, architectural charm, and year-round adventure.

Listed by Brie Stephens of Compass New England,LLC

Listing Sold by Lake Homes Realty-NH

$
$
%
$/month over payments
Federal 30-year interest rate: 6.66% last updated on Jul 30, 2026
* All Figures are estimates. Check with your bank or proposed mortgage company for actual interest rates.
This product uses the FRED® API but is not endorsed or certified by the Federal Reserve Bank of St. Louis.

Ask A QuestionMore Details

7 Aspen Lane Bedford NH 03110

Bedford, NH7 Aspen Lane

Sale Price$2,250,000

Sold

MLS Number 4899074

  • Residential Single Family
  • Full Bath 6
  • Address 7 Aspen Lane
  • Construction Existing
  • Bedrooms 4

WHEN ONLY THE BEST WILL DO...AN EXQUISITE CUSTOM RESIDENCE WITH TIMELESS APPEAL! Searching for a finely-crafted home filled with exceptional detail? No expense was spared in this one-of-a-kind Bedford estate. Nestled on park-like acreage, enter the stunning two story foyer graced with grand staircase and refined millwork and you'll immediately appreciate light-filled interiors. Thoughtfully conceived, a private wing offers a sublime guest suite wrapped in grasscloth with ensuite bath. An elegant home office with elliptical tray ceiling and handsome built-ins will please the busy executive and an adjacent sitting room enjoys a warming fireplace framed by two sets of French doors that lead to a stone patio. The entertaining wing of the home is truly breathtaking. Architecturally stunning walls of oversized windows in the gourmet kitchen bring the outside in. A symphony of textures and solid surfaces combine with sleek cabinetry in this unparalleled space. Enjoy hors d'oeuvres at the counter and casual meals in the adjacent dining area. A pantry with wet bar makes entertaining a snap or retire to the living room for cocktails and conversation. Stargaze on the side deck and enjoy warm summer days by the sparkling pool. At day's end unwind in the upstairs family room or retreat to a master oasis that is set apart and features dual walk-in closets and ensuite bath. The customizations and amenities are too many to mention in this ENTERTAINER'S DELIGHT!

Listed by Fine Homes Group International of Keller Williams Realty-Metropolitan, Missy Ruddy of Market My Property, LLC

Listing Sold by RE/MAX Partners

$
$
%
$/month over payments
Federal 30-year interest rate: 6.66% last updated on Jul 30, 2026
* All Figures are estimates. Check with your bank or proposed mortgage company for actual interest rates.
This product uses the FRED® API but is not endorsed or certified by the Federal Reserve Bank of St. Louis.

Ask A QuestionMore Details

3249 Main Street Bethlehem NH 03574

Bethlehem, NH3249 Main Street

Sale Price$2,250,000

Sold

MLS Number 4931560

  • Residential Single Family
  • Full Bath 6
  • Address 3249 Main Street
  • Construction Existing
  • Bedrooms 10

Greet the new day with a sunrise over Mt. Washington. Bear Mountain Lodge, located in the heart of New Hampshire's White Mountains, is privately situated on 26 acres, borders the Ammonoosuc River, and has beautiful local mountain views. Massive 16-26" logs have been master-crafted into a stunning lodge, with 6' gable overhangs, resembling a grand western log home in Jackson Hole. Featuring 10 ensuite bedrooms and caretaker's quarters, the opportunities for use are optional - your own family lodge - create a partnership - company retreat - hospitality venture - group home. Tucked off to the side of the lodge is a 3 bdrm/2 bath home for a caretaker, rental income, or owner's residence. This is paradise if you love the outdoors. Everything you desire is right here. Walking trails take you down to the river to go fishing. Hunt on your own land. You have direct access to the NH snowmobile trails and Bethlehem's mountain bike trail network. Within 20 minutes, enjoy skiing at Bretton Woods or Cannon, hike Mt. Lafayette, or have dinner at the Mt. Washington Hotel. The town of Bethlehem is 1 mile up the road, offering an array of restaurants, fun shops, craft beer making, artsy movies, and live concerts. Littleton, with its very lively Main St., is 15 minutes away. There's always something to do.

Listed by Cheryl Kerr of Four Seasons Sotheby's Int'l Realty

Listing Sold by Badger Peabody & Smith Realty

$
$
%
$/month over payments
Federal 30-year interest rate: 6.66% last updated on Jul 30, 2026
* All Figures are estimates. Check with your bank or proposed mortgage company for actual interest rates.
This product uses the FRED® API but is not endorsed or certified by the Federal Reserve Bank of St. Louis.

Ask A QuestionMore Details

43 Ancient Highway Hampton NH 03842

Hampton, NH43 Ancient Highway

Sale Price$2,250,000

Sold

MLS Number 5077989

  • Residential Single Family
  • Full Bath 3
  • Address 43 Ancient Highway
  • Construction Existing
  • Bedrooms 6

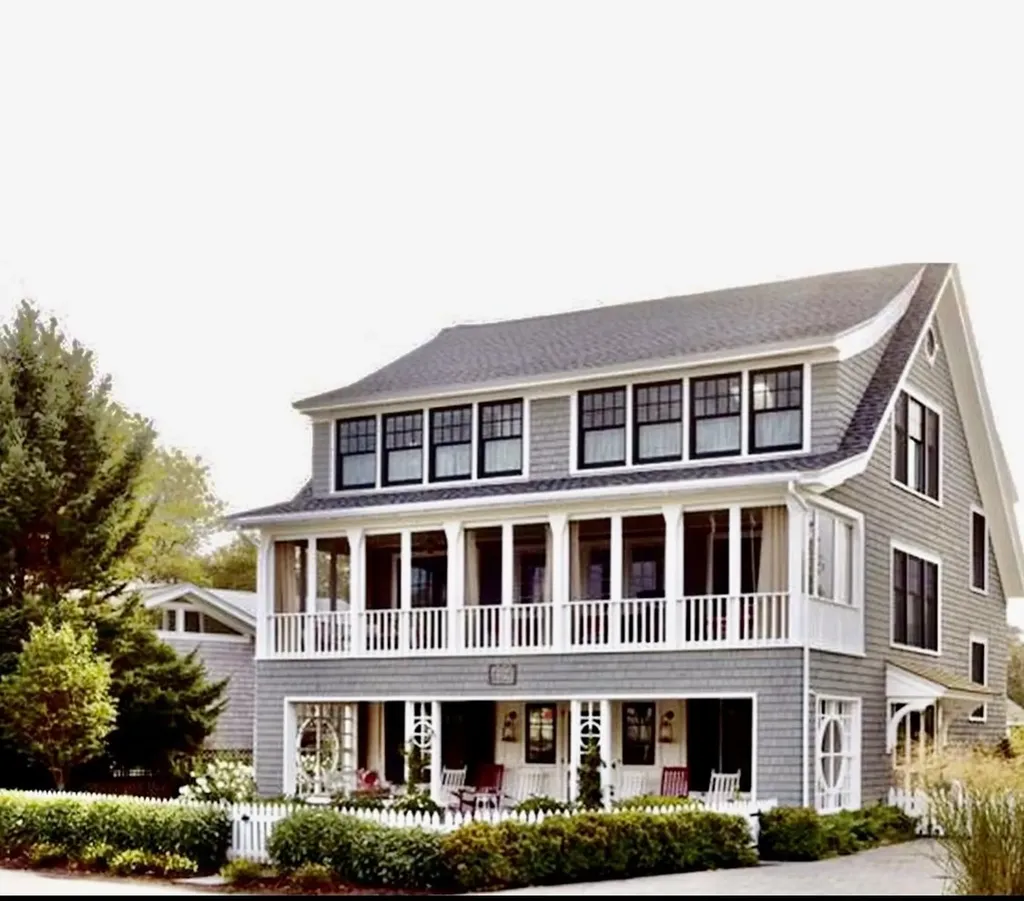
At the heart of Plaice Cove-one of the NH Seacoast's most treasured beaches, sits Tidewatch, a rare seaside retreat curated for comfort, charm, and effortless coastal living. Steps to the sand, this exceptional home captures the ocean breezes and relaxed moments on the porch with sun rises over the Atlantic. Properties of this caliber and proximity to the shoreline are rarely available in Plaice Cove. Completely renovated in 2008 by architect Bruce Miller, Dockham Builder, and Gauthier-Stacy, and featured in Better Homes & Gardens (2015) and New England Home (2012), Tidewatch blends timeless craftsmanship with modern ease. Cedar shake siding, Jeld-Wen Arch Series windows, custom lighting, central A/C, FHA heat, and natural gas provide year-round efficiency and comfort. A white picket fence welcomes you to the iconic covered porch with swing and integrated speakers. Inside, radiant heated brick floors greet you in the foyer, mudroom, and laundry room with double washer sets. A first-floor bedroom and full bath create a comfortable and private guest retreat. The open main level is designed for gathering and entertaining, featuring a kitchen anchored by an oversized antique shop counter island, two dishwashers, beadboard ceilings, cozy reading nook, dry bar, and dining area. The screened porch with Harvey Bravo window system invites ocean air and converts to glass for cooler days and shoulder seasons. With six bedrooms - including a stunning primary suite with cathedral ceilings, sitting area, private laundry, and bath with pebble stone shower-ample space for family and friends to gather and linger. Thoughtfully designed across multiple levels, the home offers both privacy and inviting gathering spaces. Outside, enjoy a bocce court, outdoor shower, custom Cape Cod beach shed, irrigation, on demand generator and brick driveway with parking for 4-5 cars. Pre-inspected for peace of mind. View this link bit.ly/43Ancient3DTour

Listed by Tami Mallett of Cameron Prestige,LLC

Listing Sold by The Hamptons Real Estate

$
$
%
$/month over payments
Federal 30-year interest rate: 6.66% last updated on Jul 30, 2026
* All Figures are estimates. Check with your bank or proposed mortgage company for actual interest rates.
This product uses the FRED® API but is not endorsed or certified by the Federal Reserve Bank of St. Louis.

Ask A QuestionMore Details

90 Paugus Park Road Laconia NH 03246

Laconia, NH90 Paugus Park Road

Sale Price$2,247,500

Sold

MLS Number 5042282

  • Residential Single Family
  • Full Bath 2
  • Address 90 Paugus Park Road
  • Construction Existing
  • Bedrooms 5

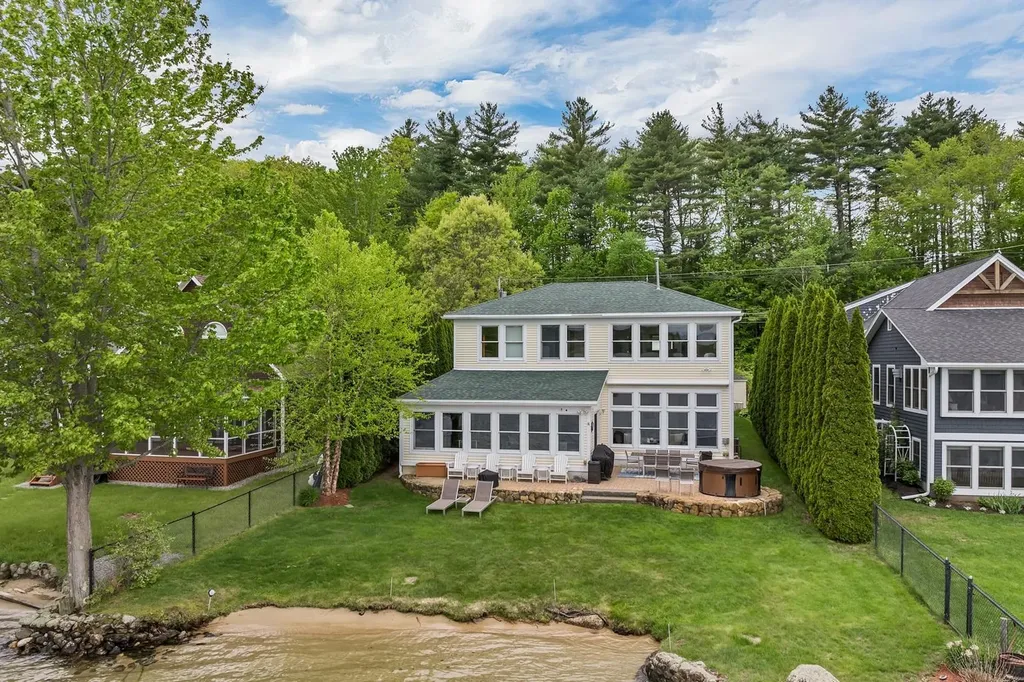
This stunning property offers the perfect blend of comfort, elegance, and natural beauty. With a sandy beach and a level lot, it provides effortless access to the water, creating an idyllic setting for relaxation and outdoor enjoyment. A waterside patio and spacious dock invite you to soak in the lovely views, while the hot tub adds a touch for relaxing and unwinding. Inside, the sun-drenched interior creates a warm and inviting atmosphere, complemented by a large Great Room with a fireplace and high ceilings, perfect for gathering with guests and friends. The well-appointed kitchen is designed for both style and functionality, ideal for preparing meals while enjoying the picturesque surroundings. With a main-level bedroom and four additional second-level bedrooms, there's ample space for guests. The property also includes a custom storage shed, a generator for peace of mind, central air, and economical propane heat, ensuring year-round comfort. On this special level lot you are just steps from your private sandy beach and permanent dock.

Listed by Susan Bradley of Coldwell Banker Realty Gilford NH

Listing Sold by RE/MAX Innovative Bayside

$
$
%
$/month over payments
Federal 30-year interest rate: 6.66% last updated on Jul 30, 2026
* All Figures are estimates. Check with your bank or proposed mortgage company for actual interest rates.
This product uses the FRED® API but is not endorsed or certified by the Federal Reserve Bank of St. Louis.

Ask A QuestionMore Details

13 Baas Drive Wolfeboro NH 03894

Wolfeboro, NH13 Baas Drive

Sale Price$2,240,000

Sold

MLS Number 4930314

  • Residential Single Family
  • Full Bath 2
  • Address 13 Baas Drive
  • Construction Existing
  • Bedrooms 4

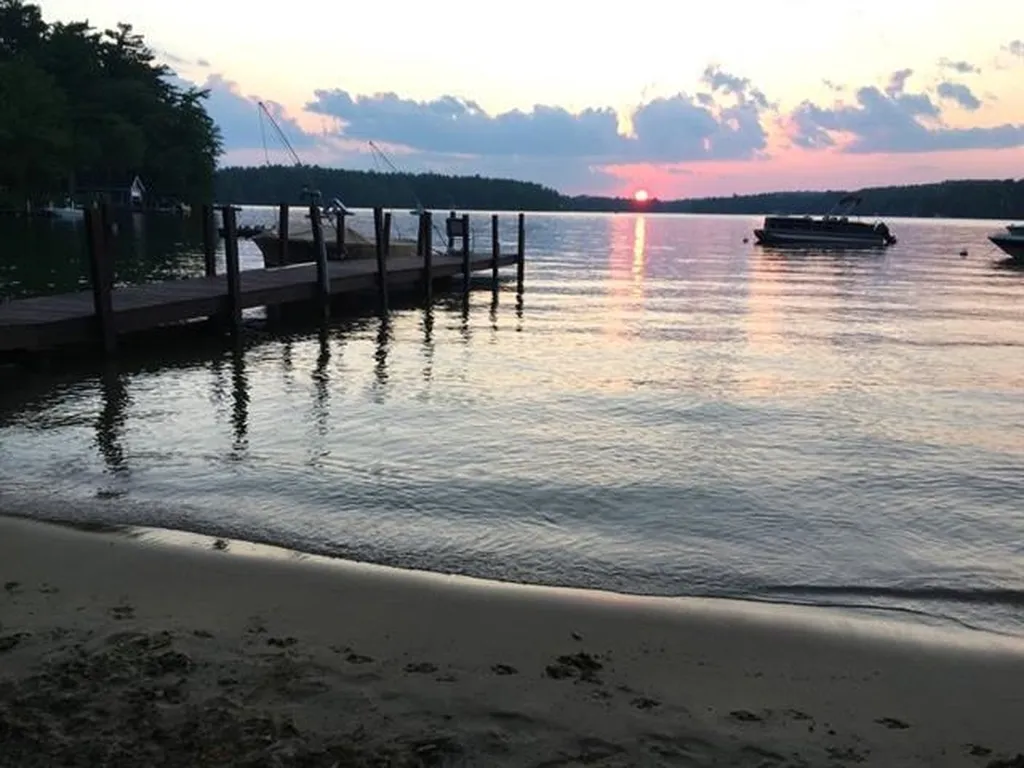
Properties like this only come available once in a lifetime. Facing to the west 30 feet from your door is one of the most beautiful 105 foot sugar sand beaches on Lake Winnipesaukee in highly desirable Winter Harbor, only 2.3 miles to Wolfeboro. The circa 1890 home is 95% renovated kept with the era you'll find wood trimmed Marvin windows, new double dipped cedar shingles, Australian cypress hardwood floors, beautiful bead board and chefs equipped Thermidor kitchen facing the lake. This home was lifted for year round living gaining 1000+- square feet with a downstairs suite and top floor created into two absolutely stunning master suites. The 14X20 cottage has matching Marvin windows and cedar shingles. Insulation has been spray foamed to the house for super efficiency and the cottage insulated as well. New chimney, septic, heating, electrical, plumbing, kitchen, 3 added baths, all new in the past couple of years. The dock is extended to a total of 50 feet with clear and clean "Carribean like" sandy walk in water in a protected cove excellent for swimming, wading in at the waters edge. Westerly exposure gives magnificent sunsets and amazing panoramic views, great for waterskiing, kayaking, jet skiing, wakeboarding, or paddle boarding. Minutes to downtown Wolfeboro where you will find shopping , restaurants, art, music, hospital, Brewster Academy and culture. Conveniently located less than 2 hours from Boston, and hour to the Seacoast and Manchester International airport.

Listed by Jodi Hughes of BHHS Verani Wolfeboro

Listing Sold by BHHS Verani Wolfeboro

$
$
%
$/month over payments
Federal 30-year interest rate: 6.66% last updated on Jul 30, 2026
* All Figures are estimates. Check with your bank or proposed mortgage company for actual interest rates.
This product uses the FRED® API but is not endorsed or certified by the Federal Reserve Bank of St. Louis.

Ask A QuestionMore Details

103 Cottage Road Moultonborough NH 03254
Sold

MLS Number 5010990

  • Residential Single Family
  • Full Bath 1
  • Address 103 Cottage Road
  • Construction Existing
  • Bedrooms 4


Nestled among the pines and overlooking the expansive waters of Lake Winnipesaukee, 103 Cottage Rd offers a charming lakeside retreat. This property features several outdoor decks, including a permanent lakeside deck, perfect for soaking in the breathtaking views of the Ossipee Mountains, Castle in the Clouds, and Moultonborough Bay. The nearby small islands create a serene swimming area, shielded from boat traffic, making it a swimmer's paradise. A great location by car or boat in low tax Moultonborough. The house, originally beloved for its charm, this lake house underwent a significant expansion in 2012, blending contemporary luxury with its cozy cottage feel. The gourmet chef's kitchen is a standout, boasting exquisite cabinetry and top-of-the-line Viking appliances. Inside, you'll find hardwood floors, vaulted ceilings, and a cozy fireplace. The open-concept layout seamlessly connects the kitchen, dining, living, den, and sitting room areas, all with stunning views. The first-floor bedroom adds convenience, while the upstairs primary bedroom features a private 20 x 13 deck with sweeping vistas. The loft/office space offers built-ins, and guest quarters include 2 bedrooms and a 3/4 bath. Additional features include a new heated 2-car garage and across the street, an original garage, which now could be used as a shed, workshop or bunkhouse. With two level lots totaling 0.63 acres, this property presents endless possibilities for beautiful lakefront living.

Listed by Ellen Mulligan of Coldwell Banker Realty Center Harbor NH

Listing Sold by Coldwell Banker Realty Center Harbor NH

$
$
%
$/month over payments
Federal 30-year interest rate: 6.66% last updated on Jul 30, 2026
* All Figures are estimates. Check with your bank or proposed mortgage company for actual interest rates.
This product uses the FRED® API but is not endorsed or certified by the Federal Reserve Bank of St. Louis.

Ask A QuestionMore Details

Broker Reciprocity 

Copyright 2026 PrimeMLS, Inc. All rights reserved. This information is deemed reliable, but not guaranteed. The data relating to real estate displayed on this display comes in part from the IDX Program of PrimeMLS. The information being provided is for consumers’ personal, non-commercial use and may not be used for any purpose other than to identify prospective properties consumers may be interested in purchasing. Data last updated July 31, 2026 3:54 PM UTC

 
dream home
Find Your

Dream Home