Berkshire Hathaway Nicole Watkins Logo

Nicole Watkins

Find your lakes region dream home
79350
results
Refine Search

Your Search Results

r=793-804
103 Cottage Road Moultonborough NH 03254
Sold

MLS Number 5010990

  • Residential Single Family
  • Full Bath 1
  • Address 103 Cottage Road
  • Construction Existing
  • Bedrooms 4

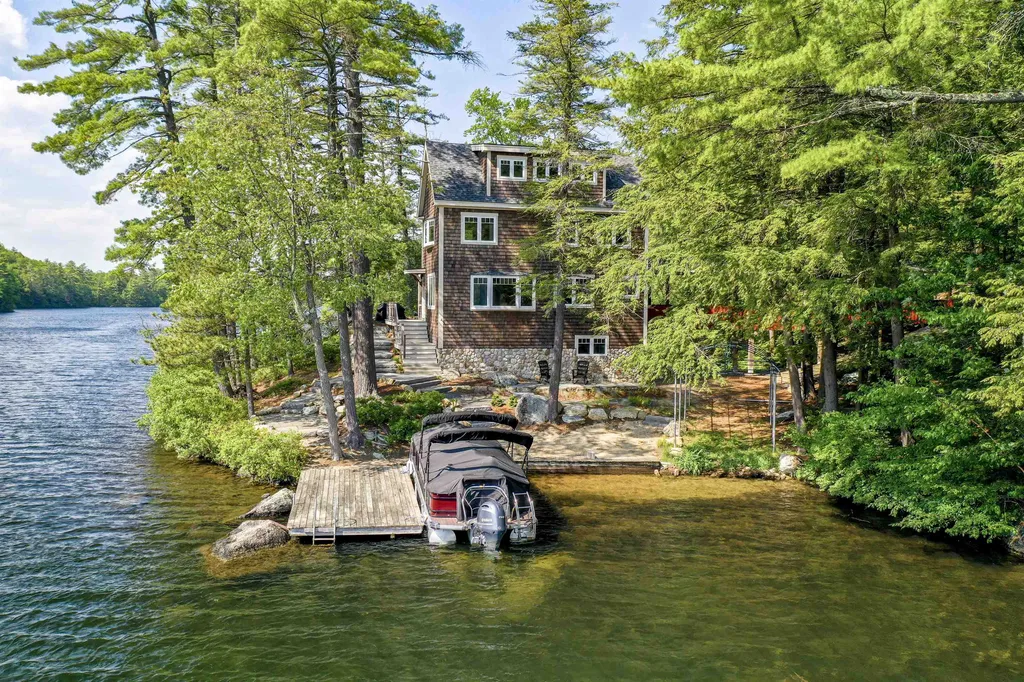
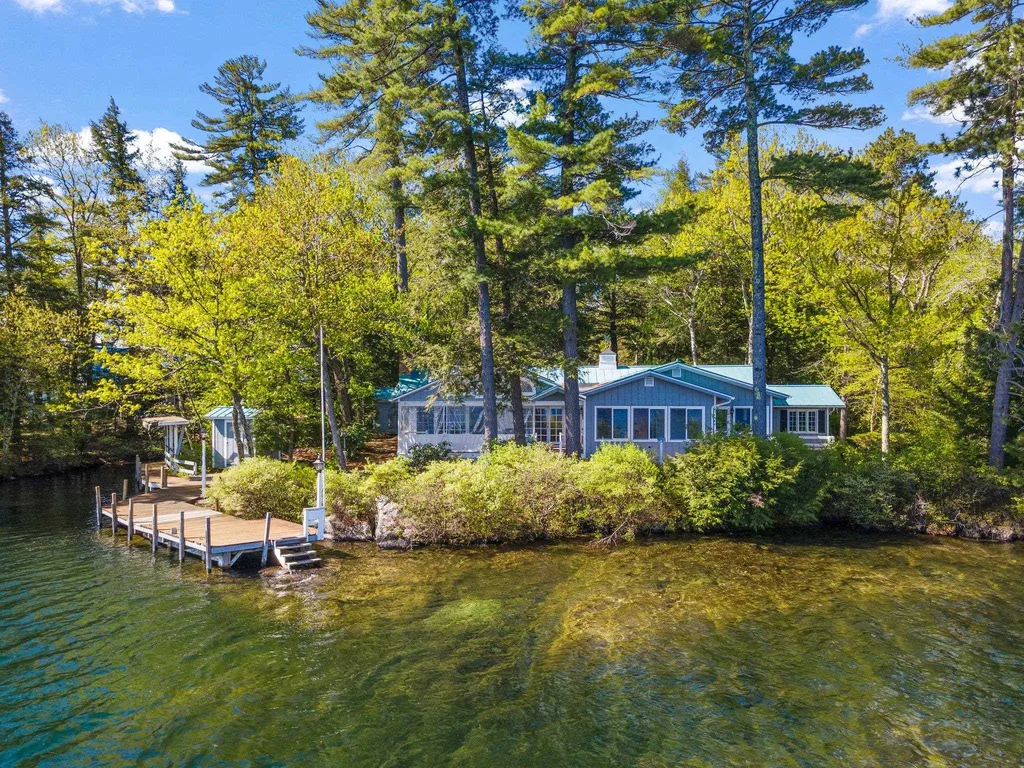

Nestled among the pines and overlooking the expansive waters of Lake Winnipesaukee, 103 Cottage Rd offers a charming lakeside retreat. This property features several outdoor decks, including a permanent lakeside deck, perfect for soaking in the breathtaking views of the Ossipee Mountains, Castle in the Clouds, and Moultonborough Bay. The nearby small islands create a serene swimming area, shielded from boat traffic, making it a swimmer's paradise. A great location by car or boat in low tax Moultonborough. The house, originally beloved for its charm, this lake house underwent a significant expansion in 2012, blending contemporary luxury with its cozy cottage feel. The gourmet chef's kitchen is a standout, boasting exquisite cabinetry and top-of-the-line Viking appliances. Inside, you'll find hardwood floors, vaulted ceilings, and a cozy fireplace. The open-concept layout seamlessly connects the kitchen, dining, living, den, and sitting room areas, all with stunning views. The first-floor bedroom adds convenience, while the upstairs primary bedroom features a private 20 x 13 deck with sweeping vistas. The loft/office space offers built-ins, and guest quarters include 2 bedrooms and a 3/4 bath. Additional features include a new heated 2-car garage and across the street, an original garage, which now could be used as a shed, workshop or bunkhouse. With two level lots totaling 0.63 acres, this property presents endless possibilities for beautiful lakefront living.

Listed by Ellen Mulligan of Coldwell Banker Realty Center Harbor NH

Listing Sold by Coldwell Banker Realty Center Harbor NH
$
$
%
$/month over payments
Federal 30-year interest rate: 6.66% last updated on Jul 30, 2026
* All Figures are estimates. Check with your bank or proposed mortgage company for actual interest rates.
This product uses the FRED® API but is not endorsed or certified by the Federal Reserve Bank of St. Louis.

Ask A QuestionMore Details

35 Dover Avenue Hampton NH 03842

Hampton, NH35 Dover Avenue

Sale Price$2,230,000

Sold

MLS Number 4827428

  • Residential Single Family
  • Full Bath 2
  • Address 35 Dover Avenue
  • Construction Existing
  • Bedrooms 4

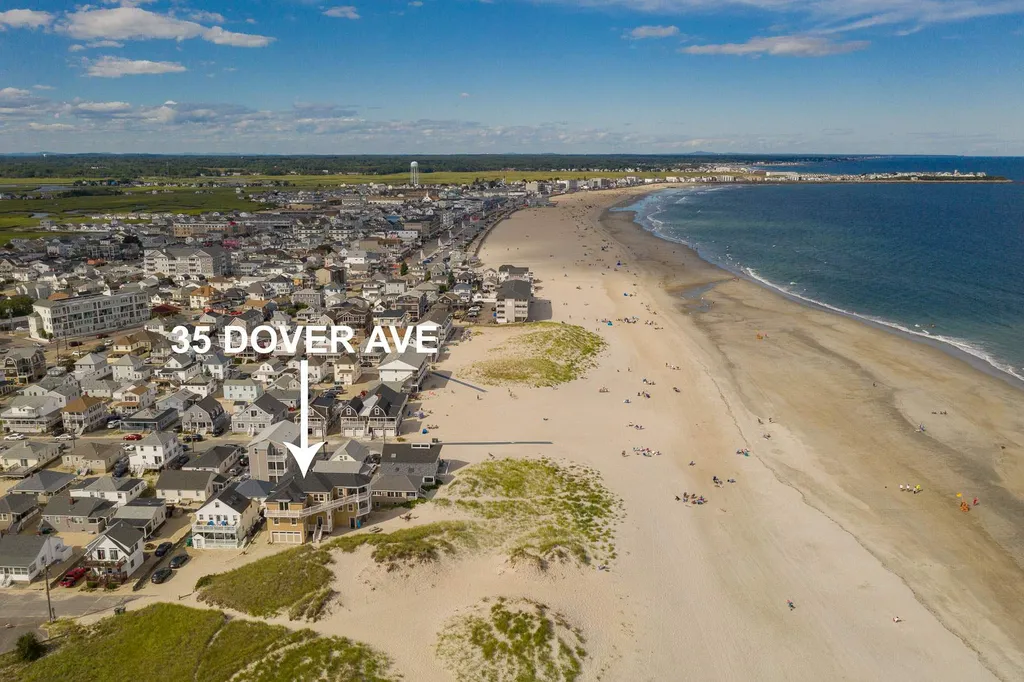
Rare Beach front home sitting ON the sand, protected by the Dunes and not in a flood zone! Incredible 3 story new home with reverse floorplan to take advantage of unobstructed bold ocean views of 3 states. Located in the desirable "Island" section walking distance to restaurants, shops & entertainment. High end amenities throughout including elevator, gourmet kitchen, multiple oceanfront decks, top of the line building materials & systems. Completed in 2019 this special property offers everything from central air, 2 car heated garage, generator and built with a steel frame including hurricane grade doors and windows. Please see attached amenities profile. Your own private beach with firepit and outdoor shower. This is an oasis not a home to be missed.

Listed by Liz Levey-Pruyn of RE/MAX Shoreline

Listing Sold by

$
$
%
$/month over payments
Federal 30-year interest rate: 6.66% last updated on Jul 30, 2026
* All Figures are estimates. Check with your bank or proposed mortgage company for actual interest rates.
This product uses the FRED® API but is not endorsed or certified by the Federal Reserve Bank of St. Louis.

Ask A QuestionMore Details

57 Old Bay Road New Castle NH 03854

New Castle, NH57 Old Bay Road

Sale Price$2,225,000

Sold

MLS Number 5062052

  • Residential Single Family
  • Full Bath 2
  • Address 57 Old Bay Road
  • Construction Existing
  • Bedrooms 5

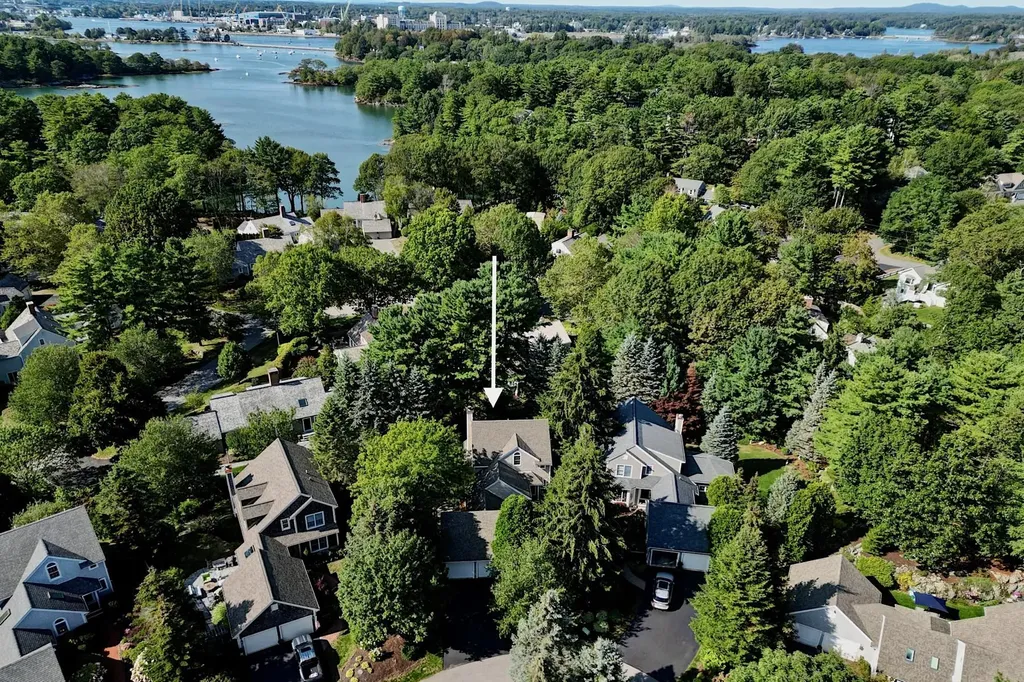
Nestled within the exclusive Wentworth by the Sea community, this residence offers a unique opportunity to live one of the Seacoast's most coveted lifestyles. Enjoy resort-style amenities including tennis and pickleball courts, a clubhouse and pool, and private beach access, adjacent to a world-class hotel, marina, and golf course. You'll love the proximity to the hotel's fine dining, sidewalk strolls to New Castle Common, and scenic drives to downtown Portsmouth. Well-sited on one of the larger lots at the end of a quiet cul-de-sac, the home blends into its surroundings, providing unexpected privacy. The dramatic, 2-story great room features a wood fireplace and a soaring wall of glass, inviting natural light, and a seamless connection to the peaceful deck area. The kitchen and breakfast room extend to a sprawling stone patio and lush garden where al fresco dining is a summertime favorite. The 1st floor primary suite is spacious and complemented by 2 bedrooms upstairs, a shared bath, and loft. The walkout lower level is comprised of a charming library/den/rec room with a gas stove and built-ins, as well as 2 bedrooms with a shared bath, and private brick patio. Bonuses: lawn irrigation, whole-house standby generator, and the region's lowest property tax rate. This home comes with the rare benefit of being able to skip the multi-year waitlist for full privilege golf membership at Wentworth by the Sea Country Club and have your application considered immediately upon closing!

Listed by Lynne Joyce and Kathy Corbett of Tate & Foss Sotheby's International Rlty

Listing Sold by Duston Leddy Real Estate

$
$
%
$/month over payments
Federal 30-year interest rate: 6.66% last updated on Jul 30, 2026
* All Figures are estimates. Check with your bank or proposed mortgage company for actual interest rates.
This product uses the FRED® API but is not endorsed or certified by the Federal Reserve Bank of St. Louis.

Ask A QuestionMore Details

540 Marcy Street Portsmouth NH 03801

Portsmouth, NH540 Marcy Street

Sale Price$2,225,000

Sold

MLS Number 4969618

  • Residential Single Family
  • Full Bath 3
  • Address 540 Marcy Street
  • Construction Existing
  • Bedrooms 4

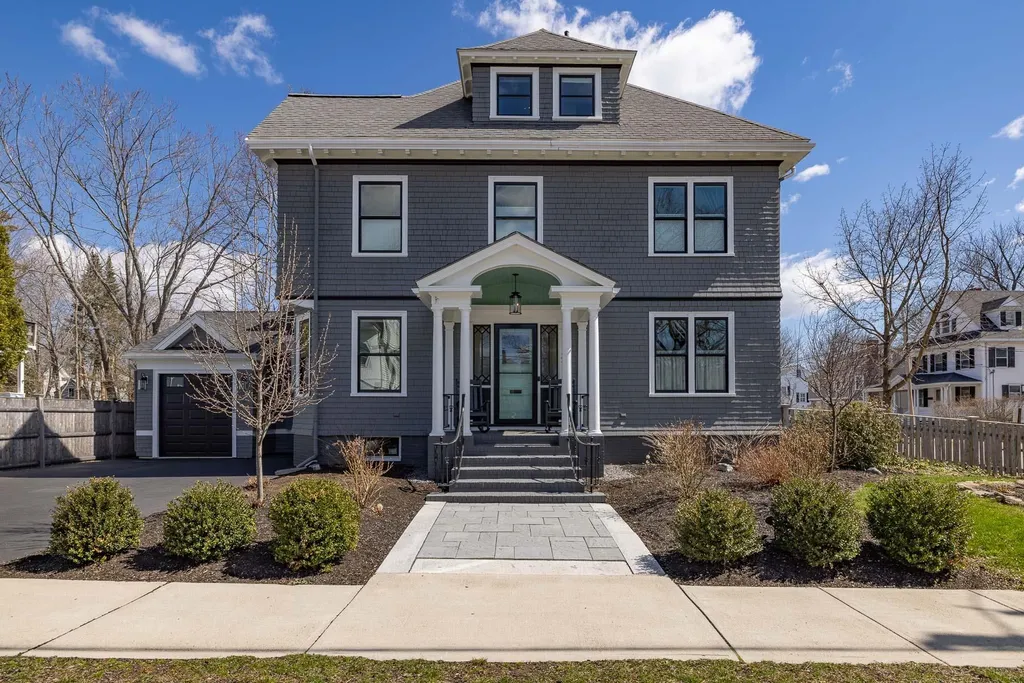
Rare opportunity to have it all in the South End of Portsmouth. Bold unobstructed water views allow you to enjoy magnificent sunrises and watch the waterfront light up during magic hour at sunset. With ample square footage, upgrades, large yard, garage & additional parking, you'll have everything you need and still be just steps to downtown. This home boasts three levels of living. The first floor is home to an open concept kitchen and dining area, formal living room with new gas fireplace and light, bright sunroom along with an office, mudroom and pantry/laundry room. On the second floor, you'll find the primary suite with private bath, his and hers walk-in closets, and stunning water views. Two additional bedrooms and another full bath complete the second level. The third floor offers many possibilities as another primary suite, separate guest suite or an office with amazing views! This 2-room, open concept space also includes an amazing private bath with soaking tub and custom tiled shower. You'll find eclectic and creative spaces throughout this home. Peaceful side yard area overlooking the water offers privacy that's perfect for reading, grilling, or entertaining. The amazing location is just one of the many benefits of this unique one of a kind property. Be sure to view attached tours.

Listed by Janet Sylvester of Great Island Realty LLC

Listing Sold by Red Post Realty

$
$
%
$/month over payments
Federal 30-year interest rate: 6.66% last updated on Jul 30, 2026
* All Figures are estimates. Check with your bank or proposed mortgage company for actual interest rates.
This product uses the FRED® API but is not endorsed or certified by the Federal Reserve Bank of St. Louis.

Ask A QuestionMore Details

38 Mark Island Gilford NH 03249

Gilford, NH38 Mark Island

Sale Price$2,225,000

Sold

MLS Number 5090293

  • Residential Single Family
  • Full Bath 1
  • Address 38 Mark Island
  • Construction Existing
  • Bedrooms 2

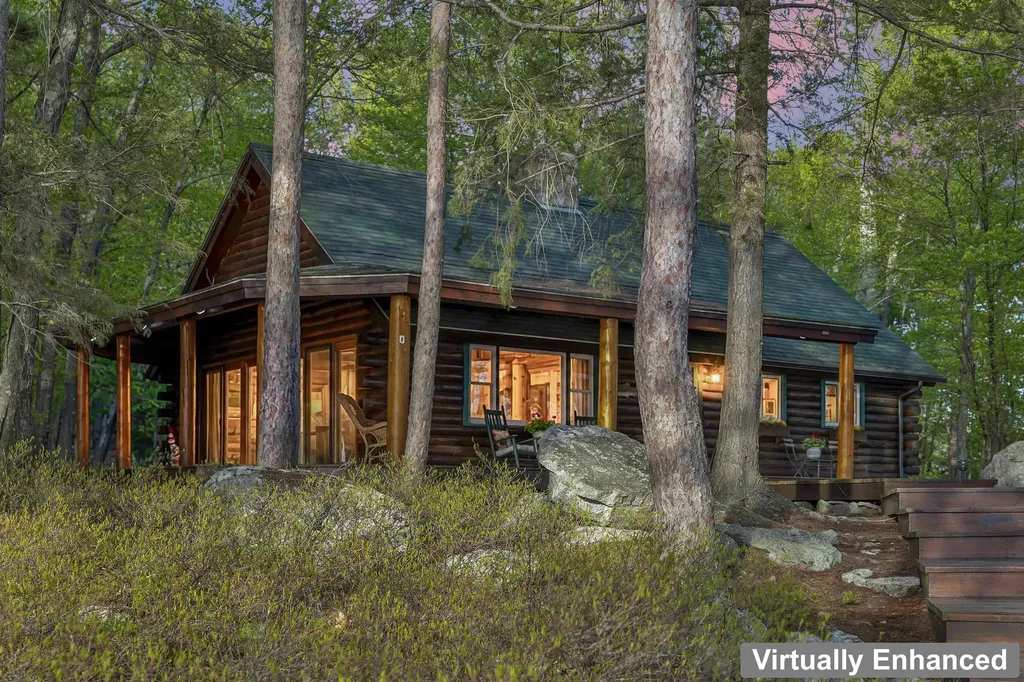
One of the nicest island lots on Lake Winnipesaukee, set on nearly 3 private acres with an impressive 710' of waterfront, this quintessential Mark Island log cabin retreat offers the perfect blend of rustic charm and modern comfort. Positioned on a stunning point with sweeping water views, the property captures breathtaking sunsets while also showcasing sunrises. The property features a wraparound deck, walk-in beach area, and endless opportunities to enjoy lake life. Inside is warm & inviting and includes a great kitchen with newer stainless appliances, main floor bedroom w/ stunning water views & a private outdoor shower, plus a laundry/closet area. Upstairs is a cozy loft w/2 queen beds. In the living rm w/soaring ceilings is a fieldstone wood-burning fireplace and a wood burning cook stove to keep things cozy in chillier weather. Outdoor living takes center stage w/ a lakeside deck & bar set up with keg refrigeration unit, music, TV & grill area. Nearby the dock, there is a screened gazebo featuring windows that open for great cross breeze, used for dining or could be converted for use as a bunk house where you could listen to the loons and the water lapping against the shore. A deep water, U-shaped, oversized dock, supported by steel I-beams, with covered center slip, is an ideal set up for your fleet of boats & there are 2 new moorings for boats or water floats. Mark Island has a fabulous series of trails that wind through the 100+ acre island for your daily walk or run. It is also one of the most convenient of island locations on the lake, close to so much by boat. Gilford island residents also enjoy access to the town docks known as Glendale with parking for island residents, trash, mail & even a restaurant, making trips to and from the mainland seamless & ideal for hosting overnight guests. This is rare opportunity to own a truly special island escape with privacy, character & unforgettable sunrise to sunset views.

Listed by Ellen Mulligan of Coldwell Banker Realty Center Harbor NH
Listing Sold by KW Coastal and Lakes & Mountains Realty/Wolfeboro

$
$
%
$/month over payments
Federal 30-year interest rate: 6.66% last updated on Jul 30, 2026
* All Figures are estimates. Check with your bank or proposed mortgage company for actual interest rates.
This product uses the FRED® API but is not endorsed or certified by the Federal Reserve Bank of St. Louis.

Ask A QuestionMore Details

101 Collins Brook Road Meredith NH 03253
Sold

MLS Number 4896510

  • Residential Single Family
  • Construction Existing
  • Bedrooms 2
  • Bathroom 4
  • Square Feet 2,302

Own the entire peninsula! A setting this tranquil and private is a rare find. Affectionately known as “Paradise Point,” this lot offers a remarkable 427 feet of waterfront on Lake Winnisquam with 180-degree views and great sunsets! Located in a peaceful “no-wake” zone, water surrounds this 2300 sq. ft custom-built home on three sides. On the southern side of the point, you'll find a perched beach with a gradual sandy bottom, large dock, and long lake views. On the opposite side of the point, you'll enjoy a beautifully landscaped/hardscaped firepit area, conveniently situated off the 3-season covered porch, as well as a second dock which is perfect for your smaller fishing boat or canoe. Attention to detail is evident throughout this newer construction home, finished in 2019. Large windows bring the outside in from almost every room in the house. The main level features an open concept floor plan including a custom kitchen w/ Sub-Zero refrigerator and Wolf Range, generous dining area and living room. The home has two large bedrooms as well as a 'bonus' room and a partially finished lower level. Despite the private setting, this home is only 10 minutes to the amenities of downtown Meredith and quick access to I-93. Turn-key investment opportunity with vacation rental reservations (read income) already on the books for summer 2022! Opportunity to book additional weeks for rent should you desire or keep time for yourself. Property can be shown starting Wednesday February 2, 2022.

Listed by James Mardis of BHHS Verani Moultonborough

Listing Sold by

$
$
%
$/month over payments
Federal 30-year interest rate: 6.66% last updated on Jul 30, 2026
* All Figures are estimates. Check with your bank or proposed mortgage company for actual interest rates.
This product uses the FRED® API but is not endorsed or certified by the Federal Reserve Bank of St. Louis.

Ask A QuestionMore Details

77 State Street Portsmouth NH 03801
Sold

MLS Number 5072384

  • Condo
  • Square Feet 1,742
  • Bedrooms 2
  • New Contruction Existing
  • Complex Parkside Condominium

Wonderful Parkside Condominium featuring 2 bedrooms plus a spacious den, ideally located in the heart of downtown Portsmouth. Enjoy bold, views of the Piscataqua River, Memorial Bridge, and Prescott Park from this sun filled unit. The open concept living space showcases a beautifully appointed kitchen with quartz countertops, marble tile backsplash, and high end appliances, seamlessly connecting to the living and dining areas. A gas fireplace with shiplap mantel and accent wall adds warmth and character. The primary suite offers lovely water and park views, a walk-in closet, and an en-suite bath complete with steam shower. Additional highlights include garage parking for two vehicles and an unbeatable location amid restaurants, shops, waterfront parks, and all that Portsmouth has to offer.

Listed by Liz Levey-Pruyn of The Aland Realty Group

Listing Sold by The Aland Realty Group

$
$
%
$/month over payments
Federal 30-year interest rate: 6.66% last updated on Jul 30, 2026
* All Figures are estimates. Check with your bank or proposed mortgage company for actual interest rates.
This product uses the FRED® API but is not endorsed or certified by the Federal Reserve Bank of St. Louis.

Ask A QuestionMore Details

137 Wibird Street Portsmouth NH 03801
Sold

MLS Number 4921308

  • Residential Single Family
  • Full Bath 2
  • Address 137 Wibird Street
  • Construction Existing
  • Bedrooms 5

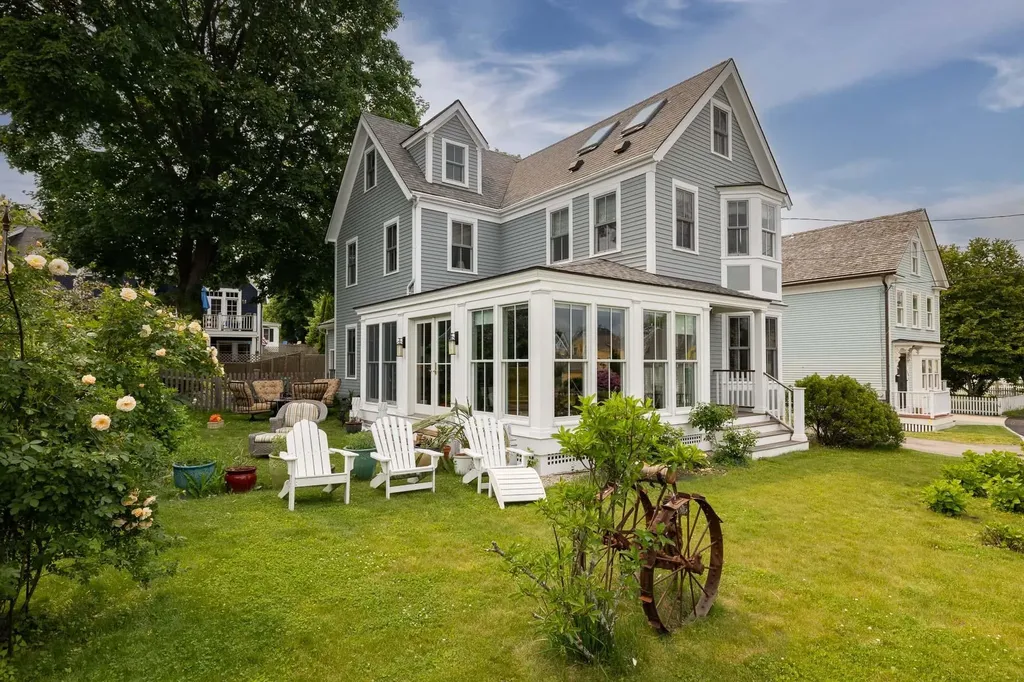
137 Wibird Street is an exemplary Portsmouth home that is filled with historic charm and high-end detail. Built 1902 by the renowned William Ashe, best known for his design of The Music Hall in downtown Portsmouth. Enter the home through the mudroom where you are greeted with lovely built-ins and elegant 9 foot ceilings throughout the first floor. The mudroom continues to the open- concept kitchen & dining space which has radiant floors, marble counters, a 48 inch 6 burner Viking range, double sink, beverage drawers, dual wall ovens, and a large kitchen island. Floor to ceiling windows line the dining space and allow light to flood within the house. The first floor also has a spacious living room with wood burning fireplace, coffered ceilings, first floor office, stained glass window, hand carved banisters, & original hardwoods. Natural light continues to fill the home, streaming through skylights and large, elegant windows. Upstairs you'll find four bedrooms, all with hardwood flooring. The primary bedroom boasts a gorgeous master bath with freestanding tub, fully tiled shower, and dual vanities. On the third floor is a bonus room, perfect for a play area or office space. This home is situated on a corner lot with great outdoor space including a large deck, firepit, stone patio, & mature gardens - a wonderful place to enjoy! A short walk to downtown Portsmouth where you can enjoy award winning restaurants, Prescott Park, Strawberry Banke, The Portsmouth Music Hall, & more

Listed by Erin Proulx of KW Coastal and Lakes & Mountains Realty/Portsmouth

Listing Sold by RE/MAX Shoreline

$
$
%
$/month over payments
Federal 30-year interest rate: 6.66% last updated on Jul 30, 2026
* All Figures are estimates. Check with your bank or proposed mortgage company for actual interest rates.
This product uses the FRED® API but is not endorsed or certified by the Federal Reserve Bank of St. Louis.

Ask A QuestionMore Details

33 Quimby Road Bow NH 03304

Bow, NH33 Quimby Road

Sale Price$2,210,000

Sold

MLS Number 4898576

  • Residential Single Family
  • Full Bath 1
  • Address 33 Quimby Road
  • Construction Existing
  • Bedrooms 2

This home is being sold with land listing, any information provided might be inaccurate as owner hasn't been in the home for over 30 years. All information to be verified by Buyer. This listing is being sold with MLS 4898575

Listed by Joseph McCarthy of RE/MAX Synergy

Listing Sold by Rosenthall Realty Group LLC

$
$
%
$/month over payments
Federal 30-year interest rate: 6.66% last updated on Jul 30, 2026
* All Figures are estimates. Check with your bank or proposed mortgage company for actual interest rates.
This product uses the FRED® API but is not endorsed or certified by the Federal Reserve Bank of St. Louis.

Ask A QuestionMore Details

355 Lafayette Road Rye NH 03842

Rye, NH355 Lafayette Road

Sale Price$2,205,000

Sold

MLS Number 4760921

  • Commercial
  • Address 355 Lafayette Road
  • Acreage 9.56
  • Area NH-Rockingham

Located in prestigious Rye on Route 1 (Lafayette Road) which is the main connection from Portsmouth and points south to North Hampton, Hampton and Seabrook providing for phenomenal traffic counts. This site is prime for development of elderly housing, commercial uses or office uses, medical office use, with an affluent resident base in all of the coastal towns. With all of the nearly quadrupling of the seacoast population during the summer months for this area this becomes a superior location for nearly any use. Traffic counts show approximately 16,000 VPD. o DISCLOSURE : Subject property is located next to an EPA designated superfund site. Please Google Coakley Landfill.

Listed by David Garvey and Jameson Paine of KW Coastal and Lakes & Mountains Realty

Listing Sold by

$
$
%
$/month over payments
Federal 30-year interest rate: 6.66% last updated on Jul 30, 2026
* All Figures are estimates. Check with your bank or proposed mortgage company for actual interest rates.
This product uses the FRED® API but is not endorsed or certified by the Federal Reserve Bank of St. Louis.

Ask A QuestionMore Details

40 Oak Island Road Meredith NH 03253

Meredith, NH40 Oak Island Road

Sale Price$2,200,618

Sold

MLS Number 4912010

  • Residential Single Family
  • Full Bath 1
  • Address 40 Oak Island Road
  • Construction Existing
  • Bedrooms 3

A truly unique Lake Winnipesaukee waterfront experience! This single story three bedroom home, two with lake views and en-suites, has three baths and a 1 car garage, and is located on a private, bridged island shared with only three other properties. With .62 acres and over 380 feet of frontage on Lake Winnipesaukee, this property boasts a natural, sandy-bottom, walk-in waterfront and a large, custom, permanent dock in the protected waters of Cummings Cove. Interior features include a bright and open kitchen with newer cabinets, granite countertops, and stainless steel appliances, adjacent are the large living and dining areas, each with cathedral ceilings and their own fireplace. The grounds of the property are truly idyllic; a tranquil setting with incredible views, mature gardens, stone walkways, an expansive deck, and numerous sitting areas in a park-like, secluded piece of paradise. Watch sunrises and sunsets along the shore, and enjoy all that 40 Oak Island has to offer. The home has incomplete renovation projects in progress. Mold has been found and will require remediation. Report and estimate are available.

Listed by Becky Fuller of Four Seasons Sotheby's Int'l Realty, Mark Ashley of Maxfield Real Estate/Center Harbor

Listing Sold by

$
$
%
$/month over payments
Federal 30-year interest rate: 6.66% last updated on Jul 30, 2026
* All Figures are estimates. Check with your bank or proposed mortgage company for actual interest rates.
This product uses the FRED® API but is not endorsed or certified by the Federal Reserve Bank of St. Louis.

Ask A QuestionMore Details

15 Aisling Lane Bedford NH 03110
Sold

MLS Number 5044429

  • Residential Single Family
  • Full Bath 4
  • Address 15 Aisling Lane
  • Construction New Construction
  • Bedrooms 4

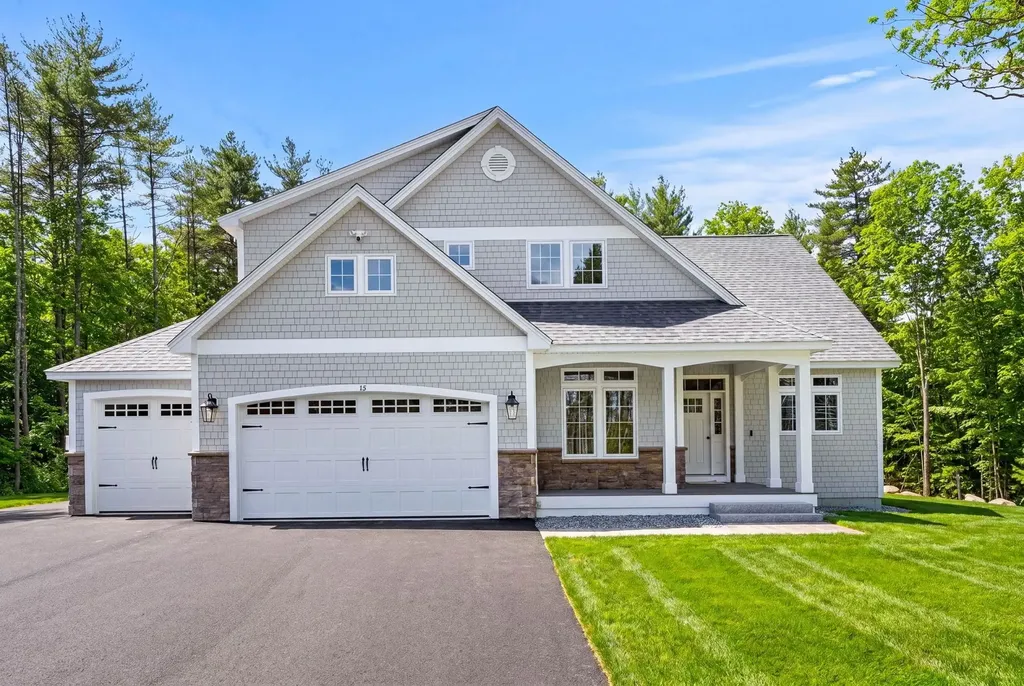
Welcome to the Hannah Floor Plan at Lot 6 Aisling Lane, an exceptional new construction home set on a stunning 5.80-acre lot at the end of a peaceful cul-de-sac in one of Bedford's most desirable new neighborhoods. This thoughtfully designed residence by Graystone builders offers the perfect blend of luxury, privacy, and modern functionality. Spanning approximately 4,000+ square feet, this 4-bedroom, 5-bath home showcases high-end craftsmanship throughout, including rich hardwood flooring, detailed custom millwork, and expansive windows that fill the home with natural light. The open-concept layout is anchored by a designer chef's kitchen featuring generous allowances for premium finishes, a large center island, and a walk-in butler's pantry-ideal for both everyday living and entertaining. The flexible floor plan includes both first- and second-floor primary suites, each offering spa-inspired baths and walk-in closets, providing versatility for multi-generational living or guest accommodations. The main level also features a private home office, spacious great room with a gas fireplace and custom built-ins, and a beautifully appointed laundry room. Enjoy the tranquility of your wooded estate from the four season room overlooking the expansive backyard. The finished walkout lower level offers additional living space, including a media room and recreation area, perfect for entertaining or relaxing. Additional highlights include a 3-car garage and the opportunity to personalize finishes with generous builder allowances. Optional carriage house available for additional storage or hobby space. Located within the highly regarded Bedford school system and just minutes to major routes, this home offers the rare combination of luxury living and serene surroundings.

Listed by Cheryl Zarella & Associates of Coldwell Banker Realty Bedford NH

Listing Sold by Coldwell Banker Realty Bedford NH

$
$
%
$/month over payments
Federal 30-year interest rate: 6.66% last updated on Jul 30, 2026
* All Figures are estimates. Check with your bank or proposed mortgage company for actual interest rates.
This product uses the FRED® API but is not endorsed or certified by the Federal Reserve Bank of St. Louis.

Ask A QuestionMore Details

Broker Reciprocity 

Copyright 2026 PrimeMLS, Inc. All rights reserved. This information is deemed reliable, but not guaranteed. The data relating to real estate displayed on this display comes in part from the IDX Program of PrimeMLS. The information being provided is for consumers’ personal, non-commercial use and may not be used for any purpose other than to identify prospective properties consumers may be interested in purchasing. Data last updated July 31, 2026 4:54 PM UTC

 
dream home
Find Your

Dream Home