Berkshire Hathaway Nicole Watkins Logo

Nicole Watkins

Find your lakes region dream home
79358
results
Refine Search

Your Search Results

r=805-816
15 Washington Street Conway NH 03818

Conway, NH15 Washington Street

Sale Price$2,200,000

Sold

MLS Number 4893984

  • Commercial
  • Selling Agent Name James Doucette
  • Address 15 Washington Street
  • Year Built 1980
  • Square Feet 39,740


CONWAY VILLAGE COMMERCIAL COMPLEX LOCATED ON MAIN STREET (ROUTE 16) ON 2.5 ACRES OF LAND! This property has varied possibilities as a professional/office building, retail complex (which it was originally built as), medical center, conversion to apartments or condominiums, hotel, etc. It is an extremely well-built building with 17,325 square feet of first floor living area, 4,830 square feet of mezzanine area, and 17,325 square feet of lower level area, mostly finished. Parts of the building have been converted for professional use with individual offices and conference rooms. Other areas are open and could be used for whatever a buyer desires. There are 108 parking spaces of which 18 are presently leased to the medical center across the street. The location is prime!

Listed by Margery MacDonald

Listing Sold by Jim Doucette Real Estate, LLC
$
$
%
$/month over payments
Federal 30-year interest rate: 6.66% last updated on Jul 30, 2026
* All Figures are estimates. Check with your bank or proposed mortgage company for actual interest rates.
This product uses the FRED® API but is not endorsed or certified by the Federal Reserve Bank of St. Louis.

Ask A QuestionMore Details

21 Viewpoint Drive Wolfeboro NH 03894
Sold

MLS Number 4795265

  • Residential Single Family
  • Full Bath 3
  • Address 21 Viewpoint Drive
  • Construction Existing
  • Bedrooms 3

This property has everything you have been looking for in a Lake Winnipesaukee waterfront home! 210' of prime, level and sandy lakefront, a level landscaped lot, an over-sized lakeside screen porch…all of this with 3 bedrooms and 3 full bathrooms inside. The chef's kitchen includes a sub zero refrigerator, a 6 burner gas range as well as granite counter tops. The large lakefront living room has two sets of sliders that open up to an expansive deck. The first floor includes 2 guest bedrooms, one including an en-suite bathroom and a private deck. The second floor includes a wonderful master suite complete with sitting area and an enormous walk in closet. All of this located just 5 minutes to picturesque downtown Wolfeboro.

Listed by Adam Dow of KW Coastal and Lakes & Mountains Realty/Wolfeboro

Listing Sold by KW Coastal and Lakes & Mountains Realty/Wolfeboro

$
$
%
$/month over payments
Federal 30-year interest rate: 6.66% last updated on Jul 30, 2026
* All Figures are estimates. Check with your bank or proposed mortgage company for actual interest rates.
This product uses the FRED® API but is not endorsed or certified by the Federal Reserve Bank of St. Louis.

Ask A QuestionMore Details

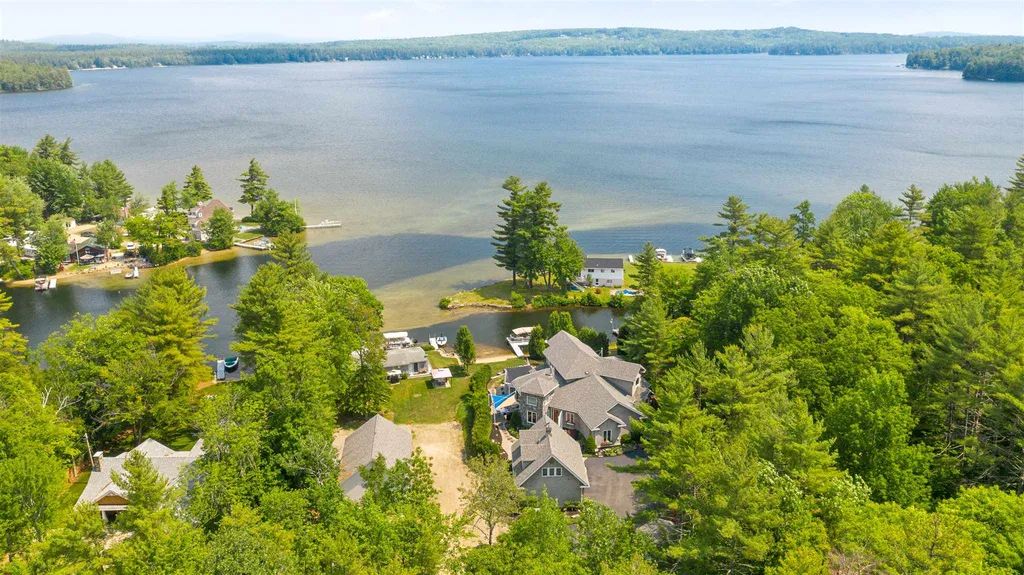
22 Varney Point Left Road Gilford NH 03249
Sold

MLS Number 4789017

  • Residential Single Family
  • Full Bath 6
  • Construction Existing
  • Bedrooms 8
  • Bathroom 8

Elegance and luxury abound at this desirable Gilford waterfront location. This splendid Lake Winnipesaukee property is a true Legacy Lake House, perfect for family gatherings or once in a lifetime entertainment opportunities. This is a home of timeless design and construction, at once both formal and inviting, with coffered ceilings and brick architecture evoking thoughts of upscale urban refinement, balanced by the casualness of a glorious sunroom and outdoor patio kitchen and dining overlooking the lake. This double lot features 215 feet of Winnipesaukee waterfront, manicured grounds, sandy-bottom beach, irrigation, and a classic 2-bay Boathouse. The main house includes 6 bedrooms, a gleaming chef's kitchen, 4-car garage, home office, incredible master-suite with 180-degree lake views and walk-in closet, floor to ceiling windows and custom details such as marble tile underfoot, high-end shades, stereo surround sound, beautiful baths, wine refrigerator, pantry, and niceties too numerous to mention. Even more space for visitors is provided by the guest-house, giving the property the feel of an exclusive family compound. The classic Winnipesaukee Boathouse merits special mention, with its 2 bays offering deepwater access, sturdy yet elegant construction to shelter your watercraft, and a sprawling deck atop the water. You can almost touch the setting sun. All this just moments from the Lakes Regions finest amenities. Four Seasons of fun for a lifetime of memories.

Listed by Jeremy Avery of Roche Realty Group,Inc

Listing Sold by EXP Realty

$
$
%
$/month over payments
Federal 30-year interest rate: 6.66% last updated on Jul 30, 2026
* All Figures are estimates. Check with your bank or proposed mortgage company for actual interest rates.
This product uses the FRED® API but is not endorsed or certified by the Federal Reserve Bank of St. Louis.

Ask A QuestionMore Details


484-516 Province Road Laconia NH 03246
Sold

MLS Number 4931565

  • Commercial
  • Seller Office Name RE/MAX Bayside
  • Selling Agent Name Christopher Kelly
  • Year Built 1982
  • Acreage 7.18

Multi-use industrial property has a total of 32 occupied units in four buildings. Income history is outstanding. Well located property has excellent access and visibility. Level, open property has frontage on 3 roads with the main access from Province Road/NH Route 107. Just minutes south of downtown Laconia. Paved parking surrounds the buildings with ample parking for small and large vehicles and easy access to all units. Most units include loading docks or large overhead door access. The tenants include construction industry, light manufacturing and industrial applications.

Listed by Steve Weeks

Listing Sold by

$
$
%
$/month over payments
Federal 30-year interest rate: 6.66% last updated on Jul 30, 2026
* All Figures are estimates. Check with your bank or proposed mortgage company for actual interest rates.
This product uses the FRED® API but is not endorsed or certified by the Federal Reserve Bank of St. Louis.

Ask A QuestionMore Details

68 Scenic Drive Gilford NH 03249

Gilford, NH68 Scenic Drive

Sale Price$2,200,000

Sold

MLS Number 4714211

  • Residential Single Family
  • Full Bath 3
  • Address 68 Scenic Drive
  • Construction Existing
  • Bedrooms 4

Stunning custom contemporary home with long Lake Winnipesaukee views, across the broads, to several Mountain ranges and including Mount Washington. Dramatic open floor plan with an amazing chef's kitchen that has a huge island with plenty of seating, walk in pantry, stainless high-end appliances, huge dining room space, many sitting areas including a living room with gas fireplace and a piano room that could also be a first floor office, built-ins and gleaming hardwood floors throughout main level. Sliders to a large deck overlooking the views. Second floor master suite with fireplace and spectacular bath, 3 more extra large bedrooms. Walk-out lower level is enormous, with a wetbar, 3/4bath, plenty of game space, storage and office space. Walk out to a patio, across a huge lawn to another patio & storage shed at the waterfront, large docking space for multiple boats plus a perched beach with steps into the crystal clear water. Great landscaping includes perennial beds, stonewalls, a really nice drive with pavers. There is an amazing heated 40 X 60 car/boat storage barn on the property. An automatic generator services the whole property including the barn. Excellent Gilford location, close to skiing, shopping, restaurants, golf, Lakes Region attractions, Hospital and highways for the a convenient commute.

Listed by Ellen Mulligan of Coldwell Banker Realty Center Harbor NH

Listing Sold by EXP Realty

$
$
%
$/month over payments
Federal 30-year interest rate: 6.66% last updated on Jul 30, 2026
* All Figures are estimates. Check with your bank or proposed mortgage company for actual interest rates.
This product uses the FRED® API but is not endorsed or certified by the Federal Reserve Bank of St. Louis.

Ask A QuestionMore Details

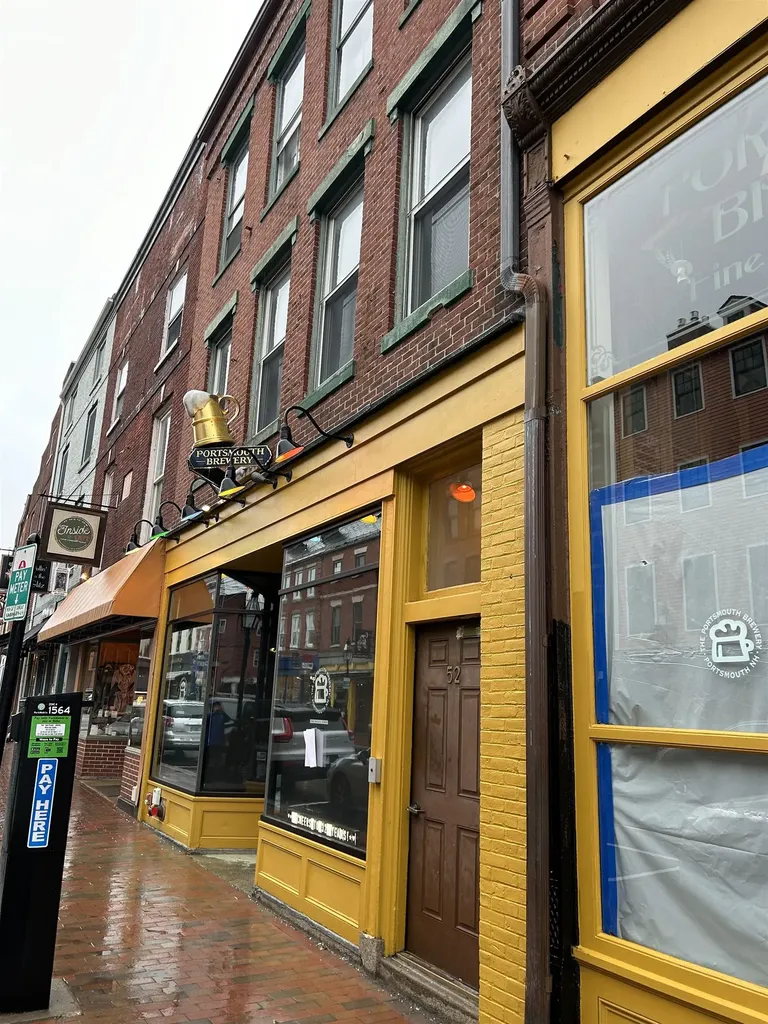
48 Market Street Portsmouth NH 03801

Portsmouth, NH48 Market Street

Sale Price$2,200,000

Sold

MLS Number 5025555

  • Commercial
  • Selling Agent Name Sean Regan
  • Address 48 Market Street
  • Year Built 1830
  • Square Feet 5,575

Welcome to a historic gem nestled in the heart of Portsmouth! This distinguished property offers a blend of rich history, prime location, with versatile commercial and residential spaces, making it an unparalleled investment opportunity. The property, located in Portsmouth, New Hampshire, boasts a mixed Commercial/Residential property. Constructed in the 1830's, the building features a first floor commercial retail space with high ceilings, small courtyard, exposed brick walls, and original features. The residential aspect includes three apartments, comprising two spacious 2-bedroom units and a large studio. On the commercial side, 48 Market St offers over 1,200 sqft of total space, providing ample opportunities for various ventures, appealing to entrepreneurs and investors alike. A full basement adds 660 sqft of storage. The location is a highlight, situated in the vibrant heart of Portsmouth, surrounded by a bustling community and thriving businesses, with convenient access to amenities, transportation, and cultural attractions. Adjacent to the Hanover St parking garage and additional street parking for patrons. Don't miss this rare opportunity to own a piece of Portsmouth's history and invest in its future. This can also be combined with 56 Market St MLS# 5025554 for a single purchase price of $6,900,000.

Listed by Peter Montesanto of Duston Leddy Real Estate (Phone: 617-448-0072), Adam Dean of Duston Leddy Real Estate

Listing Sold by Applevale Realty Inc.

$
$
%
$/month over payments
Federal 30-year interest rate: 6.66% last updated on Jul 30, 2026
* All Figures are estimates. Check with your bank or proposed mortgage company for actual interest rates.
This product uses the FRED® API but is not endorsed or certified by the Federal Reserve Bank of St. Louis.

Ask A QuestionMore Details

641 Canal Road Wakefield NH 03872

Wakefield, NH641 Canal Road

Sale Price$2,200,000

Sold

MLS Number 4868630

  • Residential Single Family
  • Full Bath 1
  • Address 641 Canal Road
  • Construction Existing
  • Bedrooms 3

Welcome to the Gables on Great East Lake. A rare offering of exquisite craftsmanship and quality. In the center of the house resides a luxury kitchen, open to the main living space with expansive views of the lake. A private owner's wing with a lakeside sitting room, walk-in closet, and a stunning bathroom with marble walk-in shower and soaking tub. Two more lovely bedrooms just around the corner both with walk-in closets and jack & jill bathroom. Upstairs you'll find a massive game room with wet bar, bonus sleeping space, a 3/4 bathroom, and covered balcony looking out to the lake and mountains. Back down to the main floor, another spacious entertaining space off the kitchen with a towered ceiling, wine fridge, and sitting area. Step out the back door to the sail-cloth covered patio for a shaded lunch or catch the game while relaxing outdoors in the fully-screened porch w/ outdoor television and mini-fridge The deck will lead you down to the lawn where you are only footsteps from the sandy beach and dock. Follow around the house through the enchanted gardens to the noteworthy outdoor shower, great for a quick rinse on those extra hot summer days. Above the oversized garage is a large guest suite with half bath and private balcony. Last but not least, an adorable gardening shed with automatic door for the lawn mower, snowmobile, you name it! Whole-house automatic generator. Property being offered fully furnished. Open House Sunday, June 27th 11:00AM to 2:00PM.

Listed by Meagan Bowen of Four Seasons Sotheby's Int'l Realty

Listing Sold by

$
$
%
$/month over payments
Federal 30-year interest rate: 6.66% last updated on Jul 30, 2026
* All Figures are estimates. Check with your bank or proposed mortgage company for actual interest rates.
This product uses the FRED® API but is not endorsed or certified by the Federal Reserve Bank of St. Louis.

Ask A QuestionMore Details

28-36 Endicott East Street Laconia NH 03246
Sold

MLS Number 4770547

  • Commercial
  • Seller Office Name Roche Realty Group
  • Selling Agent Name Thomas Drouin
  • Year Built 1979
  • Square Feet 30,000

The Alpenrose Village Retail Center. This property is strategically located at the junction of Weirs Boulevard (NH Route 3) and Endicott Street East (NH Route 11B). The property is located in the heart of the Lakes Region, Weirs Beach, Laconia, New Hampshire, on the shores of Lake Winnipesaukee. The site is commercial-resort (CR) zoning district, contains 6+/- acres, and is serviced by city water/sewer. The property has 264 +/- feet of waterfront on The Weirs Channel, connecting Lake Winnipesaukee with Paugus Bay. The property is improved with two buildings, first is a log ranch style 6,000 +/- sq ft, the second building is a retail center building with 25,000 +/- sq feet, a 12 unit seasonal RV Park, and a customized 18 hole miniature golf course, with abundant parking on both levels. Many permitted potential uses with this site. Restaurant, hotel, art center, conference center, retail outlet, amusement arcade/park, and so much more. Close to numerous attractions, restaurants, beaches, year-round activities for Gunstock Ski Recreation Mountain Resort, and Bank of New Hampshire Meadowbrook Concert Pavilion. Additional information is available to pre-approved customers.

Listed by Thomas Drouin of Roche Realty Group

Listing Sold by Roche Realty Group

$
$
%
$/month over payments
Federal 30-year interest rate: 6.66% last updated on Jul 30, 2026
* All Figures are estimates. Check with your bank or proposed mortgage company for actual interest rates.
This product uses the FRED® API but is not endorsed or certified by the Federal Reserve Bank of St. Louis.

Ask A QuestionMore Details

13 Howard Road Holderness NH 03245

Holderness, NH13 Howard Road

Sale Price$2,200,000

Sold

MLS Number 4814934

  • Residential Single Family
  • Full Bath 2
  • Address 13 Howard Road
  • Construction Existing
  • Bedrooms 3

Showings begin on Saturday July 11th. A forested winding drive leads to this Cape Style home with attached two-car garage on the shore of Big Squam Lake. Situated in Shadbush Cove, the house is set on a nicely wooded lot with 102' of frontage on the lake and 442' of frontage on Howe Brook. The main level of the home features a comfortable living room with brick hearth and soapstone wood stove, open-concept kitchen/dining area with custom pine cabinets, breakfast bar, office and a full bath. Both the living room and kitchen open to a wonderful three season porch with stairs that lead down to the yard on the lakeside. The upper level features two bedrooms including a Master Suite with a private balcony. The lower level includes an additional bedroom and a large family room with direct access to the outside through a set of sliding glass doors. The property faces southeast and offers gorgeous views of Finisterre Point and across the lake to Sunset Point. A sugar sand bottomed shoreline features a deck at the water's edge and 40' dock with steps into the water. This is a must see property and the perfect place to make lifelong memories of the lake!

Listed by Jacalyn Dussault and Joseph Dussault of Dussault Real Estate LLC

Listing Sold by Badger Peabody & Smith Realty/Holderness

$
$
%
$/month over payments
Federal 30-year interest rate: 6.66% last updated on Jul 30, 2026
* All Figures are estimates. Check with your bank or proposed mortgage company for actual interest rates.
This product uses the FRED® API but is not endorsed or certified by the Federal Reserve Bank of St. Louis.

Ask A QuestionMore Details

175 Market Street Portsmouth NH 03801
Sold

MLS Number 4787689

  • Condo
  • Square Feet 2,364
  • Bedrooms 3
  • New Contruction New Construction
  • Complex The Granary

The residences at the Granary offer distinguished, luxury living in the heart of downtown Portsmouth. The exquisite design was carefully tailored to honor & preserve the historical significance of the Old Portsmouth waterfront. The Granary bears its name in honor of its past use as a grain storage facility for the Frank Jones Brewery. Over three years of planning was spent consulting with Historical committees, experts & architects to seamlessly integrate the project within one of Portsmouth's most cherished historical neighborhoods. The Granary consists of only 6 residential condominiums. This unit features a large, open floor plan that highlights the sweeping views of the Piscataqua River. Each residential unit features one-level living and runs front to back with frontage along Historic Market St and the beautiful Portsmouth waterfront. Generous allowances offer an unprecedented array of high-end customization options. Some features of the Granary include: o Private, heated garage with access on Ceres St o Large, private balconies along the water. o Customizable floor plans o Private residential elevator with direct access into unit o Dual, private residential access areas on Market & Ceres St. o Individual, private storage units in garage level o Many more luxury finishes & details available upon request.

Listed by Christopher Erikson of The Aland Realty Group

Listing Sold by

$
$
%
$/month over payments
Federal 30-year interest rate: 6.66% last updated on Jul 30, 2026
* All Figures are estimates. Check with your bank or proposed mortgage company for actual interest rates.
This product uses the FRED® API but is not endorsed or certified by the Federal Reserve Bank of St. Louis.

Ask A QuestionMore Details

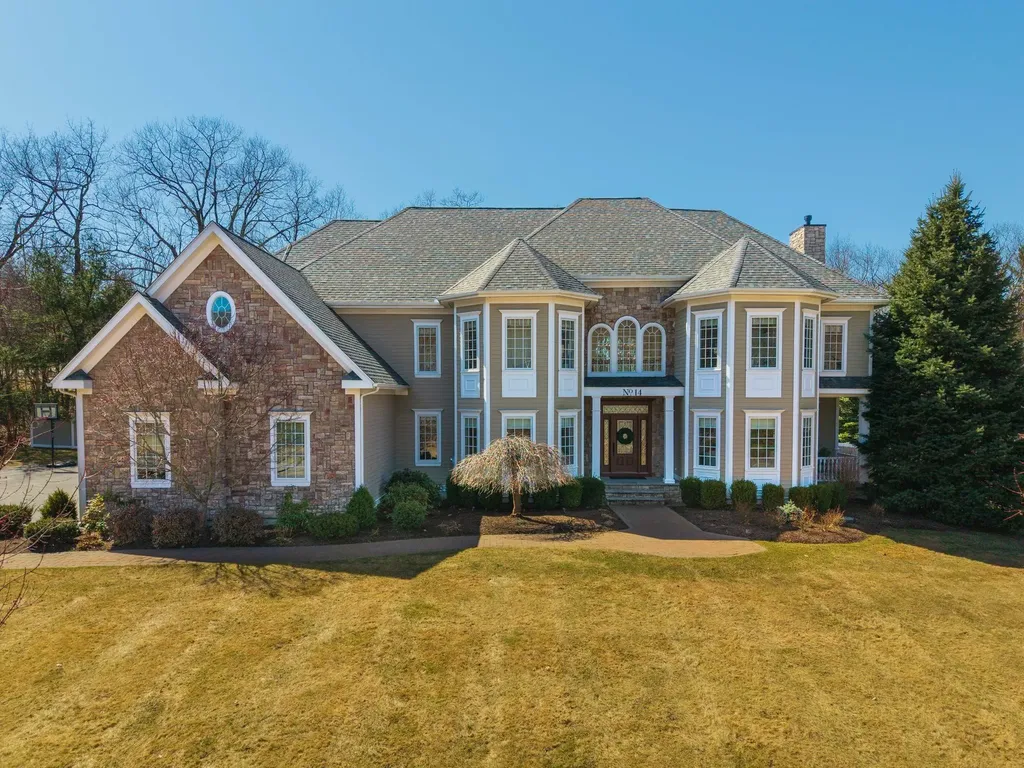
14 Timberlane Road Windham NH 03087

Windham, NH14 Timberlane Road

Sale Price$2,200,000

Sold

MLS Number 5033482

  • Residential Single Family
  • Full Bath 4
  • Address 14 Timberlane Road
  • Construction Existing
  • Bedrooms 4

A rare opportunity to own a masterpiece of design and luxury in one of Windham's premier neighborhoods. This stunning 4-bedroom, 5-bath estate offers an exquisite blend of sophistication and comfort, set on beautifully landscaped grounds that provide the perfect balance of privacy and curb appeal. From the moment you step inside, grand ceilings, intricate millwork, and elegant archways create an unforgettable first impression. Natural light floods the expansive great room, where a dramatic fireplace serves as the focal point. Whether hosting in the formal dining and living rooms or gathering in the chef's kitchen-complete with high-end appliances, granite countertops, custom cabinetry, and a spacious walk-in pantry-this home was built for both entertaining and everyday luxury. Designed for ultimate relaxation, the primary suite is a private retreat featuring a fire-lit sitting area, spa-inspired bath, and a serene balcony overlooking the lush backyard. Every bedroom is generously sized, each with a walk-in closet, while the additional Jack-and-Jill and en suite baths ensure both style and convenience. A finished third floor offers versatility-ideal for an au pair suite. For those looking to expand, the lower level presents endless possibilities, already roughed-in for a future kitchen or bath. Step outside into your personal outdoor paradise, where a heated pool, hot tub, and fire pit create the ultimate setting for relaxation and entertainment. Book your showing today!

Listed by Cassidy Corbett of DiPietro Group Real Estate

Listing Sold by Compass New England, LLC

$
$
%
$/month over payments
Federal 30-year interest rate: 6.66% last updated on Jul 30, 2026
* All Figures are estimates. Check with your bank or proposed mortgage company for actual interest rates.
This product uses the FRED® API but is not endorsed or certified by the Federal Reserve Bank of St. Louis.

Ask A QuestionMore Details

6 Granite Hill Road Windham NH 03087

Windham, NH6 Granite Hill Road

Sale Price$2,200,000

Sold

MLS Number 4859630

  • Condo
  • Square Feet 11,274
  • Bedrooms 4
  • New Contruction Existing
  • Complex Granite Hil

Welcome to this unique gated Waterfront community. 5 distinctly different homes make up Granite Hill. Beautifully landscaped with sweeping patio and lush lawns, this manicured lot has over 335 feet of shared prime Cobbetts Pond water frontage. Step into this gracious, beautifully appointed custom home you will see quality detail rarely found. The open concept floor plan with soaring ceilings and a beautiful fireplace is spacious and impressive. Not one but two gourmet kitchens that are suitable for the finest chef. An entertainers dream home with home theater and walk out lower level leading to park like back yard (pond side). An award winning master suite with luxurious spa bathroom and walk in closet the size of most bedrooms. The home has up to 5 large bedrooms, two great rooms, and exercise room to go along with the formal dining room and office. Four finished floors all accessed by your own elevator. Words and pictures cannot truly capture the overall beauty of this home. Minutes to Rt 93, 30 Miles to Boston and close to mountains and the beach. A must see. Showings to begin 5/14

Listed by Mark McGinn of McGinn & Associates Realty,LLC

Listing Sold by LAER Realty Partners/Chelmsford

$
$
%
$/month over payments
Federal 30-year interest rate: 6.66% last updated on Jul 30, 2026
* All Figures are estimates. Check with your bank or proposed mortgage company for actual interest rates.
This product uses the FRED® API but is not endorsed or certified by the Federal Reserve Bank of St. Louis.

Ask A QuestionMore Details

Broker Reciprocity 

Copyright 2026 PrimeMLS, Inc. All rights reserved. This information is deemed reliable, but not guaranteed. The data relating to real estate displayed on this display comes in part from the IDX Program of PrimeMLS. The information being provided is for consumers’ personal, non-commercial use and may not be used for any purpose other than to identify prospective properties consumers may be interested in purchasing. Data last updated July 31, 2026 6:08 PM UTC

 
dream home
Find Your

Dream Home