Berkshire Hathaway Nicole Watkins Logo

Nicole Watkins

Find your lakes region dream home
79361
results
Refine Search

Your Search Results

r=817-828
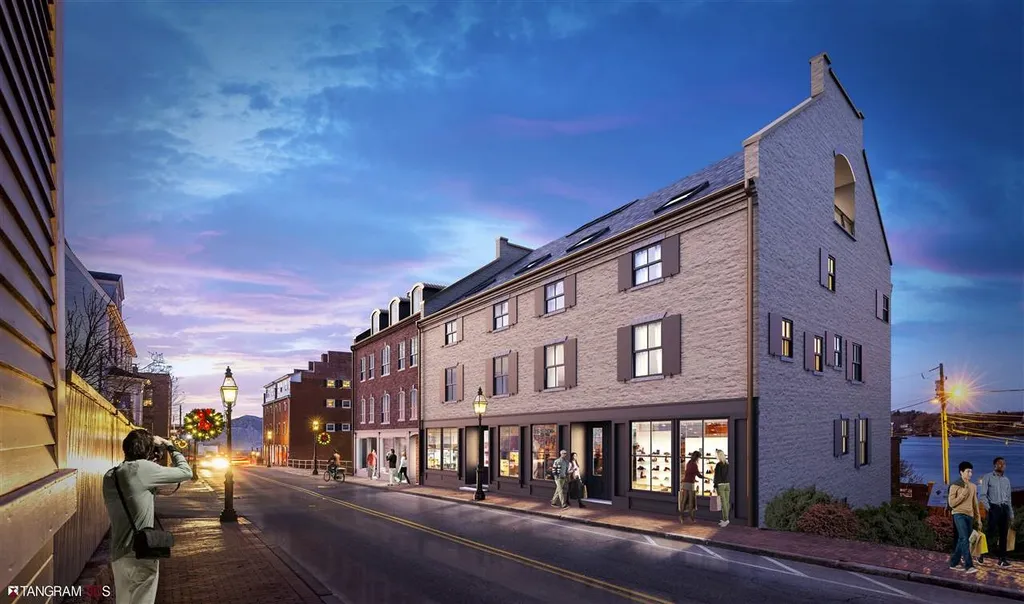
175 Market Street Portsmouth NH 03801
Sold

MLS Number 4798664

  • Condo
  • Square Feet 2,452
  • Bedrooms 3
  • New Contruction New Construction
  • Complex The Granary

The residences at the Granary offer distinguished, luxury living in the heart of downtown Portsmouth. The exquisite design was carefully tailored to honor & preserve the historical significance of the Old Portsmouth waterfront. The Granary bears its name in honor of its past use as a grain storage facility for the Frank Jones Brewery. Over three years of planning was spent consulting with Historical committees, experts & architects to seamlessly integrate the project within one of Portsmouth's most cherished historical neighborhoods. The Granary consists of only 6 residential condominiums. This unit features a large, open floor plan that highlights the sweeping views of the Piscataqua River. Each residential unit features one-level living and runs front to back with frontage along Historic Market St and the beautiful Portsmouth waterfront. Generous allowances offer an unprecedented array of high-end customization options. Some features of the Granary include: o Private, heated garage with access on Ceres St o Large, private balconies along the water. o Customizable floor plans o Private residential elevator with direct access into unit o Dual, private residential access areas on Market & Ceres St. o Individual, private storage units in garage level o Many more luxury finishes & details available upon request.

Listed by Christopher Erikson of The Aland Realty Group

Listing Sold by The Aland Realty Group
$
$
%
$/month over payments
Federal 30-year interest rate: 6.66% last updated on Jul 30, 2026
* All Figures are estimates. Check with your bank or proposed mortgage company for actual interest rates.
This product uses the FRED® API but is not endorsed or certified by the Federal Reserve Bank of St. Louis.

Ask A QuestionMore Details

175 Market Street Portsmouth NH 03801
Sold

MLS Number 4796880

  • Condo
  • Square Feet 2,364
  • Bedrooms 3
  • New Contruction New Construction
  • Complex The Granary

The residences at the Granary offer distinguished, luxury living in the heart of downtown Portsmouth. The exquisite design was carefully tailored to honor & preserve the historical significance of the Old Portsmouth waterfront. The Granary bears its name in honor of its past use as a grain storage facility for the Frank Jones Brewery. Over three years of planning was spent consulting with Historical committees, experts & architects to seamlessly integrate the project within one of Portsmouth's most cherished historical neighborhoods. The Granary consists of only 6 residential condominiums. This unit features a large, open floor plan that highlights the sweeping views of the Piscataqua River. Each residential unit features one-level living and runs front to back with frontage along Historic Market St and the beautiful Portsmouth waterfront. Generous allowances offer an unprecedented array of high-end customization options. Some features of the Granary include: o Private, heated garage with access on Ceres St o Large, private balconies along the water. o Customizable floor plans o Private residential elevator with direct access into unit o Dual, private residential access areas on Market & Ceres St. o Individual, private storage units in garage level o Many more luxury finishes & details available upon request.

Listed by Christopher Erikson of The Aland Realty Group

Listing Sold by Tate & Foss Sotheby's International Rlty

$
$
%
$/month over payments
Federal 30-year interest rate: 6.66% last updated on Jul 30, 2026
* All Figures are estimates. Check with your bank or proposed mortgage company for actual interest rates.
This product uses the FRED® API but is not endorsed or certified by the Federal Reserve Bank of St. Louis.

Ask A QuestionMore Details

40 Vennard's Court New Castle NH 03854
Sold

MLS Number 4953039

  • Residential Single Family
  • Full Bath 1
  • Address 40 Vennard's Court
  • Construction Existing
  • Bedrooms 4

New Castle gem on almost 2 acres! This meticulously maintained home has been in the family since 1905 with lots of history. The land was formally owned by Captain Thomas Bell who was a commander at Fort William and Mary in New Castle! Room to grow in this spacious home incl. a new first floor primary suite with deck and handicap access via exterior ramp to the garage. New sunroom w/a gas stove for ambiance, overlooking fields & private acreage bordering the woods to view an abundance of wildlife OR sit on the back deck to watch the ducks in the pond! Detached 2 car gar. with a walk up loft for storage, rec. rm., or potential office, and partially fin. third floor attic has more expansion possibilities. First floor has beautiful original solid maple floors, natural cypress wood trim, 2nd FL w/ long leaf pine floors, repl. Low E windows, new Granby oil tank and standby generator! An old brick cistern in the walk out basement could be transformed into a possible wine cellar! Rarely is there such a gem of a home with never ending potential and in a location surrounded by fields and woods for privacy. All the comforts of home included now, just needs updating to your own taste. Relax on your front porch and watch the wildlife or tend to the gardens below. Located w/in a few doors down from the historical society, school, post office, & church. Close to Islander Cafe for breakfast or lunch, sun & swim at New Castle beach, or enjoy nearby Wentworth By the Sea Hotel & Marina!

Listed by Terri Golter of RE/MAX Shoreline

Listing Sold by RE/MAX Shoreline

$
$
%
$/month over payments
Federal 30-year interest rate: 6.66% last updated on Jul 30, 2026
* All Figures are estimates. Check with your bank or proposed mortgage company for actual interest rates.
This product uses the FRED® API but is not endorsed or certified by the Federal Reserve Bank of St. Louis.

Ask A QuestionMore Details

25 Eastman Shore Road South Laconia NH 03246
Sold

MLS Number 4933267

  • Residential Single Family
  • Construction Existing
  • Bedrooms 3
  • Bathroom 2
  • Square Feet 1,964

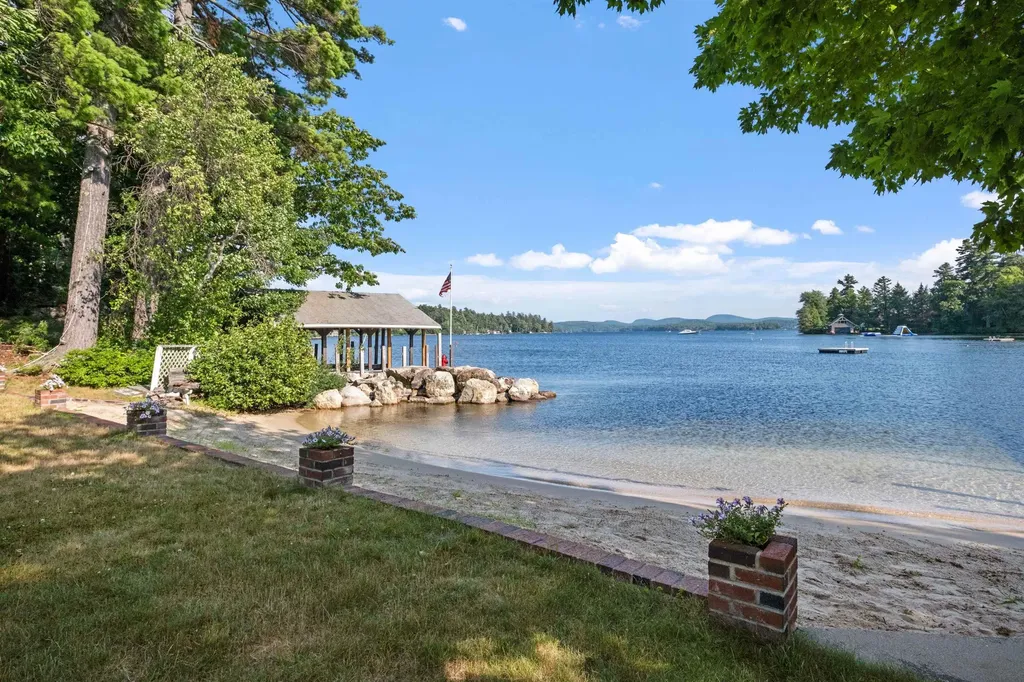
***OPEN HOUSE IS CANCELED! NO OPEN HOUSE!!**** With breathtaking panoramic lake views, 171 ft of waterfront and a hard to find, walk-in sandy beach, this home welcomes you to Lake Winnisquam! Lake Winnisquam is the 4th largest lake in NH and can be home to all of your swimming and boating needs. Inside boasts beautiful custom construction, cathedral ceilings, an over-sized kitchen island in the open concept gourmet kitchen, dining and living room with calming views of the lake. You can sit in your cozy 3 season porch and watch the beautiful sunsets provided by the westerly views. There are 3 bedrooms, 2 bathrooms total, a main floor pantry/laundry room and a basement. The primary suite has a master bath and a private den with lake views. With an attached, over-sized, heated 2 car garage and a separate shed (once used as a bunkhouse with an upstairs loft and private deck facing the lake) this home has plenty of space for all of your toys. Enjoy the local trails to Ahern State park or take a quick ride to downtown Meredith or downtown Laconia! Showings are NOT delayed.

Listed by Adam Dow of KW Coastal and Lakes & Mountains Realty/Wolfeboro

Listing Sold by KW Coastal and Lakes & Mountains Realty/Wolfeboro

$
$
%
$/month over payments
Federal 30-year interest rate: 6.66% last updated on Jul 30, 2026
* All Figures are estimates. Check with your bank or proposed mortgage company for actual interest rates.
This product uses the FRED® API but is not endorsed or certified by the Federal Reserve Bank of St. Louis.

Ask A QuestionMore Details

498 Governor Wentworth Highway Tuftonboro NH 03850
Sold

MLS Number 4905797

  • Residential Single Family
  • Full Bath 1
  • Village Melvin Village
  • Construction Existing
  • Bedrooms 3

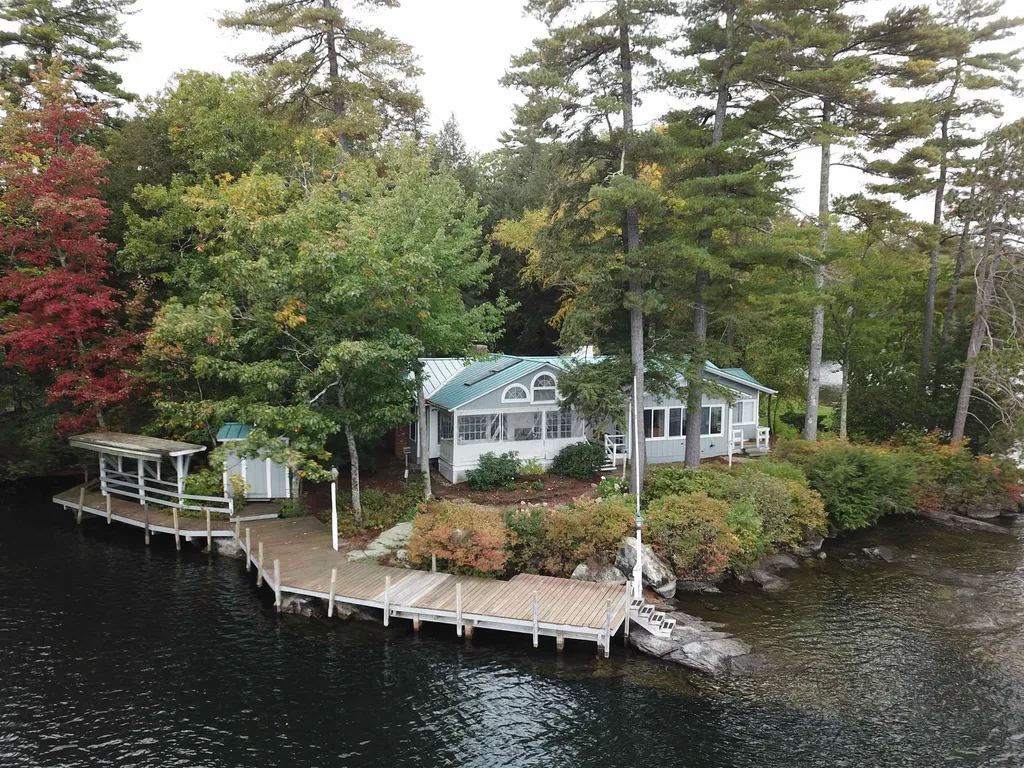
If you have been waiting for the perfect place on the lake to call home... come and see this property! Here is a beautiful, level lot with an acre of land and over 100 feet of lake frontage with southern exposure. This lot has tons of space for enjoying the outdoors with level grass areas on the waterside just before the steps to the seasonal dock. The house was built by Fenton Varney and has many amenities! The first floor has a charming kitchen with a lakeside dining area leading to a living room with a wood-burning fireplace. The family room is at the end of the first floor with a second fireplace. Off the kitchen, there is a laundry room with a 1/2 bath. There is a 3-season glassed porch off the dining area to enjoy all the happenings on the lakeside. There is an open deck on the lakeside as well. Upstairs has a primary bedroom with an ensuite bath and two other bedrooms that share a hall bath. A large cedar closet finishes the second floor. The lowest level has a finished game room with a wood stove hook up. A one-car attached garage provides direct entry to the kitchen, and an oversized two-car detached garage with finished space above provides all the storage and play space you want! There is an irrigation system and a generator to complete the picture. All of this is located in the lovely area of Melvin Village! Come and see how living in the lakes region can be!

Listed by Cindy Melanson of Melanson Real Estate

Listing Sold by BHG Masiello Portsmouth

$
$
%
$/month over payments
Federal 30-year interest rate: 6.66% last updated on Jul 30, 2026
* All Figures are estimates. Check with your bank or proposed mortgage company for actual interest rates.
This product uses the FRED® API but is not endorsed or certified by the Federal Reserve Bank of St. Louis.

Ask A QuestionMore Details

47 Leighton Avenue Laconia NH 03246

Laconia, NH47 Leighton Avenue

Sale Price$2,200,000

Sold

MLS Number 4950843

  • Residential Single Family
  • Full Bath 3
  • Address 47 Leighton Avenue
  • Construction Existing
  • Bedrooms 4

You'll look at the lake 1000 times a day because the best part of Lake Winnisquam is right outside your windows! Make this lake lover's home yours and enjoy it from day one, as it's being sold completely and tastefully furnished. From the walls of windows to the many levels of indoor and outdoor living areas, you will never be without views of the water, mountains, and dynamic ever changing sunsets. The main level features a lovely and comfortably furnished open living area with cathedral ceiling, gas fireplace and the perfect layout for entertaining. The first floor master suite has its own waterside jet tub with a private deck and luxurious bath. The upper level enjoys 2 bedrooms, full bath and large loft area. The cozy lower level has floor to ceiling windows, radiant heated floors, family room with hot tub, wood stove, sauna, bedroom, bath, workshop, and plenty of easy access to the boat dock. You will be comfortable in this sturdy home throughout the year with 4 zones of heat, new metal roof, central vac, central AC, generator, and a new well. This wonderful property can be yours this summer for swimming, water-skiing, kayaks, listening to loons or enjoying nature with Swain State Forest across the street. In the winter, you'll enjoy cross-country skiing, snow shoeing through the woods or visiting nearby Gunstock mountain. Delayed showings until Sat., May 6. Open house from 10 am - 1 pm.

Listed by Robert Gunter of RE/MAX Innovative Bayside

Listing Sold by Old Mill Properties REALTORS

$
$
%
$/month over payments
Federal 30-year interest rate: 6.66% last updated on Jul 30, 2026
* All Figures are estimates. Check with your bank or proposed mortgage company for actual interest rates.
This product uses the FRED® API but is not endorsed or certified by the Federal Reserve Bank of St. Louis.

Ask A QuestionMore Details

494 Central Road Rye NH 03870

Rye, NH494 Central Road

Sale Price$2,200,000

Sold

MLS Number 4954082

  • Residential Single Family
  • Full Bath 2
  • Address 494 Central Road
  • Construction Existing
  • Bedrooms 4

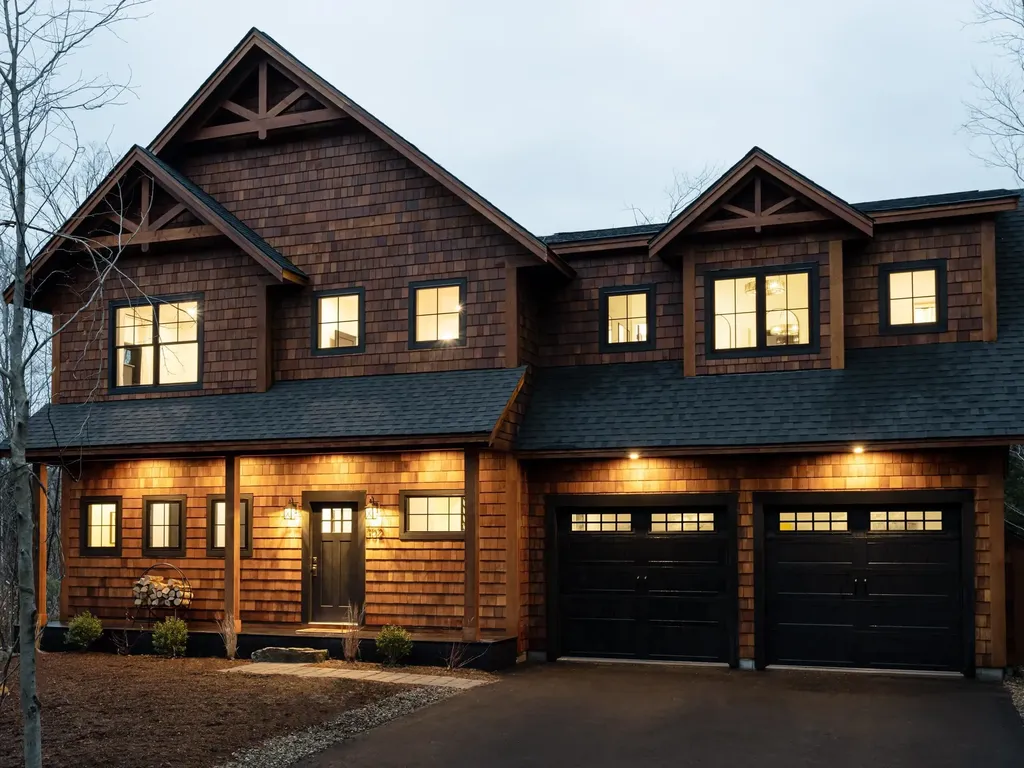
Welcome to 494 Central Road, Rye, NH - a stunning lifestyle property that offers a perfect blend of modern luxury, serene living, and coastal charm. As you enter the property, you'll immediately be captivated by the exquisite curb appeal of this custom-built home. Boasting a timeless design with its classic shingle-style exterior, this residence offers 2,500 square feet of living space with 4 bedrooms, including a first-floor primary suite, 2.5 bathrooms, and an array of high-end finishes and features. The heart of this home is the gourmet kitchen which features top-of-the-line stainless steel appliances, custom cabinetry, and a large center island with seating, this kitchen is perfect for entertaining. The sunroom which features a gas fireplace, is bathed in natural light and offers panoramic views of the lush backyard, creating a perfect setting for memorable gatherings. The spacious and inviting living room is characterized by its coffered ceiling, wood-burning fireplace, built-in shelving, and large windows that overlook the scenic backyard. The luxurious master suite is a true retreat, featuring a spa-like en-suite bathroom with a soaking tub, walk-in shower, and dual vanities. The additional three bedrooms are generously sized and offer ample closet space, making them ideal for family members or guests. Rye boasts top-rated schools and a vibrant community, with the lively city of Portsmouth within easy reach. 494 Central Road is more than just a home - it's a lifestyle.

Listed by Sean Fellows of Tate & Foss Sotheby's International Rlty

Listing Sold by

$
$
%
$/month over payments
Federal 30-year interest rate: 6.66% last updated on Jul 30, 2026
* All Figures are estimates. Check with your bank or proposed mortgage company for actual interest rates.
This product uses the FRED® API but is not endorsed or certified by the Federal Reserve Bank of St. Louis.

Ask A QuestionMore Details

20 Causeway Road Rye NH 03871

Rye, NH20 Causeway Road

Sale Price$2,200,000

Sold

MLS Number 5064188

  • Residential Single Family
  • Full Bath 1
  • Address 20 Causeway Road
  • Construction Existing
  • Bedrooms 3

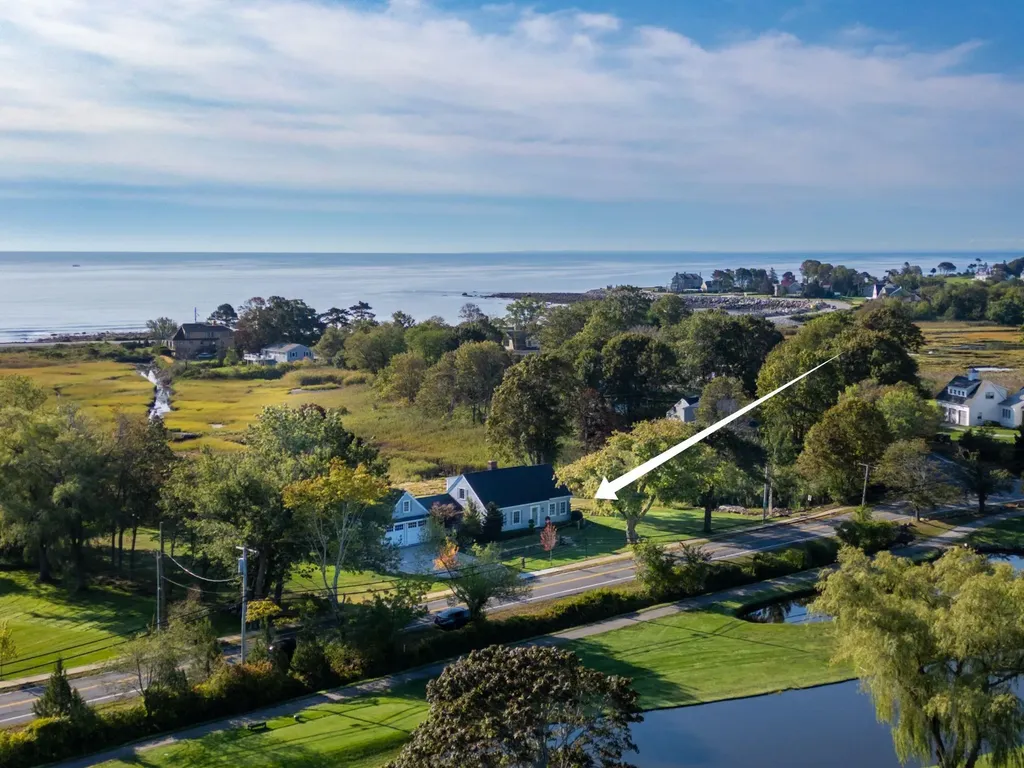
Discover the ultimate coastal lifestyle in this exquisitely shingled cape, perfectly situated between the vibrant surf of Rye Beach and the manicured greens of the Abenaqui Country Club. Every detail of this home speaks of custom craftsmanship, from the warm wood floors to the reclaimed beams and wood ceilings. The gourmet eat-in kitchen, complete with a custom breakfast bar, offers serene views of the estuary, ideal for year-round wildlife watching. Gather by the cozy wood-burning fireplace in the formal living room, which frames picturesque golf course views. A versatile 1st level bedroom, a full bath, office and mudroom complete the spacious main level layout. Upstairs, ocean vistas unfold from every window, gracing the primary bedroom suite and guest bedroom, each with their own en-suite baths. The classic mudroom, boasting radiant floors, leads to a private deck and attached 2 car garage with storage loft. An inspiring finished workshop with French doors and estuary views offers endless possibilities. The full basement provides ample storage for all your seasonal essentials. Stone paver driveway, mature landscaping and stone retaining wall add to the impressive Cape design. This is a rare offering in an exceptional location!

Listed by Lauren Stone of Carey Giampa,LLC/Rye

Listing Sold by Carey Giampa,LLC/Rye

$
$
%
$/month over payments
Federal 30-year interest rate: 6.66% last updated on Jul 30, 2026
* All Figures are estimates. Check with your bank or proposed mortgage company for actual interest rates.
This product uses the FRED® API but is not endorsed or certified by the Federal Reserve Bank of St. Louis.

Ask A QuestionMore Details

59 Banfield Road Tuftonboro NH 03853

Tuftonboro, NH59 Banfield Road

Sale Price$2,200,000

Sold

MLS Number 4880376

  • Residential Single Family
  • Full Bath 3
  • Address 59 Banfield Road
  • Construction Existing
  • Bedrooms 4

This Lake Winnipesauakee property is amazing in every way! This 4 bedroom 3 bath home ( 1st floor and 2nd floor master bedroom suites) with gorgeous views, sandy beach, western exposure, crystal clear water and a permanent dock with 127 feet of waterfront. Property also has a separate 3 bedroom guest house with 1 1/2 baths, open concept living/dining room, kitchen area, laundry room. Situated across from the Barber Pole in Tuftonboro Neck makes this an ideal boating location. This property is minutes to downtown Wolfeboro for shopping and restaurants. This one is a true gem! This property is being sold furnished including household items. Open House on Sunday September 5th from 10AM - 1 PM by appointment only.

Listed by Lisa Merrill of Maxfield Real Estate/Center Harbor

Listing Sold by BHHS Verani Wolfeboro

$
$
%
$/month over payments
Federal 30-year interest rate: 6.66% last updated on Jul 30, 2026
* All Figures are estimates. Check with your bank or proposed mortgage company for actual interest rates.
This product uses the FRED® API but is not endorsed or certified by the Federal Reserve Bank of St. Louis.

Ask A QuestionMore Details

40 Oak Island Road Meredith NH 03253

Meredith, NH40 Oak Island Road

Sale Price$2,200,000

Sold

MLS Number 4886825

  • Residential Single Family
  • Full Bath 1
  • Address 40 Oak Island Road
  • Construction Existing
  • Bedrooms 3

Amazing and unique property located in the desirable Spindle Point Association this home is located on the "bridged" Oak Island and has 380 feet of waterfront with a permanent canopied deep water boat dock on Lake Winnipesaukee! The views are incredible of this 3 bedroom 3 bath ranch styled home. The level landscaped lot offers mature plantings and large natural sandy beach, stone walkways & patios, sheltered docking system accommodates two 30 ft boats. The house has 2 MBR suites, open concept living room & dining room w/brick fireplaces. All main rooms have lake views. Many newer updates including a new kitchen with granite counters and stainless steel appliances. Watch the sunrise and sunsets from this beautiful and one of a kind property! Showings will begin at Open House on Saturday, October 16th from 11 AM - 2 PM by appointment.

Listed by Lisa Merrill of Maxfield Real Estate/Center Harbor

Listing Sold by Maxfield Real Estate/Center Harbor

$
$
%
$/month over payments
Federal 30-year interest rate: 6.66% last updated on Jul 30, 2026
* All Figures are estimates. Check with your bank or proposed mortgage company for actual interest rates.
This product uses the FRED® API but is not endorsed or certified by the Federal Reserve Bank of St. Louis.

Ask A QuestionMore Details

208 Forest Road Wolfeboro NH 03894

Wolfeboro, NH208 Forest Road

Sale Price$2,200,000

Sold

MLS Number 5034239

  • Residential Single Family
  • Full Bath 1
  • Address 208 Forest Road
  • Construction Existing
  • Bedrooms 4

For the first time in 64 years, a unique Wolfeboro waterfront opportunity awaits situated in the prestigious & coveted Jockey Cove and only minutes to downtown Wolfeboro. This square lot property features 175 feet of level water frontage with an oversized walk-in sandy beach, a grandfathered boat launch, two covered boat slips, and an additional crib dock, providing a total of six slips just steps from the water's edge. Revel in protected unparalleled water views and sunsets from both sides, between Jockey Cove and Winter Harbor, with incredible sun exposure in all directions. The home offers the added convenience of town water and sewer, and a charming 3-bedroom, 2.5-bath layout with complete first floor living. A detached garage with additional storage provides ample space for all your water toys. Walk or travel by boat into downtown Wolfeboro, "The Oldest Summer Resort in America", where you'll find shops, abundant restaurants, and quintessential lakeside energy. Seize the opportunity to create a new legacy in this special location!

Listed by Brie Stephens of Compass New England,LLC

Listing Sold by Engel & Volkers Portsmouth

$
$
%
$/month over payments
Federal 30-year interest rate: 6.66% last updated on Jul 30, 2026
* All Figures are estimates. Check with your bank or proposed mortgage company for actual interest rates.
This product uses the FRED® API but is not endorsed or certified by the Federal Reserve Bank of St. Louis.

Ask A QuestionMore Details

302 South Peak Road Lincoln NH 03251

Lincoln, NH302 South Peak Road

Sale Price$2,200,000

Sold

MLS Number 5024793

  • Residential Single Family
  • Full Bath 3
  • Address 302 South Peak Road
  • Construction New Construction
  • Bedrooms 5

Located in the slope-side community of South Peak Resort on Loon Mountain this new riverfront modern mountain home features direct access to the Pemi River, with hiking trails right outside your back door, as well as a quick walk to the South Peak Owners Chairlift and the new Loon Timbertown chairlift. One of very few homes with true privacy, with a non-buildable lot next door, fall asleep to views and sounds of the river. This 5 BR, 3.5 BA 2,900+ sq ft home has room for all, and offers a layout with a 2nd living space, full bathroom and two guest bedrooms on their own floor, ideal for hosting! The home's design has been featured in Food Network and Northshore Home Magazines. The open concept, vaulted ceiling main floor features a linear gas fireplace, tons of natural light, and custom welded railings. The chef's kitchen has 10' floor to ceiling custom cabinetry, paneled appliances, quartzite counters and top of the line plumbing and lighting fixtures. Wide plank French white oak hardwood floors run throughout. Upstairs features a primary suite with two walk-in closets, an en-suite with dual shower heads and a soaking tub with slope views. A laundry room, 2 guest bedrooms, and a full bathroom complete the 2nd floor. The exterior features a hot-tub tucked away on the large back deck for privacy and a fire-pit. Attached two car garage, large mudroom, and a stylish powder room. Fully designed & furnished by award winning designer, furniture is available to purchase separately.

Listed by Andrew Hillman of Hillman Real Estate

Listing Sold by Hillman Real Estate

$
$
%
$/month over payments
Federal 30-year interest rate: 6.66% last updated on Jul 30, 2026
* All Figures are estimates. Check with your bank or proposed mortgage company for actual interest rates.
This product uses the FRED® API but is not endorsed or certified by the Federal Reserve Bank of St. Louis.

Ask A QuestionMore Details

Broker Reciprocity 

Copyright 2026 PrimeMLS, Inc. All rights reserved. This information is deemed reliable, but not guaranteed. The data relating to real estate displayed on this display comes in part from the IDX Program of PrimeMLS. The information being provided is for consumers’ personal, non-commercial use and may not be used for any purpose other than to identify prospective properties consumers may be interested in purchasing. Data last updated July 31, 2026 7:08 PM UTC

 
dream home
Find Your

Dream Home