Berkshire Hathaway Nicole Watkins Logo

Nicole Watkins

Find your lakes region dream home
79363
results
Refine Search

Your Search Results

r=829-840
40 Oak Island Road Meredith NH 03253

Meredith, NH40 Oak Island Road

Sale Price$2,200,000

Sold

MLS Number 5014491

  • Residential Single Family
  • Full Bath 1
  • Address 40 Oak Island Road
  • Construction Existing
  • Bedrooms 3

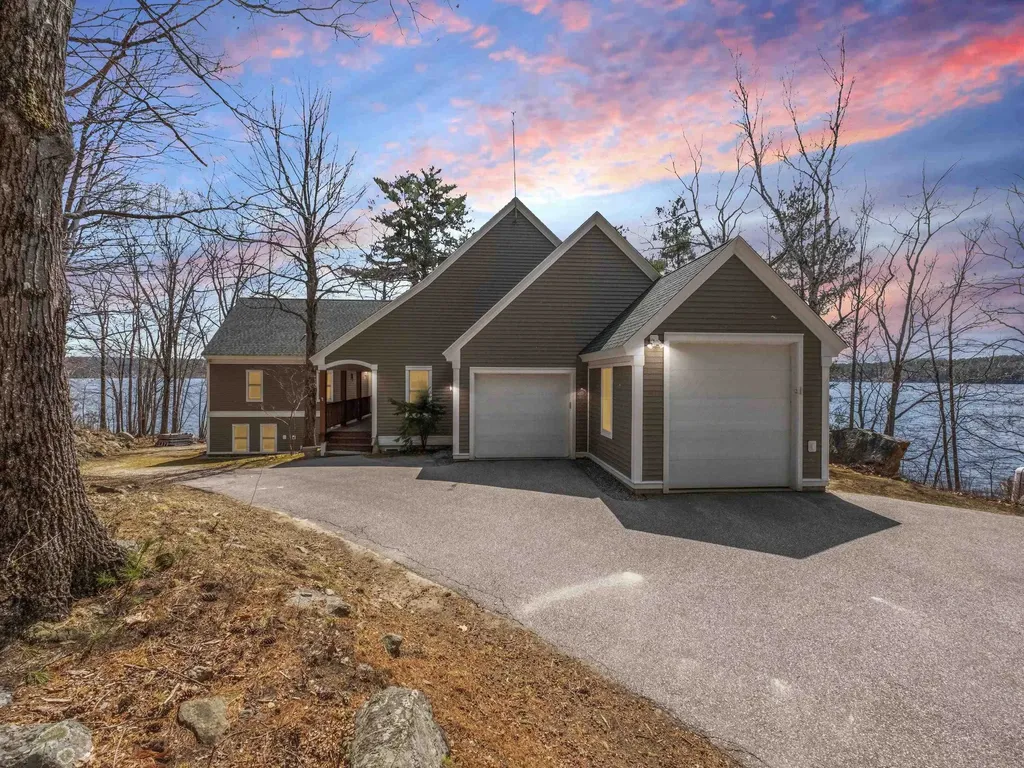
Experience year-round enjoyment at this unique, stunning property on Lake Winnipesaukee, featuring a charming 3-bedroom home on site. Nestled on the coveted and private Oak Island, one of the rare islands with a bridge allowing year-round access and home to just four properties, this residence offers breathtaking views in every direction. Enjoy stunning sunrises to the East, the majestic White Mountains to the North, and picturesque sunsets to the West. Situated on a peninsula in a serene cove with a cove, this property boasts a grandfathered deep-water dock, accommodating two boats and jet skis. Located in a peaceful cove. The current home has some mold issues that can be remedied, and the bathrooms need renovation. Once addressed, you'll be able to enjoy a charming, single-level residence steps from the lake. OR, if you envision building your dream home, the seller has approved permits and plans for a stunning, 3-story residence featuring four bathrooms, two office spaces, and floor-to-ceiling windows offering panoramic views of the lake. This 7,200 sq. ft. home is designed for luxurious living, maximizing land and water. The garage includes a rear opening for snowmobile enthusiasts, allowing direct access to the lake for winter fun. The building variance plans have been approved

Listed by Linda DiSilvestro of Coldwell Banker Realty Bedford NH

Listing Sold by RE/MAX Innovative Bayside

$
$
%
$/month over payments
Federal 30-year interest rate: 6.66% last updated on Jul 30, 2026
* All Figures are estimates. Check with your bank or proposed mortgage company for actual interest rates.
This product uses the FRED® API but is not endorsed or certified by the Federal Reserve Bank of St. Louis.

Ask A QuestionMore Details

53 Bay Drive Center Harbor NH 03253

Center Harbor, NH53 Bay Drive

Sale Price$2,200,000

Sold

MLS Number 5008223

  • Residential Single Family
  • Full Bath 1
  • Address 53 Bay Drive
  • Construction Existing
  • Bedrooms 3

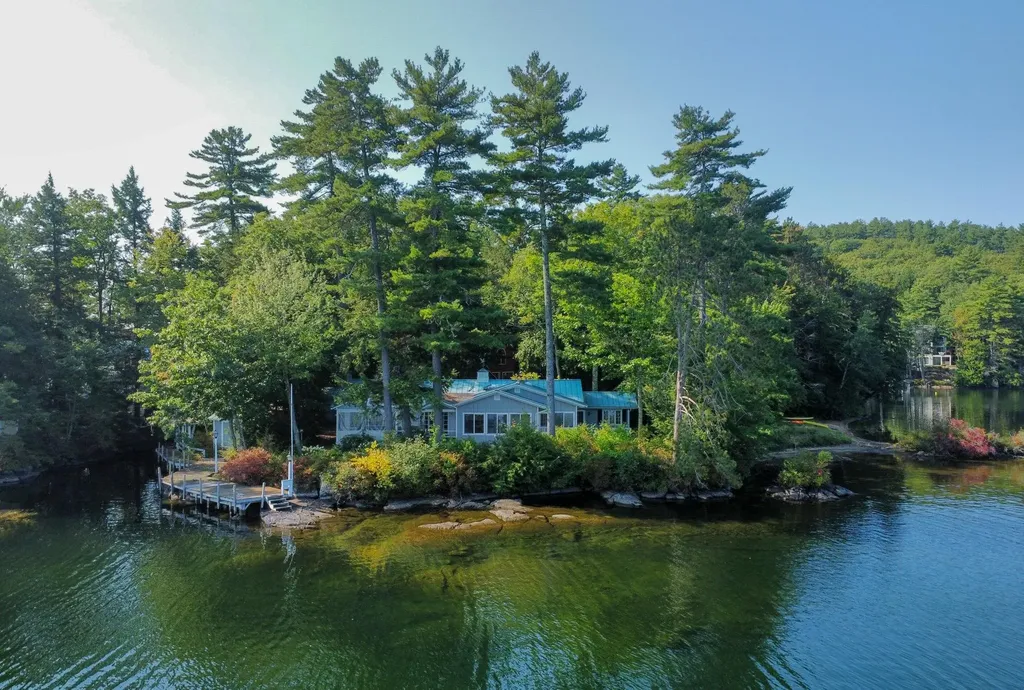
Welcome to the enchanting Sturtevant Bay, a place rich in natural beauty. According to history books, the Sturtevant's, descendants of the Mayflower, first settled near Squam Lake in 1783 after journeying from Plymouth Plantation. Fast forward to 1962, when this mid-modern cottage was erected on the eastern shores of the bay, taking advantage of western exposure and breathtaking sunsets. Today, this charming cottage is seeking a new steward, offering a unique and rare opportunity for the discerning Squam buyer. Nestled on a 1-acre lot, the property boasts 105 feet of pristine lake frontage, a beach, a drilled well, and a detached garage. Recent updates include a new septic design, a new dock permit, and approved Shore land Permits for potential new construction. This property provides flexibility as the existing structure can be updated or replaced using the same footprint, which is just steps from the lake. The sale includes two lots, offering ample room for growth and expansion, making it an extraordinary opportunity for ownership on legendary Squam Lake. Don't miss your chance to own a piece of history and create new memories in this lakeside cottage.

Listed by Jerrod Mitchell of Badger Peabody & Smith Realty/Holderness

Listing Sold by KW Coastal and Lakes & Mountains Realty/Meredith

$
$
%
$/month over payments
Federal 30-year interest rate: 6.66% last updated on Jul 30, 2026
* All Figures are estimates. Check with your bank or proposed mortgage company for actual interest rates.
This product uses the FRED® API but is not endorsed or certified by the Federal Reserve Bank of St. Louis.

Ask A QuestionMore Details

4 Knoll Crest Drive Bedford NH 03110

Bedford, NH4 Knoll Crest Drive

Sale Price$2,200,000

Sold

MLS Number 5014596

  • Residential Single Family
  • Full Bath 3
  • Address 4 Knoll Crest Drive
  • Construction Existing
  • Bedrooms 4


Custom-built home in the esteemed gated community of The Cedars reflects exceptional quality and craftsmanship. Its well-designed layout offers ample space and versatility. The generously appointed kitchen features Thermador Appliances, abundant cabinetry, a walk-in pantry, and a spacious eat-in area. This area seamlessly connects to the impressive two-story family room, showcasing a gas fireplace, built-ins, and a large slider opening to the deck and backyard. Dining room is well-suited for accommodating large gatherings. The home office features a beautifully crafted coffered ceiling and an additional fireplace. An impressive first-floor primary suite includes dual walk-in closets, a tray ceiling, and an abundance of natural light. The primary bath features double vanities, a tiled shower, heated tile flooring, and a luxurious soaking tub. Ascending the curved staircase leads to three additional bedrooms and a bonus room. The lower level houses a home theater boasting a state-of-the-art AV system, a modern kitchenette/bar, and a home gym. Outdoors, an inviting front porch, Trex deck overlooking the pool, and meticulously landscaped yard offer a serene retreat. The property also features an attached three-car garage and an additional detached two-car garage with epoxy flooring and a well-equipped tool storage system. Home presents a versatile living environment that can be tailored to the homeowner's preferences and lifestyle.

Listed by Filomena Gordon of Coldwell Banker Realty Bedford NH

Listing Sold by EXP Realty

$
$
%
$/month over payments
Federal 30-year interest rate: 6.66% last updated on Jul 30, 2026
* All Figures are estimates. Check with your bank or proposed mortgage company for actual interest rates.
This product uses the FRED® API but is not endorsed or certified by the Federal Reserve Bank of St. Louis.

Ask A QuestionMore Details

78 South Road Rye NH 03871

Rye, NH78 South Road

Sale Price$2,200,000

Sold

MLS Number 4914750

  • Residential Single Family
  • Address 78 South Road
  • Construction Existing
  • Bedrooms 4
  • Bathroom 3

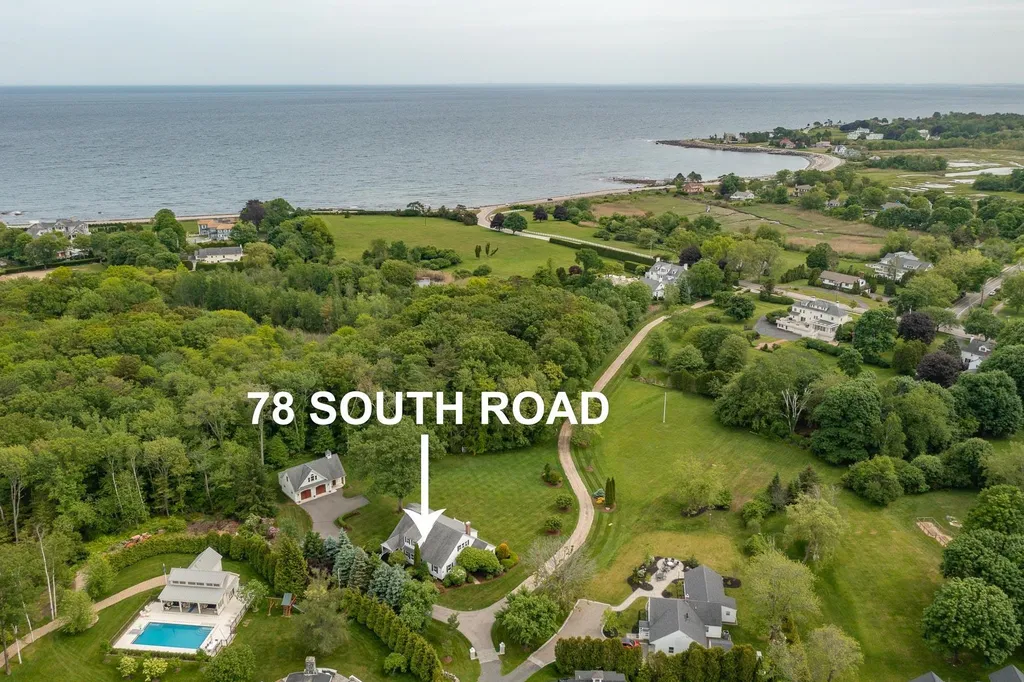
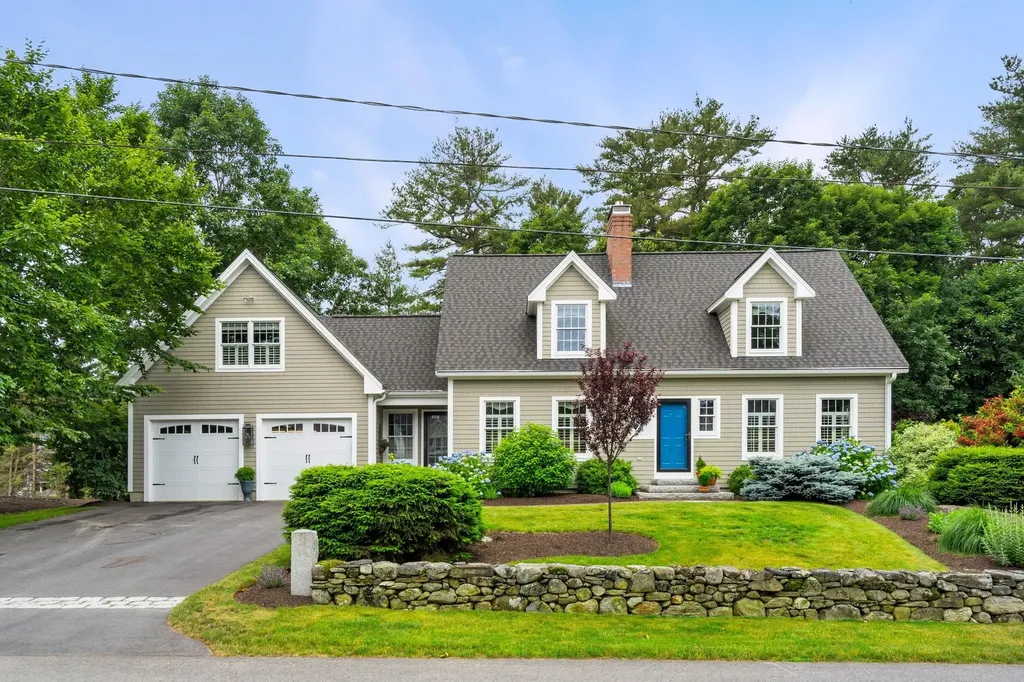
Rare Offering! Spectacular Rye Beach location on 3.96 acres! Short walk to Jenness Beach and steps to Abenaqui Country Club. This setting provides the ultimate in privacy and tranquility for enjoyment of interior and exterior living. This spectacular residence features extraordinary craftsmanship and timeless architecture. The property consists of a grand Cape Cod style home, 3 screened porches and a detached carriage house built in 2008 that includes space for 3 vehicles, a workshop and 2nd level expansion above. The interior hosts attractive appointments that include detailed moldings, wood paneling, coffered ceilings, a grand staircase, wainscotting, 1 wood fireplaces, wood beams and craftsman millwork. The floorplan features a welcoming foyer with a stately center wood staircase, an oversized living room with wood fireplace and private screen porch plus the classic library consists of desirable built in and bookcases. Dining room overlooks the front vista and offers screen porch access. Eat in Kitchen has reclaimed wood ceiling beams and have modern finishes in a traditional space. Upstairs the primary bedroom has its own screen porch. 3 additional bedrooms, great closets and a ¾ bath complete the 2nd level. Magnificent landscaping and exquisite plantings surround the property.

Listed by Lauren Stone of Carey Giampa,LLC/Rye

Listing Sold by

$
$
%
$/month over payments
Federal 30-year interest rate: 6.66% last updated on Jul 30, 2026
* All Figures are estimates. Check with your bank or proposed mortgage company for actual interest rates.
This product uses the FRED® API but is not endorsed or certified by the Federal Reserve Bank of St. Louis.

Ask A QuestionMore Details

36 Broadview Drive Sanbornton NH 03269
Sold

MLS Number 5078427

  • Residential Single Family
  • Full Bath 2
  • Address 36 Broadview Drive
  • Construction Existing
  • Bedrooms 3

LAKE WINNISQUAM! Summer is on the way and there is so much to love about this log home! From the moment you pull into the spacious driveway you are greeted by the quintessential lake house! As you enter the front you are immediately pulled to the large windows in the Cathedral ceiling family room that overlook the lake to the mountains. Inside boasts a fantastic family room that is large enough to entertain and is complete with a gas fireplace for chilly winter nights. There is a dining area that leads to the updated kitchen. The renovated kitchen boasts ample counter space, a large pantry, stainless appliances and fantasy brown counters. There is first floor laundry and around the corner an updated half bathroom. The primary suite is on the first floor and has ample room for a large bedroom set and a walk in closet. The renovated ensuite contains dual vanities and a large glass shower. The primary has direct access onto the deck that has a sunken in hot tub! Upstairs their is a small loft and 2 generously sized bedrooms that are serviced by a full bathroom. The lower level hosts a family room, and home gym as well as 2 additional bunk rooms and a half bathroom. The detached 2 car garage is complete with loft storage! Enjoy summer days on the renovated back deck with long range lake views. Ice out will be soon just in time for the Dock and Mooring to go in!

Listed by Timothy Morgan of RE/MAX Innovative Properties

Listing Sold by RE/MAX Innovative Properties

$
$
%
$/month over payments
Federal 30-year interest rate: 6.66% last updated on Jul 30, 2026
* All Figures are estimates. Check with your bank or proposed mortgage company for actual interest rates.
This product uses the FRED® API but is not endorsed or certified by the Federal Reserve Bank of St. Louis.

Ask A QuestionMore Details

8 Chablis Court Bedford NH 03110

Bedford, NH8 Chablis Court

Sale Price$2,200,000

Sold

MLS Number 4957561

  • Residential Single Family
  • Full Bath 3
  • Address 8 Chablis Court
  • Construction Existing
  • Bedrooms 5

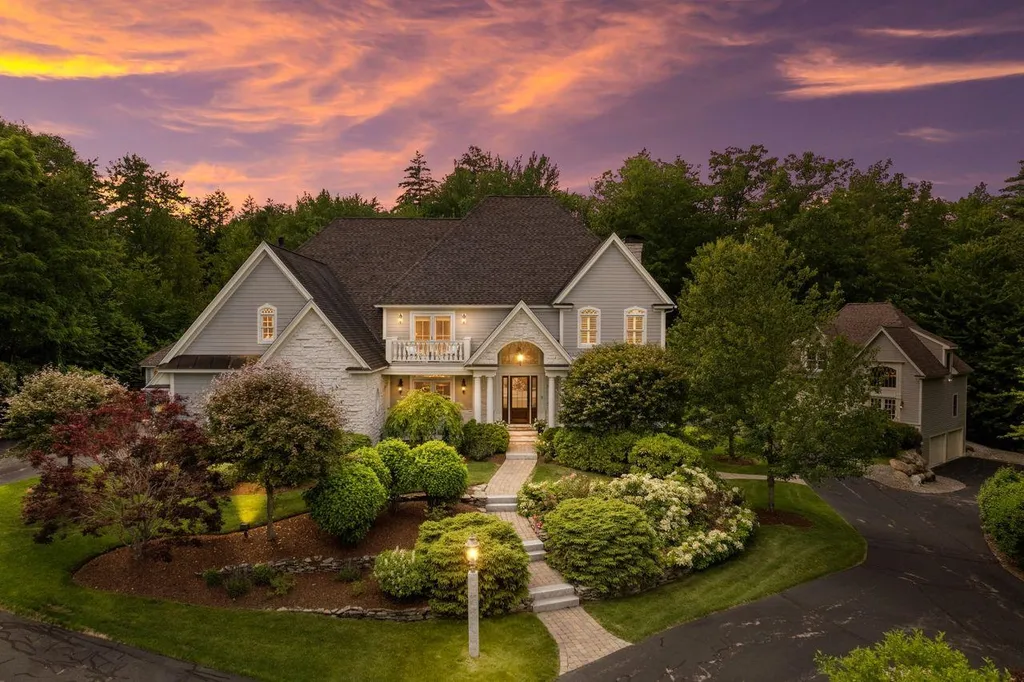
Experience the embodiment of French Country Elegance that will open up a new chapter under your ownership. Over 5,000 square feet of living space, five bedrooms in the primary residence, one bedroom in the carriage house, seven bathrooms, and multiple entertaining venues occupy this lavish estate, leaving nothing to be desired. Stunning stonework and well-manicured lawns draw you to this 1.91-acre lot as you make your way down the long driveway. Grandeur meets you at every turn, with gleaming hardwood flooring, soaring ceilings, intricate millwork, and high-end design choices filling the space. The massive open-concept kitchen is awaiting your culinary skills with granite counters, custom cabinetry, an oversized pantry, and plenty of natural sunlight. Grab a bottle of wine from the dedicated wine cellar, then enjoy a delicious meal in the adjoining dining room or living room cozied up to one of the home's three fireplaces. Enjoy the Summer days as you spend time outdoors around the pool/patio with an outdoor kitchen, outdoor shower and bathroom. Hop in the hot tub as you stargaze, watch the breathtaking sunsets, or walk the grounds to the poolhouse or carriage house. The separate carriage house is the perfect spot for visiting guests, grown children who want to stay close to home, or in-laws that want to stay close while maintaining their privacy and enjoying all the vibrant offerings your estate has to offer, and includes 6 garage stalls.

Listed by Liz Purnell of Coldwell Banker Realty Bedford NH

Listing Sold by Keller Williams Realty-Metropolitan

$
$
%
$/month over payments
Federal 30-year interest rate: 6.66% last updated on Jul 30, 2026
* All Figures are estimates. Check with your bank or proposed mortgage company for actual interest rates.
This product uses the FRED® API but is not endorsed or certified by the Federal Reserve Bank of St. Louis.

Ask A QuestionMore Details

156 & 158 Leavitt Road Ossipee NH 03814
Sold

MLS Number 4963873

  • Residential Single Family
  • Full Bath 1
  • Construction Existing
  • Bedrooms 8
  • Bathroom 5

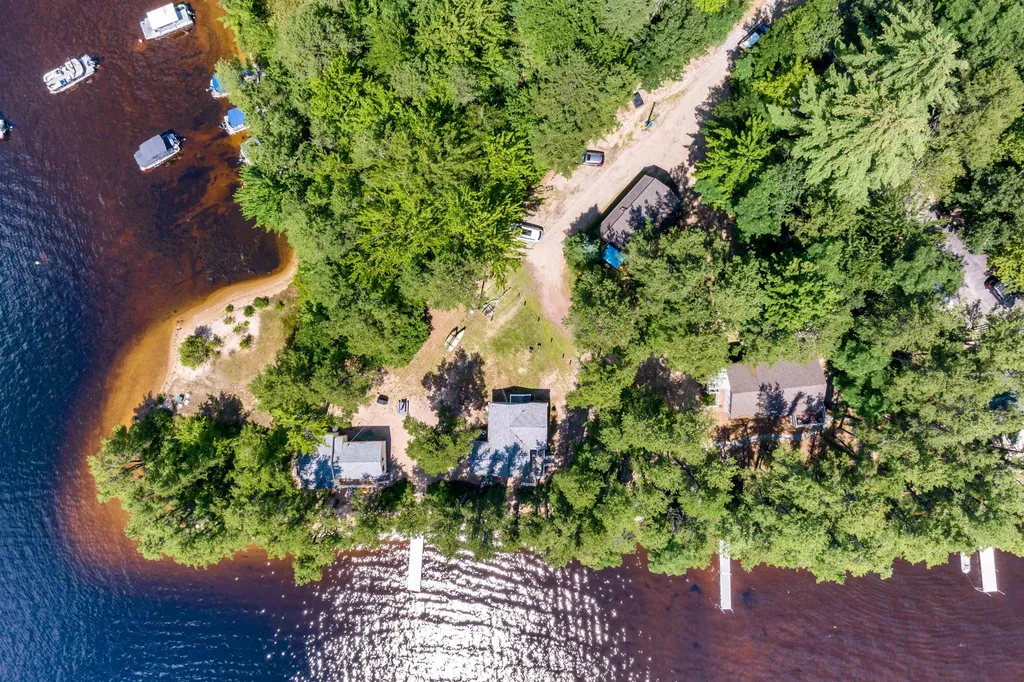
First time being offered for sale, this truly unique Ossipee Lake family compound is situated on a peninsula in desirable Leavitt Bay. Consisting of two lots of record, this property includes a year round home with a detached two car garage with an apartment above as well as two seasonal cottages. In addition to an astounding 597 ft of waterfront, there are two sandy beaches, two docks, an asphalt boat launch, and commanding long views across the lake of the mountains. The property features decks at waters edge, fire pits and because it is on a peninsula you get both sunrises and sunsets over the lake and mountains. This is where you come to make lifelong memories with family and friends. This property has a strong rental history and is currently being run as 3 short term rentals with the apartment over the garage being rented to a long term tenant. Cottages both have heating systems for cool fall nights but are not insulated and thus can not be used year round.

Listed by Nicole Shamlian of BHHS Verani Wolfeboro

Listing Sold by Costantino Real Estate LLC

$
$
%
$/month over payments
Federal 30-year interest rate: 6.66% last updated on Jul 30, 2026
* All Figures are estimates. Check with your bank or proposed mortgage company for actual interest rates.
This product uses the FRED® API but is not endorsed or certified by the Federal Reserve Bank of St. Louis.

Ask A QuestionMore Details

9 Floral Street Windham NH 03087

Windham, NH9 Floral Street

Sale Price$2,200,000

Sold

MLS Number 5080001

  • Residential Single Family
  • Full Bath 2
  • Address 9 Floral Street
  • Construction Existing
  • Bedrooms 5

Rare Windham offering - an extraordinary, fully reimagined estate by Jeanson Contracting set on 4+ private acres. Blending timeless design with modern luxury, this home is crafted for elevated living and refined entertaining. A grand two-story foyer introduces elegant formal spaces, including a dining room and private office with custom built-ins. The designer kitchen is a true centerpiece, featuring an oversized waterfall island overlooking the eat-in area and living room, premium Thermador appliances, custom cabinetry, and a butler's pantry connecting seamlessly to the dining room. Enjoy a seamless indoor-outdoor lifestyle with a three-season porch and expansive deck overlooking the private, tree-lined grounds. The first level also offers two bedrooms and well-appointed baths for flexible living. Upstairs, a dramatic family room with soaring ceilings, fireplace, and built-ins creates a stunning retreat. The primary suite offers vaulted ceilings, a walk-in closet, and a spa-like bath with dual showers and soaking tub. Two additional bedrooms, full bath, and second-floor laundry complete the level. 5-car garage (2-car garage is heated), dual driveways, sport court, and a finished lower level with full bath. Extensive upgrades include new roof, septic, plumbing, electrical, HVAC with central AC, Andersen windows, Thermatru doors, new decking, and smart home features. Generator, RV hookup, and irrigation. Minutes to shopping, dining, and commuter routes. Open Houses 3/21 & 3/22 12-1:30PM.

Listed by Alexandra Desrosiers and Angela Dowd of Keller Williams Gateway Realty/Salem

Listing Sold by Lamacchia Realty, Inc.

$
$
%
$/month over payments
Federal 30-year interest rate: 6.66% last updated on Jul 30, 2026
* All Figures are estimates. Check with your bank or proposed mortgage company for actual interest rates.
This product uses the FRED® API but is not endorsed or certified by the Federal Reserve Bank of St. Louis.

Ask A QuestionMore Details

432 Shore Drive Laconia NH 03246

Laconia, NH432 Shore Drive

Sale Price$2,200,000

Sold

MLS Number 5049350

  • Residential Single Family
  • Full Bath 2
  • Address 432 Shore Drive
  • Construction Existing
  • Bedrooms 3

Welcome to an extraordinarily rare 1.6-acre point of waterfront boasting 360 feet of frontage with coveted east-to-west exposure across Lake Winnisquam's widest expanse. This is one of the most private and remarkable parcels available in the Lakes Region, completely secluded from the road, yet positioned to capture breathtaking sunsets year-round. The residence is thoughtfully sited for privacy, with an open-concept layout designed for relaxed lakeside living and effortless entertaining. The main level features a spacious first floor primary suite with dual walk-in closets, generous living and dining areas, and a beautifully appointed kitchen that flows seamlessly to a stunning mahogany wraparound deck creating a front-row seat to some of the best vistas on the lake. Function meets flexibility with a well-equipped laundry/pantry area and a smartly designed garage configuration: an oversized upper-level two-car garage with room for a small RV or boat, and a lower-level garage bay with direct water access, ideal for storage of water toys or future finished space. Upstairs, two expansive unfinished areas present limitless potential, create additional sleeping spaces, a private gym, studio, or home theater. With the added advantage of town sewer, you have the freedom to build out your vision without compromise. This is a legacy waterfront offering, private, rare, and brimming with potential, all set against the backdrop of Lake Winnisquam.

Listed by Ashley Davis and Meagan Bowen of Four Seasons Sotheby's Int'l Realty

Listing Sold by Legacy Group/ Real Broker NH, LLC

$
$
%
$/month over payments
Federal 30-year interest rate: 6.66% last updated on Jul 30, 2026
* All Figures are estimates. Check with your bank or proposed mortgage company for actual interest rates.
This product uses the FRED® API but is not endorsed or certified by the Federal Reserve Bank of St. Louis.

Ask A QuestionMore Details

51 Spring Hill Road New Castle NH 03854
Sold

MLS Number 5002378

  • Residential Single Family
  • Full Bath 3
  • Address 51 Spring Hill Road
  • Construction Existing
  • Bedrooms 4

Discover luxurious coastal living in the prestigious town of New Castle. Spanning over 3,500 square feet, this home offers a unique lifestyle with its proximity to the serene Great Island Common, the iconic Wentworth by the Sea, and the exclusive Wentworth by the Sea Country Club. Designed for flexibility and comfort, this exquisite home features the option to create a primary suite on either the first or second floor, with the master bathroom boasting radiant floor heating for added luxury. The heart of the residence is the gourmet kitchen, with elegant granite countertops and high-end stainless steel appliances. This space seamlessly opens to the formal living room, where a charming fireplace serves as a cozy focal point. Entertaining is a delight with the formal dining room, steps away from a designated bar area, making gatherings stylish and effortless. The dining room, lined with expansive windows and featuring a stunning cathedral ceiling, creates an airy and open atmosphere. The property is beautifully landscaped, offering over a quarter of an acre of serene outdoor space. A paved path across the street, part of the New Castle Safe Path project, makes outdoor activities and community engagement accessible. The screened-in porch overlooking the backyard is a homeowner's retreat, perfect for enjoying the changing seasons. Additionally, you can walk to the beach, further enhancing the coastal living experience.

Listed by Krissie Moore of Red Post Realty

Listing Sold by Carey Giampa,LLC/Rye

$
$
%
$/month over payments
Federal 30-year interest rate: 6.66% last updated on Jul 30, 2026
* All Figures are estimates. Check with your bank or proposed mortgage company for actual interest rates.
This product uses the FRED® API but is not endorsed or certified by the Federal Reserve Bank of St. Louis.

Ask A QuestionMore Details

75 Neal Shore Road Meredith NH 03253

Meredith, NH75 Neal Shore Road

Sale Price$2,200,000

Sold

MLS Number 5070067

  • Residential Single Family
  • Full Bath 1
  • Address 75 Neal Shore Road
  • Construction Existing
  • Bedrooms 5

Wake Up to the Lake. Stay for the Light Show. Lakefront Living on Winnipesaukee - Meredith Bay Picture your morning: coffee on the Trex deck, the sun rising straight over the water, the lake glassy and quiet before the day begins. This is an east-facing home in coveted Meredith Bay - one of the rare spots where owners have watched the Northern Lights ripple over the water from their own backyard. Tastefully rebuilt in 2004, this 5-bedroom, 3-bath home delivers the full Winnipesaukee experience on 80 feet of owned waterfront. Crystal-clear water with a sandy bottom, a perched sugar-sand beach, a new 50' dock, and room for jet ski racks and every lake toy you own. The paver patio, waterside deck and firepit are built for long summer evenings. Inside, the home lives as easily as it entertains. Flexible first-floor living - a bedroom, full bath, and laundry all on the main level - means comfort for every stage of life. Hardwood floors, radiant heat, central air via mini-splits, recessed lighting, and a bright kitchen with abundant cabinetry, generous counter space, and a breakfast bar. The main living area flows straight out to the water, so the lake is always part of the room. Upstairs, the primary suite is the reward at the end of the day: sweeping lake and mountain views, an oversized walk-in closet, and a custom window seat made for unwinding. The practical details are handled, too: new roof, vinyl siding, high-efficiency Buderus boiler, radiant heat, air conditioning, town sewer, and abundant storage throughout. All of it tucked onto a dead-end street on the "easy side" of low-tax Meredith. Offered furnished - just bring your suitcase and start living the Winnipesaukee life.

Listed by Shelly Brewer of Coldwell Banker Realty Gilford NH

Listing Sold by Compass New England, LLC

$
$
%
$/month over payments
Federal 30-year interest rate: 6.66% last updated on Jul 30, 2026
* All Figures are estimates. Check with your bank or proposed mortgage company for actual interest rates.
This product uses the FRED® API but is not endorsed or certified by the Federal Reserve Bank of St. Louis.

Ask A QuestionMore Details

5 Ryan Farm Road Windham NH 03087

Windham, NH5 Ryan Farm Road

Sale Price$2,200,000

Sold

MLS Number 5083968

  • Residential Single Family
  • Full Bath 5
  • Address 5 Ryan Farm Road
  • Construction Existing
  • Bedrooms 5

From the inspired vision of its designer, this exquisite custom Colonial, built by DiPietro Homes, is a true statement in craftsmanship, elegance, and timeless design. Architecturally distinctive and thoughtfully curated, this 4,800-square-foot masterpiece was created for luxurious everyday living and effortless entertaining. Set against a private wooded backdrop, the outdoor living experience is nothing short of spectacular. The backyard oasis features a heated pool, firepit, and a beautifully designed cabana complete with a fridge, grill, sink, and bath, anchored by a striking double-sided fireplace - creating the ultimate space for hosting and relaxing. A detached garage stands on its own, adding both function and presence while complementing the estate-like feel of the property. Inside, every detail reflects uncompromising quality, from the soaring 18-foot ceilings and stunning coffered ceiling detail in the great room to the seamless flow that makes this home as functional as it is impressive. At the heart of the home, the designer kitchen opens beautifully to the grand great room, while an inviting keeping room just off the eat-in kitchen offers a cozy fireplace and direct access to the expansive deck - creating the perfect setting for both relaxed mornings and evening entertaining. With five en-suites to include a first-floor en-suite, the layout offers exceptional flexibility for guests, multigenerational living, or evolving lifestyle needs. The primary suite is a private sanctuary, featuring a gorgeous bath, a cozy fireplace, a private hideaway office, and a spacious walk-in closet - designed for both comfort and function. Ideally located just minutes to I-93, shopping, and dining, this exceptional property offers the perfect balance of privacy and convenience while being located just 45 minutes to Boston.

Listed by Shannon DiPietro of DiPietro Group Real Estate

Listing Sold by RE/MAX Synergy

$
$
%
$/month over payments
Federal 30-year interest rate: 6.66% last updated on Jul 30, 2026
* All Figures are estimates. Check with your bank or proposed mortgage company for actual interest rates.
This product uses the FRED® API but is not endorsed or certified by the Federal Reserve Bank of St. Louis.

Ask A QuestionMore Details

Broker Reciprocity 

Copyright 2026 PrimeMLS, Inc. All rights reserved. This information is deemed reliable, but not guaranteed. The data relating to real estate displayed on this display comes in part from the IDX Program of PrimeMLS. The information being provided is for consumers’ personal, non-commercial use and may not be used for any purpose other than to identify prospective properties consumers may be interested in purchasing. Data last updated July 31, 2026 8:23 PM UTC

 
dream home
Find Your

Dream Home