Berkshire Hathaway Nicole Watkins Logo

Nicole Watkins

Find your lakes region dream home
79365
results
Refine Search

Your Search Results

r=841-852
4 Marden Wood Drive Rye NH 03870

Rye, NH4 Marden Wood Drive

Sale Price$2,195,000

Sold

MLS Number 4948371

  • Residential Single Family
  • Full Bath 3
  • Address 4 Marden Wood Drive
  • Construction New Construction
  • Bedrooms 4

Just a one mile walk or drive from the idyllic beaches and breathtaking natural scenery of the New Hampshire seacoast, you'll discover an exquisite modern farmhouse in Rye located on a private road. Sited on 1.66 acres within a private development that abuts over 25 acres of conservation land. This new construction home, to be built, seamlessly blends the clean, contemporary lines of modern design with the welcoming, cozy charm of a farmhouse-inspired aesthetic, resulting in a fresh and unique take on Seacoast living. Step inside this stunning home and you'll find an open concept layout with a modern kitchen with generous allowances. Featuring a double island, coffered ceilings, and a walk in pantry. The adjacent living room is inviting, with soaring ceilings, lighted built ins, and gas fireplace. A walkout basement can be finished to additional living space. There are generous allowances and flexibility to add your own finishes and choices throughout the home and builder is offering a custom designer credit to assist you in selections. Home sites plans and more details are available upon request. Please do not enter driveway without an appointment which is located on a shared private road.

Listed by Scott Rome of Compass New England,LLC

Listing Sold by Compass New England,LLC
$
$
%
$/month over payments
Federal 30-year interest rate: 6.66% last updated on Jul 30, 2026
* All Figures are estimates. Check with your bank or proposed mortgage company for actual interest rates.
This product uses the FRED® API but is not endorsed or certified by the Federal Reserve Bank of St. Louis.

Ask A QuestionMore Details

95 105 Court Street Portsmouth NH 03801
Sold

MLS Number 4897918

  • Commercial
  • Selling Agent Name Kevin Shaw
  • Address 95 105 Court Street
  • Year Built 1808
  • Square Feet 6,240

Folsom- Salter House Rare opportunity to own a piece of Portsmouth History. The Folsom- Salter House Mansion is currently a beautifully restored 15 office suite building within walking distance to all that downtown Portsmouth has to offer! This historic building is being sold as a package with 105 Court Street, a two unit duplex with rare 10 off street parking spaces. This is a great opportunity for a business looking to move downtown but can't find large enough space, or possible conversion. The Folsom - Salter house was built in 1808, with it's greatest claim to fame that the 5th President of the United States, James Monroe, stayed there during his visit to Portsmouth July 12-15, 1817.

Listed by Jim Giampa of Carey Giampa,LLC/Rye

Listing Sold by

$
$
%
$/month over payments
Federal 30-year interest rate: 6.66% last updated on Jul 30, 2026
* All Figures are estimates. Check with your bank or proposed mortgage company for actual interest rates.
This product uses the FRED® API but is not endorsed or certified by the Federal Reserve Bank of St. Louis.

Ask A QuestionMore Details

1279 Elm Street Manchester NH 03101

Manchester, NH1279 Elm Street

Sale Price$2,195,000

Sold

MLS Number 4737345

  • Multifamily
  • Address 1279 Elm Street
  • Units 29
  • Acreage 0.25
  • Square Feet 19,981


With a premiere location on the corner of Elm Street and Orange Street, this 29 unit building is a unique investment opportunity. Comprised of 7 commercial units, 8 studio apartments, 11 one bedroom apartments, and 3 two bedroom apartments, this property has a solid mix of unit types and income sources. With the same ownership for 26 years, this building has HUGE value-add potential. Many units have not been renovated recently and have the potential for rents to be increased substantially. Additional cost-saving measures could be applied by separating utilities and cutting operating expenses substantially. Many major capital improvements have already been made to this building including installation of rubber membrane roofs, upgrading windows to vinyl replacement, renovation and buildout of several commercial units, and more. This property is located in a Qualified Opportunity Zone.

Listed by Matthew Lefebvre of Elm Grove Realty

Listing Sold by Ledgeview Commercial Partners, LLC

$
$
%
$/month over payments
Federal 30-year interest rate: 6.66% last updated on Jul 30, 2026
* All Figures are estimates. Check with your bank or proposed mortgage company for actual interest rates.
This product uses the FRED® API but is not endorsed or certified by the Federal Reserve Bank of St. Louis.

Ask A QuestionMore Details

2300 Ocean Boulevard Rye NH 03871

Rye, NH2300 Ocean Boulevard

Sale Price$2,195,000

Sold

MLS Number 4785249

  • Residential Single Family
  • Full Bath 1
  • Address 2300 Ocean Boulevard
  • Construction Existing
  • Bedrooms 3

Oceanfront on the nicest beach in NH with panoramic water views! One of the few lots in NH affording privacy and direct beachfront. Wonderful shingle styled desirable one level residence on Jenness Beach overlooking the Atlantic and Eel Pond. The kitchen features maple cabinets, granite countertops, stainless steel appliances and a breakfast area with spectacular water views. Relax in the living room with wood fireplace overlooking the seawall and ocean. The master bedroom suite has dynamic water views plus a bath with granite countertops, double sinks, a walk in shower and radiant heating. 2 additional bedrooms plus a full bath with radiant heat is offered. Gather with family and friends on the screen porch and walk down to the sand. Enjoy the deck on the rock wall for romantic dinners! Spectacular yard for get togethers and activities plus the white fence provides additional privacy. 2 weddings were held for 250 people in the huge backyard above the beach. Eel pond is across the street to enjoy wildlife and bird watching. Enjoy windsurfing, skating and ice fishing on the pond! Parking for 10 vehicles. An exceptional property to own for generations.

Listed by Lauren Stone of Carey Giampa,LLC/Rye

Listing Sold by

$
$
%
$/month over payments
Federal 30-year interest rate: 6.66% last updated on Jul 30, 2026
* All Figures are estimates. Check with your bank or proposed mortgage company for actual interest rates.
This product uses the FRED® API but is not endorsed or certified by the Federal Reserve Bank of St. Louis.

Ask A QuestionMore Details

271 Sagamore Avenue Portsmouth NH 03801
Sold

MLS Number 5037830

  • Residential Single Family
  • Full Bath 2
  • Address 271 Sagamore Avenue
  • Construction New Construction
  • Bedrooms 4

Seize this rare opportunity to own new construction in the desirable Little Harbour neighborhood offering unparalleled coastal charm. Thoughtfully designed with over 3,000 sf of refined living space, this modern home seamlessly blends contemporary elegance with timeless New England character. The sun-drenched open floor plan with loads of glass and soaring 9-foot ceilings creates an effortless sense of space. A neutral palette and wide oak plank flooring enhance the home's warmth, inviting tranquility and sophistication in every detail. The designer kitchen features a waterfall-edge island, custom cabinetry, and premium appliances, flowing into the dining area and spacious living room with a fireplace. Whether entertaining guests or enjoying quiet moments at home, the design fosters a perfect balance of openness and intimacy. A well-placed mudroom connects the interior to an oversized 2-car garage and easy access to the outdoor patio. Upstairs, find four spacious bedrooms, including a primary suite with a spa-like bath and custom walk-in closet, a guest ensuite, two additional bedrooms with a shared bath, plus a dedicated laundry room. The third-floor bonus room is ideal for a playroom or office. Enjoy cycling routes, scenic trails, waterways, plus world-class golf at the iconic Wentworth-by-the-Sea. Just one mile from cultural downtown Portsmouth, with easy access to beaches, airports, and highways, this is coastal living at its finest.

Listed by Barbara Dunkle of EXP Realty

Listing Sold by EXP Realty

$
$
%
$/month over payments
Federal 30-year interest rate: 6.66% last updated on Jul 30, 2026
* All Figures are estimates. Check with your bank or proposed mortgage company for actual interest rates.
This product uses the FRED® API but is not endorsed or certified by the Federal Reserve Bank of St. Louis.

Ask A QuestionMore Details

5 Walton Road New Castle NH 03854

New Castle, NH5 Walton Road

Sale Price$2,195,000

Sold

MLS Number 4991085

  • Residential Single Family
  • Full Bath 2
  • Address 5 Walton Road
  • Construction Existing
  • Bedrooms 3


Welcome to 5 Walton Rd! This bright & sunny custom built home has a wonderful open concept layout & tasteful finishes throughout. Recent upgrades have been done including a/c, a custom cedar outdoor shower, irrigation system, high end appliances, stand-by generator and more! Please see the Home Improvements document for a full list. Enter from the garage to the mudroom with custom built-ins. The main living space beyond is flooded with natural sunlight, highlighting the pristine kitchen, hardwood flooring & fire-placed living room. A sunroom overlooks the private backyard & steps out to the newly built deck, which can also be accessed from the kitchen. Two bedrooms & full bath complete the 1st floor. Upstairs, you will find a lofted bonus space & the primary bedroom suite, featuring a large walk-in closet & ensuite bath with dual vanity & walk-in shower. An additional unfinished space offers excellent storage or the potential to add finished space. The lower level includes a large family room w/ wood burning fireplace & walks out to the new paver patio & backyard. A newly installed permeable paver & granite driveway makes an impressive entry to the home & provides ample parking. Last but certainly not least is the fabulous location, w/ nearby access to the backchannel waters for launching kayaks or taking a dip! Just down the road from New Castle Common (where you can enjoy your resident beach pass) & The Wentworth Marina & Golf Club, & 2 miles from downtown Portsmouth.

Listed by Erin Proulx of KW Coastal and Lakes & Mountains Realty/Portsmouth

Listing Sold by KW Coastal and Lakes & Mountains Realty/Portsmouth

$
$
%
$/month over payments
Federal 30-year interest rate: 6.66% last updated on Jul 30, 2026
* All Figures are estimates. Check with your bank or proposed mortgage company for actual interest rates.
This product uses the FRED® API but is not endorsed or certified by the Federal Reserve Bank of St. Louis.

Ask A QuestionMore Details

565 Forest Road Wolfeboro NH 03894

Wolfeboro, NH565 Forest Road

Sale Price$2,190,000

Sold

MLS Number 5014247

  • Residential Single Family
  • Full Bath 2
  • Address 565 Forest Road
  • Construction Existing
  • Bedrooms 3


Nestled in the heart of the picturesque Winter Harbor, this private Lake Winnipesaukee home offers a breathtaking escape with mesmerizing panoramic mountain and lake views that stretch as far as the eye can see. Step inside to discover a warm and inviting living room, where a stunning field-stone fireplace stands as the centerpiece, inviting cozy gatherings and tranquil evenings by the fire. From the living room, open the new sliding glass doors to the large 26' x 10' trex deck that extends your living space outdoors. The main level also features a first floor bedroom, guest bathroom and laundry/storage room. As you make your way upstairs find guest bedroom, full guest bathroom, and second bedroom with a balcony overlooking the lake and mountains in the distance. The large basement is partially finished and features a brick hearth with wood burning stove, living area, and double sliders that open up to a covered screened in porch with brick paver patio. Each level of the home is equipped with convenient mini-splits that allow for personalized heating and cooling, ensuring comfort no matter the season. Unwind after a long day in the various nooks of this exceptional property. Additionally there is an oversized two car garage with full walk up storage loft above. Come enjoy all the comforts and conveniences of year round Lake Winnipesaukee living! Brand new 3 bedroom State Approved Septic System installed! Open House Saturday 11/30 from 11-1!

Listed by Lisa Williams and Sarah Blair of Wolfeboro Bay Real Estate,LLC

Listing Sold by Wolfeboro Bay Real Estate,LLC

$
$
%
$/month over payments
Federal 30-year interest rate: 6.66% last updated on Jul 30, 2026
* All Figures are estimates. Check with your bank or proposed mortgage company for actual interest rates.
This product uses the FRED® API but is not endorsed or certified by the Federal Reserve Bank of St. Louis.

Ask A QuestionMore Details

743 Ocean Boulevard Hampton NH 03842

Hampton, NH743 Ocean Boulevard

Sale Price$2,189,000

Sold

MLS Number 4991611

  • Residential Single Family
  • Full Bath 2
  • Address 743 Ocean Boulevard
  • Construction Existing
  • Bedrooms 3

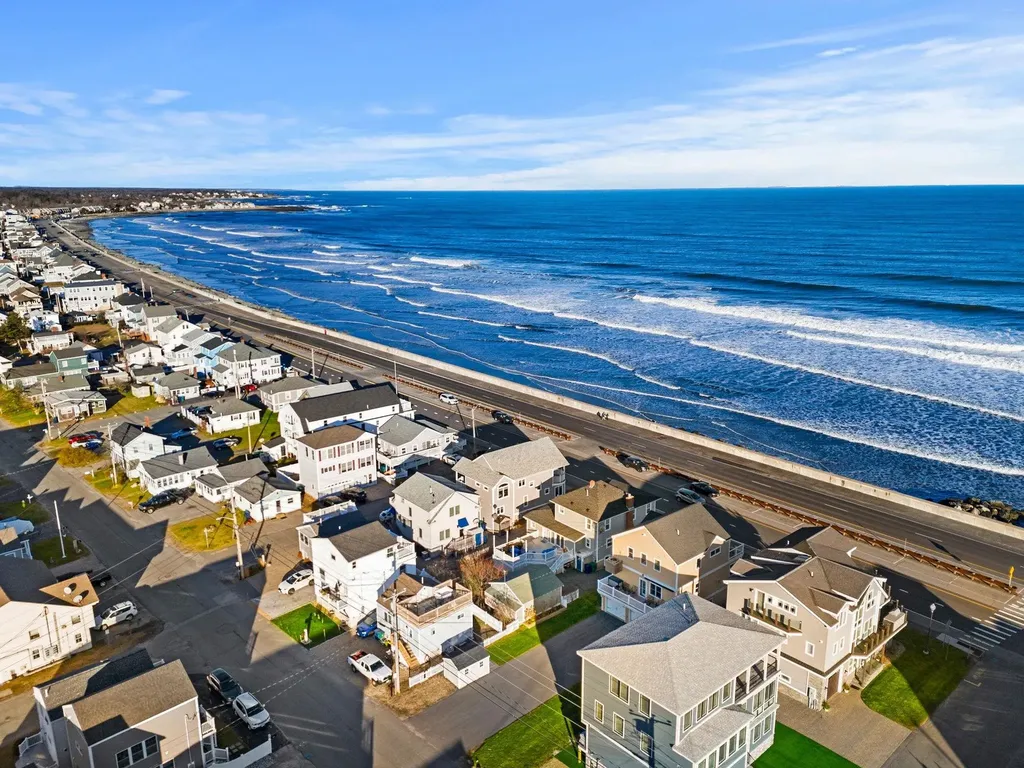
Embrace coastal luxury at its finest with beach access just steps away! Masterfully crafted by Gray Builders, this remarkable home offers abundant parking and is ideal for those seeking the premier seaside getaway. Boasting a 4-car heated garage & a thoughtful design for effortless living, every element of this home is tailored for comfort & ease. Enter into an inviting open-concept layout adorned with/ high-end finishes, central air, & custom cabinetry. The kitchen features quartz counters, bar seating, a coffee bar, & a walk-in pantry, seamlessly flowing into the dining and living areas complemented by a cozy gas fireplace. Outside, indulge in the coastal lifestyle on two expansive decks- 1 overlooking the sparkling Atlantic & the other ideal for post-beach BBQs. Completing the 1st floor is an office/flex space & half bath. Upstairs, discover a full bath & 3 bedrooms, 2 of which access the deck for salty breezes, soothing wave breaks and mesmerizing views. The primary suite offers a tranquil retreat w/ unobstructed views, a walk-in closet & a luxurious en-suite featuring a double vanity, quartz counters, & a two-tiled shower. Additional features include upscale crown molding, a generator hook-up, irrigation, steel beams, Pella windows/doors, and a hurricane-grade roof. Steps from the beach, this exceptional and well-constructed home invites you to create lasting memories by the sea, where every detail has been thoughtfully curated to elevate your coastal living experience.

Listed by Hillary Barrett of Carey Giampa,LLC/Rye

Listing Sold by Carey Giampa,LLC/Rye

$
$
%
$/month over payments
Federal 30-year interest rate: 6.66% last updated on Jul 30, 2026
* All Figures are estimates. Check with your bank or proposed mortgage company for actual interest rates.
This product uses the FRED® API but is not endorsed or certified by the Federal Reserve Bank of St. Louis.

Ask A QuestionMore Details

39 Breck Shore Road Belmont NH 03220

Belmont, NH39 Breck Shore Road

Sale Price$2,189,000

Sold

MLS Number 4878118

  • Residential Single Family
  • Full Bath 2
  • Address 39 Breck Shore Road
  • Construction Existing
  • Bedrooms 4

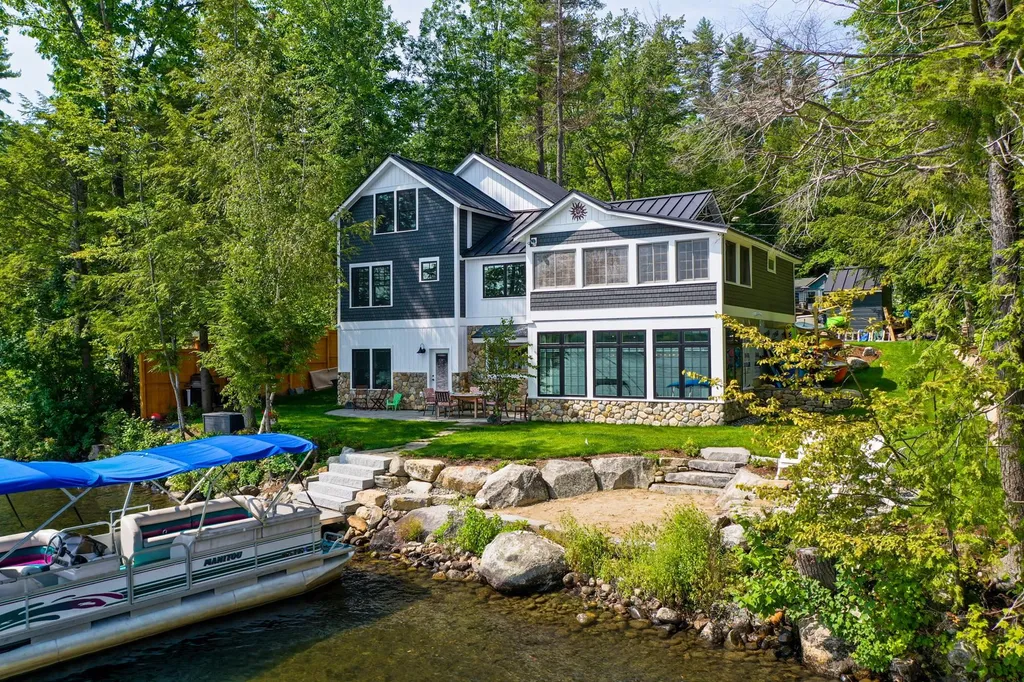
Lake Winnisquam Waterfront owned. 39 Breck Shore MLS #4878118. 94'+/-Lake Winnisquam Waterfront expansive Lake and Belknap Mtn views. Perched sandy beach. A masterful contemporary home. The original build 1936, now a beautifully renovated master bedroom ensuite. The home has had a talented designed addition in 2020, a total of 4 bedrooms/3 baths. (including a fun "bunk" room & game room.) 3228 sq feet of living area on .25 acre lot. The LL main living is an open plan with a custom kitchen, spacious dining area & a stone, gas fireplaced livingrm. All with fabulous views. Kitchen features: 12' kitchen island well chosen finishes & cabinetry, tin ceiling, gorgeous windows. Thermador 6 burner gas range/griddle, Fisher/Paykel DW, 2 LG refrigerators. This floor also has a bedroom, bath & a sitting room. Central Air. 50' Dock. Landscaped. patio, shed, kayak rack, raft. Drilled well, public sewer. You decide how you & your family/friends will live the Lake Life Swim, boat, snowmobile, ice fish, skate. Near I 93 exit 20, shopping, restaurants, golf, snowmobile, Gunstock and all the Lakes Region has to offer. Please No Drive bys.

Listed by BHHS Verani Belmont

Listing Sold by BHG Masiello Concord

$
$
%
$/month over payments
Federal 30-year interest rate: 6.66% last updated on Jul 30, 2026
* All Figures are estimates. Check with your bank or proposed mortgage company for actual interest rates.
This product uses the FRED® API but is not endorsed or certified by the Federal Reserve Bank of St. Louis.

Ask A QuestionMore Details

96 Townsend Shore Road Wolfeboro NH 03894
Sold

MLS Number 4989575

  • Residential Single Family
  • Construction Existing
  • Bedrooms 2
  • Bathroom 3
  • Square Feet 2,232

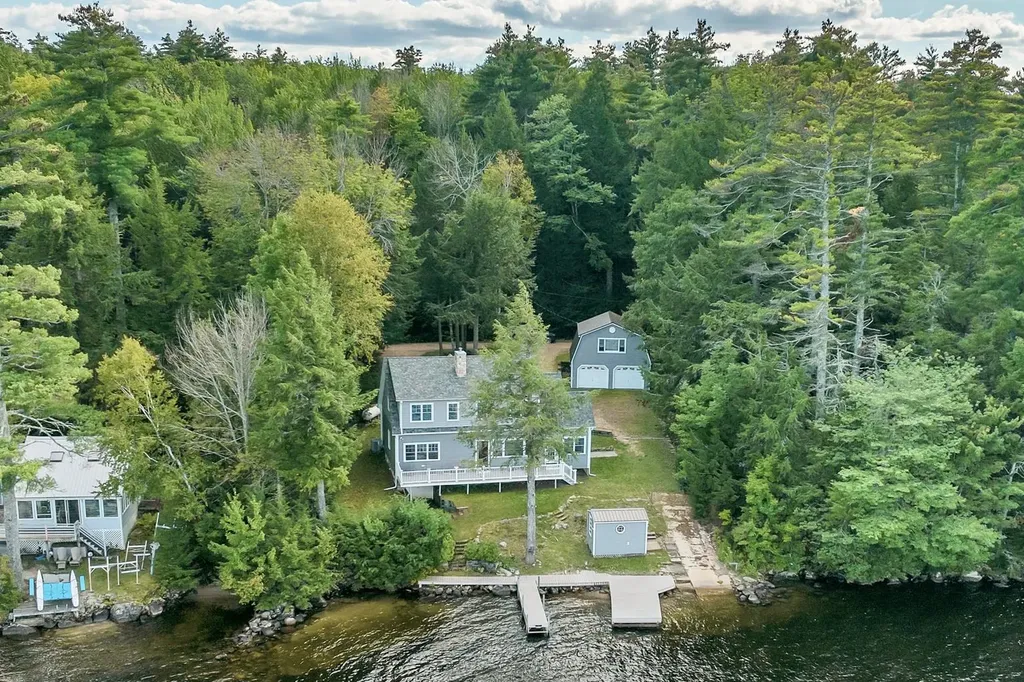
Gorgeous views of Lake Wentworth; this waterfront property includes one of only a few boat launches as well as an oversized crib dock and an additional dock for guests. A meticulous 2 bedroom 3 bath open concept turn-key, furnished home with a 2 car detached garage with a bonus room above. Enjoy all four seasons in this wonderful Lakes Region home.

Listed by Adam Dow of KW Coastal and Lakes & Mountains Realty/Wolfeboro

Listing Sold by KW Coastal and Lakes & Mountains Realty/Wolfeboro

$
$
%
$/month over payments
Federal 30-year interest rate: 6.66% last updated on Jul 30, 2026
* All Figures are estimates. Check with your bank or proposed mortgage company for actual interest rates.
This product uses the FRED® API but is not endorsed or certified by the Federal Reserve Bank of St. Louis.

Ask A QuestionMore Details

3 Young Lane Rye NH 03870

Rye, NH3 Young Lane

Sale Price$2,184,000

Sold

MLS Number 4966537

  • Residential Single Family
  • Full Bath 3
  • Address 3 Young Lane
  • Construction Existing
  • Bedrooms 5


A truly spacious property with 5 bedrooms, 5 baths, 6000+ finished sq ft, so there is plenty of space for everyone to spread out. This is a prime location in Rye for many different reasons including a cul-de-sac neighborhood, close to the beach & on the Portsmouth side of Rye providing easy access to Downtown. In the heart of the home is the open concept kitchen including an eat-in area & cozy living room with a wood burning fireplace insert, the perfect layout for all to gather. The kitchen features stainless steel appliances, bar seating & gas cooktop. The great room is impressive with paneled walls, large windows & wood burning fireplace. The 1st floor also includes a den/office, dedicated dining room, sunroom, 2 half baths & laundry area. This home has a favorable bedroom layout with a large bedroom suite on the 1st floor perfect for guests or as the primary bedroom. The 2nd floor offers another bedroom suite with attached bath & walk-in closet, plus 3 other bedroom options. Huge bonus room can house multiple hobbies & large get-togethers. Central Air, large basement which is partially finished, 3 car garage, invisible fence plus multiple outdoor areas including covered porch & back deck round out this lovely home. Walk to Rye Elementary & the ball fields, also a short bike ride to the Junior High. Only about a mile to the beach or be parked in Downtown Portsmouth in under 10 minutes, it's the best of both worlds! Showings begin Friday 8/25.

Listed by Emil Uliano of Great Island Realty LLC

Listing Sold by Carey Giampa,LLC/Rye

$
$
%
$/month over payments
Federal 30-year interest rate: 6.66% last updated on Jul 30, 2026
* All Figures are estimates. Check with your bank or proposed mortgage company for actual interest rates.
This product uses the FRED® API but is not endorsed or certified by the Federal Reserve Bank of St. Louis.

Ask A QuestionMore Details

7 Champagne Terrace Bedford NH 03110

Bedford, NH7 Champagne Terrace

Sale Price$2,180,000

Sold

MLS Number 5038450

  • Residential Single Family
  • Full Bath 2
  • Address 7 Champagne Terrace
  • Construction Existing
  • Bedrooms 5

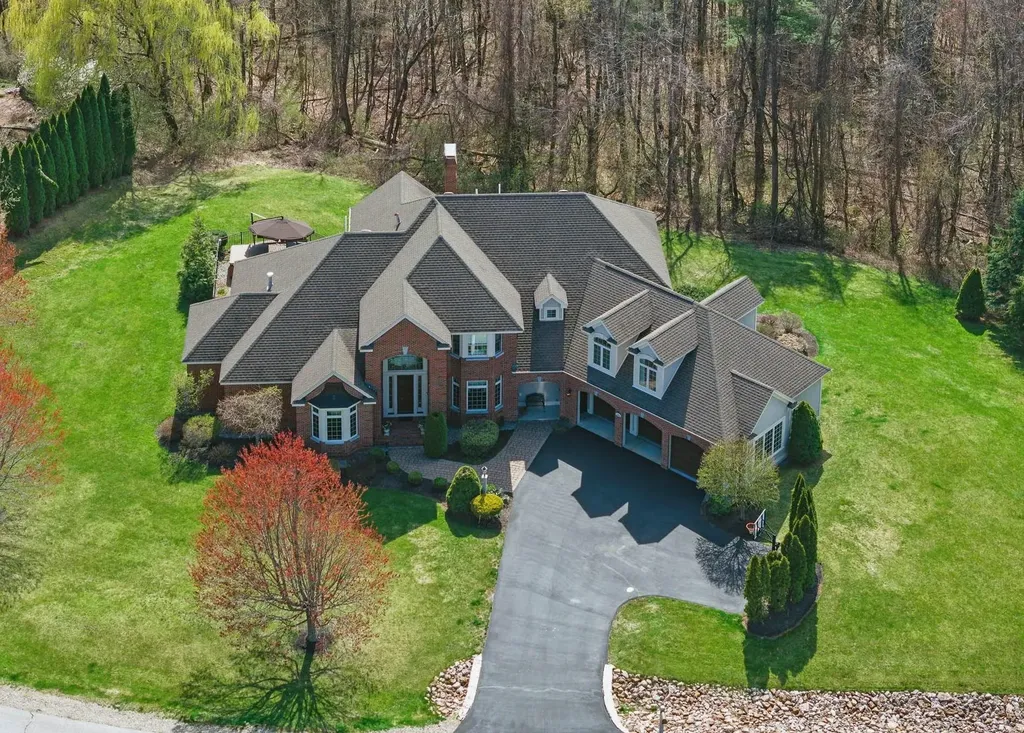
VISit this home which offers elegance, atmosphere and comfort a perfect place for the HOLIDAYS! The Entertainment level is a world of its own, featuring VIVID CINEMA QUALITY a state-of-the-art THEATRE ROOM, a gym, a steam-room bathroom, plus a private guest suite & lounge area. Enter via a DRAMATIC FOYER ENTRY and abounding light throughout, this home exudes quality....& was CUSTOM BUILT for the original owner/builder (Bennett) utilizing superior materials/finishes throughout the 3 levels of refined living spaces, with custom millwork, inset cabinetry, granite/marble surfaces, hardwood flooring. The formal dining room flows seamlessly into the impressive Great Room, with 18-foot ceilings. At the heart of the home is the enviable chef's kitchen with a large center island top-of-the-line appliances, a Miele coffee maker, walk-in pantry and a BBQ porch. The private backyard and extensive back deck, with a built-in hot tub area, is accessible from both the great room and the first-floor luxury Primary Bedroom Suite (custom closets, a spa-inspired bath with a glass-enclosed shower, dual vanities). An artisan-crafted staircase leads to a catwalk overlook. Upstairs you'll find three spacious en-suite bedrooms, each with a private bathroom, plus a 2nd laundry. The oversized 3 car heated garage has an EV connection! CUL-DE-SAC location in sought after Cote D'or neighborhood. EASY proximity to top area schools, highways and amenities. Award-winning Bedford schools. VISit today.

Listed by Marianna Vis of Four Seasons Sotheby's Int'l Realty

Listing Sold by Coldwell Banker Classic Realty

$
$
%
$/month over payments
Federal 30-year interest rate: 6.66% last updated on Jul 30, 2026
* All Figures are estimates. Check with your bank or proposed mortgage company for actual interest rates.
This product uses the FRED® API but is not endorsed or certified by the Federal Reserve Bank of St. Louis.

Ask A QuestionMore Details

Broker Reciprocity 

Copyright 2026 PrimeMLS, Inc. All rights reserved. This information is deemed reliable, but not guaranteed. The data relating to real estate displayed on this display comes in part from the IDX Program of PrimeMLS. The information being provided is for consumers’ personal, non-commercial use and may not be used for any purpose other than to identify prospective properties consumers may be interested in purchasing. Data last updated July 31, 2026 9:23 PM UTC

 
dream home
Find Your

Dream Home