Berkshire Hathaway Nicole Watkins Logo

Nicole Watkins

Find your lakes region dream home
79367
results
Refine Search

Your Search Results

r=853-864
43a Woodvue Road Windham NH 03087

Windham, NH43a Woodvue Road

Sale Price$2,175,000

Sold

MLS Number 4814374

  • Residential Single Family
  • Full Bath 4
  • Address 43a Woodvue Road
  • Construction Existing
  • Bedrooms 4

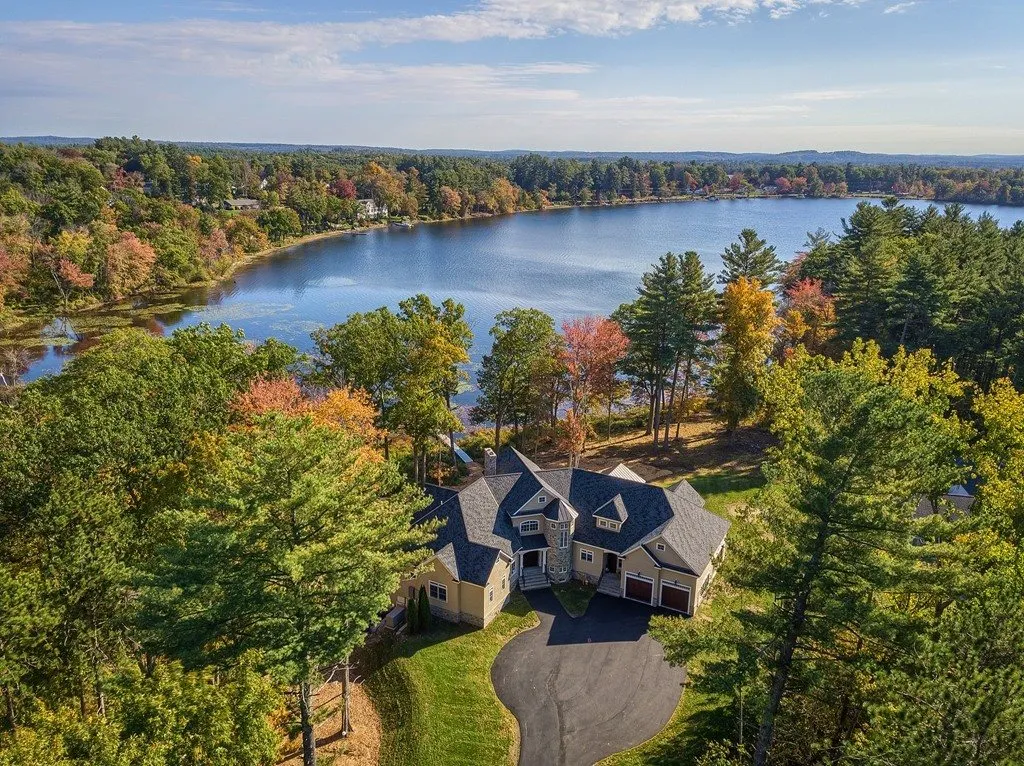
Exquisite craftsmanship,capturing pure elegance from all four corners of this amazing castle style manor. The hand cut Boston-Blend stone, highlights the immediate center turret, bragging for attention towards the African Mahogany entranceway. As you grace the open foyer, your eyes will carry you through to the enormous, rear glassed-wall, staged perfectly for showcasing its water lake frontage. Gaze at the coffered ceilings, your feet will be warmed by the radiant hardwood floors, you will find amazing detail workmanship not only on the 10 foot-soaring, hand-cut stoned fireplaced family room, but also in the entire chef's kitchen, with an incredible half whiskey-barreled ceiling, above the ten-foot island with an abundance of quartzite, and walnut, taking charge inside this kitchen-enthusiasts environment. Once you've made your way around to the Dutch half/doorway alongside of the kitchen, you will be impressed with an adjacent butler's pantry delight, boasting a full working- heavy duty, second open kitchen, styled with all the amenities! Listing Broker/agent is property owner.

Listed by Blaise Coco of Coco,Early Associates/Salem

Listing Sold by
$
$
%
$/month over payments
Federal 30-year interest rate: 6.66% last updated on Jul 30, 2026
* All Figures are estimates. Check with your bank or proposed mortgage company for actual interest rates.
This product uses the FRED® API but is not endorsed or certified by the Federal Reserve Bank of St. Louis.

Ask A QuestionMore Details

11 Vinga Court Holderness NH 03245

Holderness, NH11 Vinga Court

Sale Price$2,175,000

Sold

MLS Number 5011232

  • Condo
  • Square Feet 2,369
  • Bedrooms 3
  • New Contruction Existing
  • Address 11 Vinga Court

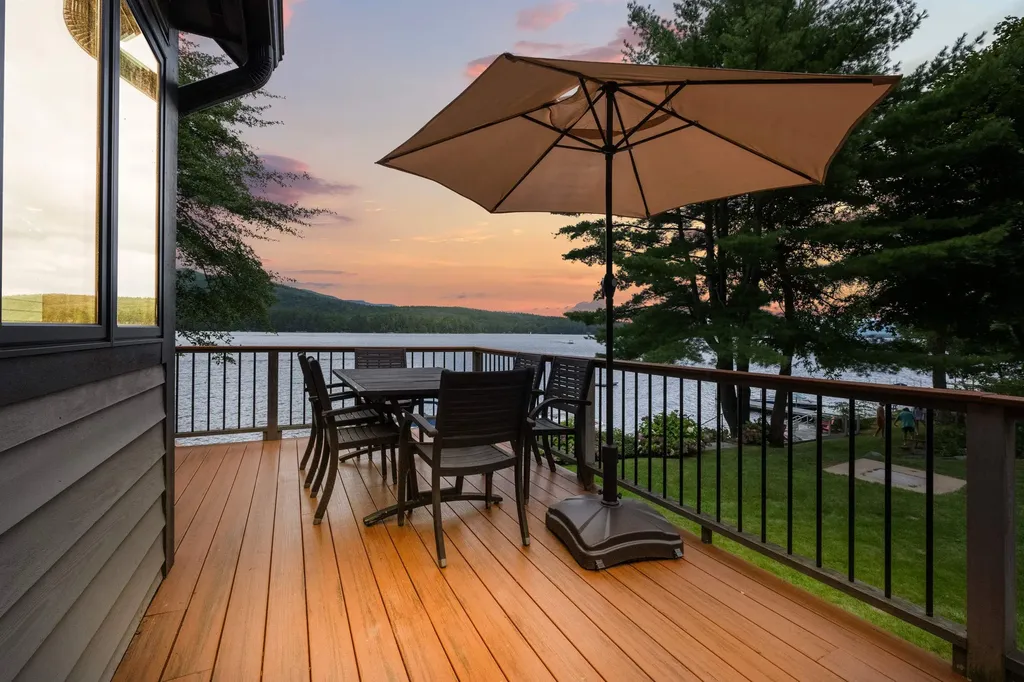
Welcome to your lakeside sanctuary at Squam Lake in the sought after town of Holderness. This exceptional waterfront home, nestled within a tranquil condo association, offers the perfect blend of luxury and leisure, ensuring that every day feels like a retreat. Step inside to discover a beautifully appointed residence featuring a lovely custom eat-in kitchen, great room with cathedral ceilings framing the waterfront vistas. There is ample space for everyone including the grand and private primary suite with two additional bedrooms, a cozy sleeping loft, and two additional baths-ideal for hosting family and friends. Recent updates reflect meticulous care and attention to detail, with Marvin windows framing picturesque views, durable cedar siding, and a newer composite deck and roof that enhance both aesthetics and durability. A state-of-the-art Bosch furnace with Central Air ensures year-round comfort. The walk out lower level is unfinished and affords great potential expansion space with lots of natural light. The property's private dock just steps from the house offers direct access to all that pristine Squam Lake has to offer, making it easy to embark on a day of adventure. Beyond the lake, the Holderness area is cherished for being at the foothills of the White Mountains, offering year around recreation from skiing at nearby Loon, Cannon or Waterville to endless hiking and exceptional dining opportunities just a short distance from Route 93.

Listed by Ashley Davis and Meagan Bowen of Four Seasons Sotheby's Int'l Realty

Listing Sold by Four Seasons Sotheby's Int'l Realty

$
$
%
$/month over payments
Federal 30-year interest rate: 6.66% last updated on Jul 30, 2026
* All Figures are estimates. Check with your bank or proposed mortgage company for actual interest rates.
This product uses the FRED® API but is not endorsed or certified by the Federal Reserve Bank of St. Louis.

Ask A QuestionMore Details

33 Riverview Road New Castle NH 03854
Sold

MLS Number 4995431

  • Residential Single Family
  • Full Bath 1
  • Address 33 Riverview Road
  • Construction Existing
  • Bedrooms 3


Welcome to your dream retreat on the Island! Nestled on picturesque Riverview Road in New Castle, this newly renovated cape offers a perfect blend of timeless charm and modern luxury, all while boasting water views of the Piscataqua River. Step inside to discover a beautifully updated interior, where every detail has been meticulously crafted to create an atmosphere of comfort and elegance. The layout effortlessly flows from one inviting space to the next, providing an ideal setting for both relaxation and entertainment. The heart of the home is the stunning gourmet kitchen, complete with custom cabinetry, granite countertops, and top-of-the-line stainless steel appliances. Whether you're whipping up a gourmet meal for family and friends or simply enjoying your morning coffee, this culinary haven is sure to inspire your inner chef. Retreat to the luxurious primary suite, where tranquility awaits. Featuring a spa-like ensuite bath with radiant floor heat, this is your own personal sanctuary to unwind and recharge after a long day. Outside, both expansive decks provide the perfect backdrop for alfresco dining or simply soaking in the serene surroundings. With water views and boat traffic in the distance, you'll feel a world away from the hustle and bustle of everyday life. Conveniently located just minutes from downtown Portsmouth, this New Castle oasis offers the best of both worlds - seclusion and serenity, yet close to all the amenities you desire. See attached video tours!

Listed by Janet Sylvester of Great Island Realty LLC

Listing Sold by Duston Leddy Real Estate

$
$
%
$/month over payments
Federal 30-year interest rate: 6.66% last updated on Jul 30, 2026
* All Figures are estimates. Check with your bank or proposed mortgage company for actual interest rates.
This product uses the FRED® API but is not endorsed or certified by the Federal Reserve Bank of St. Louis.

Ask A QuestionMore Details

258 North Amherst Road Bedford NH 03110
Sold

MLS Number 5065318

  • Residential Single Family
  • Full Bath 3
  • Construction New Construction
  • Bedrooms 4
  • Bathroom 4

Welcome to The Kai of Bedford. Nestled on 4 picturesque acres and overlooking an additional 14 acres of conservation land, this stunning new construction home offers the perfect blend of luxury, comfort, and tranquility. This spacious 4-bedroom, 4-bathroom residence is thoughtfully designed with an open-concept layout and high ceilings which is ideal for both everyday living and entertaining. The chef's kitchen is a true showstopper, featuring custom cabinetry, a 10-foot island, GE Stainless Monogram appliances and a walk-in pantry perfect for bulk storage and small appliances. Enjoy all-season outdoor living with a patio, deck and covered pavilion with water, electricity and gas piped in for a built in outdoor kitchen-perfect for gatherings with friends. As the sun sets, unwind on the paver patio or cozy up in the finished 3-season porch with its own gas fireplace. The view is a showstopper. The home offers two primary suites, both overlooking the spectacular back acreage including one on the first floor, ideal for guests or multigenerational living. A dedicated office with cathedral ceilings and custom built-ins makes working from home both practical and beautiful, while a second-floor study with built-in desks provides a perfect space for kids to focus and learn. Upstairs, you'll also find a den, convenient 2nd laundry room, and a secret room which could be a media/game room, adding to the thoughtful layout of the home. Additional features include Custom moldings and cabinetry throughout with quartz counters. Little details like the lit up stairs, charging stations and wine bar set this home apart from others. There is so much storage space that there is room for everything. Oversized windows in every room provide a scenic view and the large, partially walk out basement provides more space for future expansion for a possible gym, playroom or man cave. This dream home will be move-in ready by the end of January so call to schedule a private tour today.

Listed by Kara Carrier of Century 21 Lifestyles

Listing Sold by RE/MAX Synergy

$
$
%
$/month over payments
Federal 30-year interest rate: 6.66% last updated on Jul 30, 2026
* All Figures are estimates. Check with your bank or proposed mortgage company for actual interest rates.
This product uses the FRED® API but is not endorsed or certified by the Federal Reserve Bank of St. Louis.

Ask A QuestionMore Details

27 Mcafee Farm Road Bedford NH 03110

Bedford, NH27 Mcafee Farm Road

Sale Price$2,175,000

Sold

MLS Number 5082359

  • Residential Single Family
  • Full Bath 2
  • Address 27 Mcafee Farm Road
  • Construction Existing
  • Bedrooms 4

WHEN ONLY THE BEST WILL DO. Welcome to this stunning 4-bedroom, (5th bedroom potential), plus office, 3.5-bath home nestled in a highly desirable neighborhood that perfectly blends comfort, luxury, and natural beauty. From the moment you arrive, you'll appreciate the inviting curb appeal and thoughtfully designed spaces that make this home ideal for both everyday living and entertaining. Step inside to discover a spacious and light-filled interior featuring generous living areas, a well-appointed kitchen, and elegant finishes throughout. The open layout provides the perfect flow for gatherings, while large windows bring in beautiful natural light and views of the surrounding landscape. The primary suite offers a private retreat with a luxurious en-suite bath, while three additional bedrooms and a large bonus room provide ample space for family, guests, or a home office. With 3.5 bathrooms, convenience and comfort are built into every level of the home. A large bonus room on the second level provides incredible flexibility and could easily be converted into a fifth bedroom, media room, playroom, or 2nd home office. The finished basement adds versatility, featuring its own kitchen and flexible living space with separate laundry for fully functional stand alone living space, perfect for extended family, guests, or potential in-law accommodations. Outside is where this property truly shines. Your backyard oasis features a sparkling in-ground, salt water pool and plenty of patio space for summer entertaining. The peaceful pond can be enjoyed year round with ice skating in the winter and fishing in the summer. It adds a rare and tranquil backdrop, creating a setting that feels like your own private getaway. Located in a fantastic neighborhood known for its charm and community feel, this exceptional home offers the perfect balance of privacy, recreation, and convenience. Don't miss the opportunity to make this beautiful property your own.

Listed by Lisa Wilkens of Coldwell Banker Realty Bedford NH

Listing Sold by Nelson Real Estate NH, LLC

$
$
%
$/month over payments
Federal 30-year interest rate: 6.66% last updated on Jul 30, 2026
* All Figures are estimates. Check with your bank or proposed mortgage company for actual interest rates.
This product uses the FRED® API but is not endorsed or certified by the Federal Reserve Bank of St. Louis.

Ask A QuestionMore Details

134 & 136 Brownfield Road Conway NH 03813
Sold

MLS Number 5084824

  • Residential Single Family
  • Full Bath 2
  • Construction Existing
  • Bedrooms 4
  • Bathroom 4

"Gardner's Cove on Conway Lake", an exceptionally private, gated lakefront estate offering rare level frontage on one of New Hampshire's cleanest lakes. Built in 2007, the 4000+ square foot main residence is complemented by a timber frame guest cottage and an expansive hobby barn with sauna. Comprised of two level lakefront lots totaling 2.4+/- acres with 315 feet of shoreline. The property features a deep-water dock for boating, waterskiing, fishing, and loon watching on 1,316-acre Conway Lake. Designed for one-level living and effortless entertaining, the home offers soaring ceilings, an open floor plan, extensive custom woodwork, two fireplaces, a first-floor primary suite, game room, attached two-car garage, and a full house and barn generator. High-quality finishes throughout, exceptional privacy, and a level, paved driveway off a quiet paved town road. Located just 15 minutes from North Conway Village, skiing, and golf.

Listed by Kevin Killourie of Badger Peabody & Smith Realty

Listing Sold by KW Coastal and Lakes & Mountains Realty/Meredith

$
$
%
$/month over payments
Federal 30-year interest rate: 6.66% last updated on Jul 30, 2026
* All Figures are estimates. Check with your bank or proposed mortgage company for actual interest rates.
This product uses the FRED® API but is not endorsed or certified by the Federal Reserve Bank of St. Louis.

Ask A QuestionMore Details

19 Gruner Extension Moultonborough NH 03254
Sold

MLS Number 4972488

  • Residential Single Family
  • Full Bath 1
  • Address 19 Gruner Extension
  • Construction Existing
  • Bedrooms 2

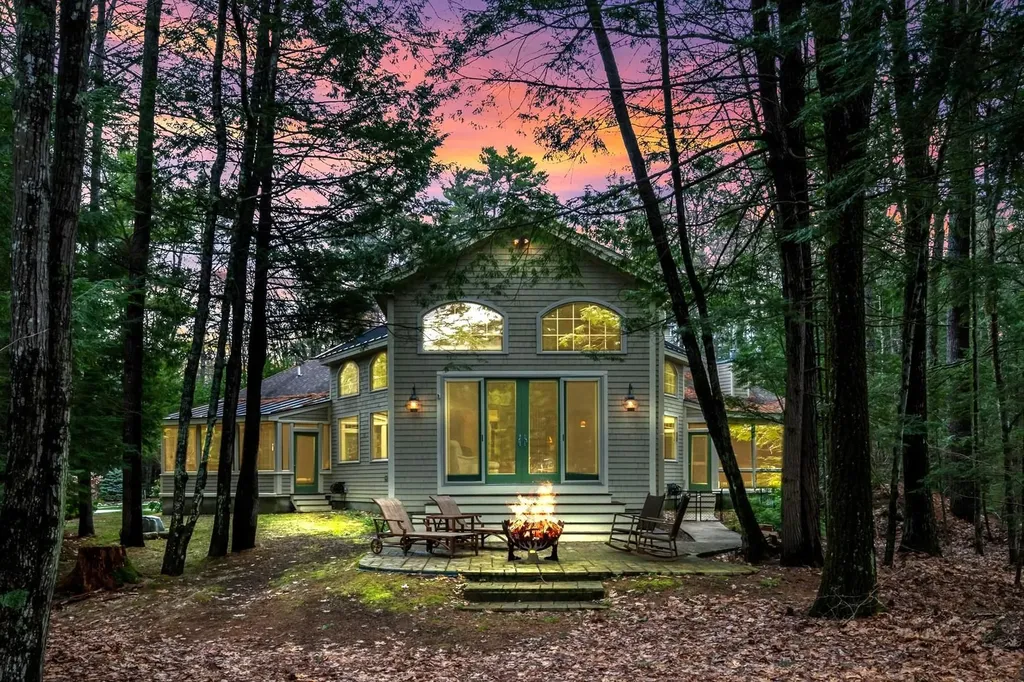
This Lake Winnipesaukee waterfront home checks so many boxes. The home is turn-key and being offered substantially FURNISHED! The parcel offers tremendous privacy with beautiful professionally manicured landscapes. Enter from the road and wind down the blue stone driveway lined with mature trees. At the waterfront, you'll find a calm, peaceful and protected setting perfect for canoeing, kayaking and swimming as well as views of the Ossipee Mountain range. It's the kind of setting where the lake often looks like glass, and you'll hear the not-so-distant call of Loons. There is also a large, perched sand beach with a gentle entry into the water and a permanent "L-shaped" dock. You'll really value this location because, even given the private setting, it's only about 5 minutes to Center Harbor amenities while benefiting from Moultonborough's low taxes! Inside, this home offers a great open floor plan with vaulted ceilings in the living room, a fieldstone fireplace, a three-season room, and tons of glass facing the lake. Other upgrades include granite countertops, hardwood flooring, stainless steel appliances, recessed lighting, wood accents, and central A/C. There's plenty of space with two bedrooms, a loft, plus a "bonus" room. There's even a second fieldstone fireplace in the finished lower level. This one is a must see! Showings begin Friday October 6th by appointment.

Listed by Dan Mardis and Forrest Letarte of BHHS Verani Moultonborough

Listing Sold by BHHS Verani Moultonborough

$
$
%
$/month over payments
Federal 30-year interest rate: 6.66% last updated on Jul 30, 2026
* All Figures are estimates. Check with your bank or proposed mortgage company for actual interest rates.
This product uses the FRED® API but is not endorsed or certified by the Federal Reserve Bank of St. Louis.

Ask A QuestionMore Details

30 Beach Hill Road New Castle NH 03854
Sold

MLS Number 4840821

  • Residential Single Family
  • Address 30 Beach Hill Road
  • Construction Existing
  • Bedrooms 3
  • Bathroom 4

A lovely home with deeded access to New Castle beach and minutes to the Wentworth By the Sea Resort/Marina, Country Club and downtown Portsmouth. Enjoy spectacular sunrises as lobster boats motor by in the morning and watch sail boats drift by from the comfort of your living room. This home was meticulously renovated down to the studs - and features custom cabinetry throughout, Anderson Architectural windows, new heating, plumbing, central A/C, and surround sound. First floor family room, with radiant heat, easily converts to generous guest space with ease. Extensive landscaping provides outdoor entertaining including a stone fireplace. No detail was overlooked in this designer home. Seller is a licensed NH real estate agent.

Listed by Laura Ludes of Madden Group

Listing Sold by KW Coastal and Lakes & Mountains Realty

$
$
%
$/month over payments
Federal 30-year interest rate: 6.66% last updated on Jul 30, 2026
* All Figures are estimates. Check with your bank or proposed mortgage company for actual interest rates.
This product uses the FRED® API but is not endorsed or certified by the Federal Reserve Bank of St. Louis.

Ask A QuestionMore Details

15 Highclere Road Windham NH 03087

Windham, NH15 Highclere Road

Sale Price$2,167,500

Sold

MLS Number 5039817

  • Residential Single Family
  • Full Bath 3
  • Address 15 Highclere Road
  • Construction Existing
  • Bedrooms 4

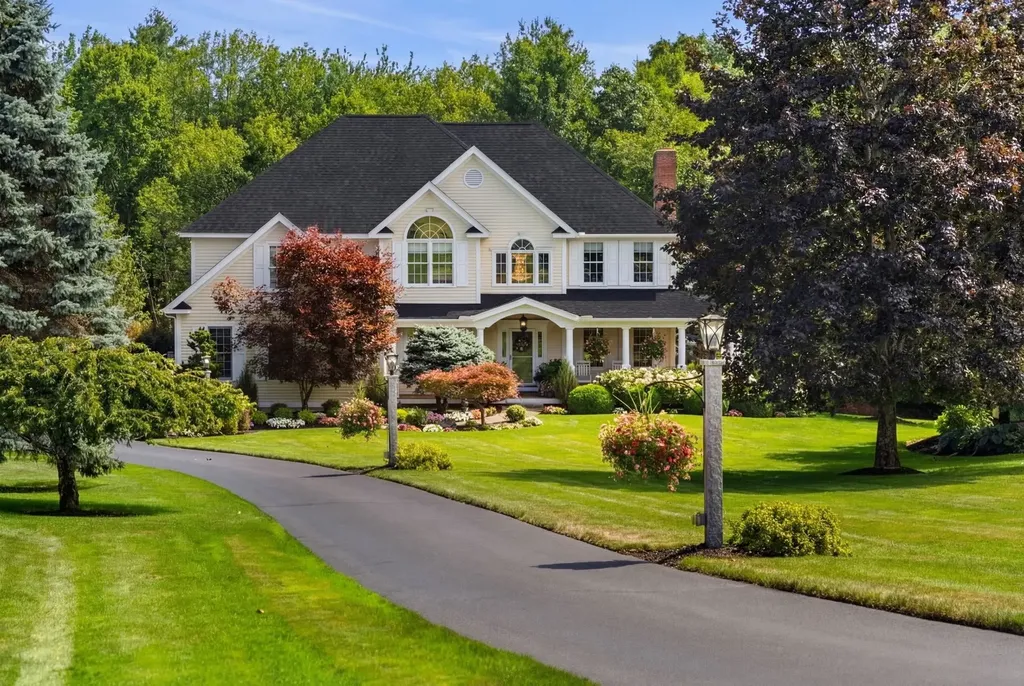
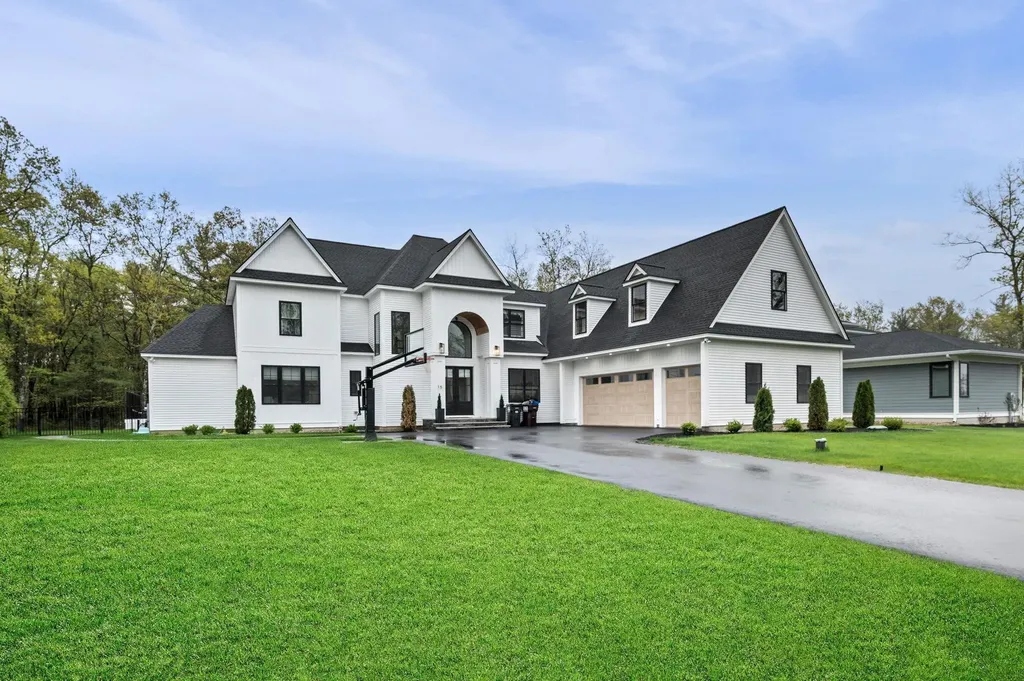
Welcome to Highclere! Offering a newly built timeless colonial. This home has been tastefully designed from the ground up with white vinyl and board & batten siding giving it a modern farmhouse look. It features an arched covered entry, black windows, a covered composite rear deck, as well as a 3 car garage. As you enter, you are met with a helical staircase, arched open doorways, and high ceilings throughout. The great room is spacious and open to above with a gas fireplace. The main level has a beautiful highly desired first floor primary suite. The kitchen features an oversized island, a vent hood, trash pullout, and all the bells and whistles that you would desire in a modern kitchen. Off to the side of the kitchen is a butler's pantry for extra storage and prep space as well as a spacious shelved pantry. The basement was recently finished and is the ideal space for hosting. It features 10 foot ceilings, a separate zone with radiant heat built into the slab, a full bathroom, guest room, family room, and kitchen featuring a waterfall edge island. What sets the basement apart is a full gym with glass french doors, gym equipment, and a golf simulator that stays with the home! The exterior features a patio area, a large deck, a pool, and a newly built swing-set inside a fenced in lawn. This gorgeous home is in a highly desired community with a great school system to raise your family in.

Listed by Patrick Flaven and Shaun Hanson of Amicone & Associates

Listing Sold by Amicone & Associates

$
$
%
$/month over payments
Federal 30-year interest rate: 6.66% last updated on Jul 30, 2026
* All Figures are estimates. Check with your bank or proposed mortgage company for actual interest rates.
This product uses the FRED® API but is not endorsed or certified by the Federal Reserve Bank of St. Louis.

Ask A QuestionMore Details

170 Varney Road Gilmanton NH 03837

Gilmanton, NH170 Varney Road

Sale Price$2,162,500

Sold

MLS Number 5089728

  • Residential Single Family
  • Full Bath 1
  • Address 170 Varney Road
  • Construction Existing
  • Bedrooms 3

This exceptional 16.92-acre waterfront estate on Crystal Lake offers unparalleled privacy and modern luxury. Boasting 337 feet of pristine, owned shoreline, the property features panoramic southwest views and spectacular sunsets. Designed for both grand-scale entertaining and serene lakeside living, the residence integrates purposeful architecture with New Hampshire's natural beauty. Inside, the main level centers around a soaring Great Room with a gas fireplace and an elegant chef's kitchen featuring bespoke oak cabinetry, pegged flooring, and custom leaded/stained-glass windows. Expansive dining and sitting areas framing sweeping lake views are complemented by a dedicated office, a library alcove, a tranquil three-season room and a tiled 3/4 bath. A multi-level elevator provides effortless access throughout the home. Upstairs, the luxurious primary offers captivating water views, a custom walk-in tile shower, and a generous walk-in closet, alongside two additional bedrooms with a shared full bath.The park-like grounds feature extensive private trails, a natural trout stream, and a massive custom crib dock. A substantial walk-out basement provides ample space for a workshop and recreational storage, while a whole-house standby generator ensures year-round peace of mind. This one-of-a-kind property serves as the ultimate private retreat or permanent sanctuary.

Listed by Heidi Walton of Walton Realty,LLC

Listing Sold by RE/MAX Shoreline

$
$
%
$/month over payments
Federal 30-year interest rate: 6.66% last updated on Jul 30, 2026
* All Figures are estimates. Check with your bank or proposed mortgage company for actual interest rates.
This product uses the FRED® API but is not endorsed or certified by the Federal Reserve Bank of St. Louis.

Ask A QuestionMore Details

17 Campbell Road Bedford NH 03110

Bedford, NH17 Campbell Road

Sale Price$2,160,000

Sold

MLS Number 4924475

  • Residential Single Family
  • Full Bath 1
  • Address 17 Campbell Road
  • Construction Existing
  • Bedrooms 6

Absolutely breath-taking, one-of-a-kind, iconic Bedford property that has been transformed to a modern farmhouse with all the amenities, luxuries & comfort you didn't know you needed. Situated on an elevated 4+ acre lot, offering unparalleled privacy. This home is truly a craftsman masterpiece that embodies style & solace in every room. Undoubtedly, you will be impressed with the modern updates, detailed millwork and built-ins. As you enter the home from the wrap around porch, you are greeted with warmth, charm & you will appreciate the sight lines & scale of each space and how every room opens into the next. The sunlit kitchen has dual dishwashers, 3 ovens, a gas range, large island, extra deep custom cabinets & radiant floors. The adjacent family room is crowned with moldings & the entire home is anchored with exquisite rustic, industrial light fixtures. The dining room has a wood burning fireplace with soapstone, dark wood floors & attractive wood beams. Adjoining the expansive dining room is a cozy library nook with built-ins and a sunroom with radiant floors & a fireplace. The homeowners carefully thought out each space of the home, to make it functional and to accommodate all ages & lifestyles. The main house offers all the finest amenities for even the most discerning buyer, pride of ownership exudes itself in this home. The guest house offers over 1,500 sq. ft of space. The resort style property will surpass your expectations. *Additional home info attached*

Listed by Cheryl Zarella & Associates of Coldwell Banker Realty Bedford NH

Listing Sold by Coldwell Banker Realty Bedford NH

$
$
%
$/month over payments
Federal 30-year interest rate: 6.66% last updated on Jul 30, 2026
* All Figures are estimates. Check with your bank or proposed mortgage company for actual interest rates.
This product uses the FRED® API but is not endorsed or certified by the Federal Reserve Bank of St. Louis.

Ask A QuestionMore Details

70 Weed Road Meredith NH 03253

Meredith, NH70 Weed Road

Sale Price$2,157,000

Sold

MLS Number 5058981

  • Residential Single Family
  • Full Bath 1
  • Address 70 Weed Road
  • Construction Existing
  • Bedrooms 3


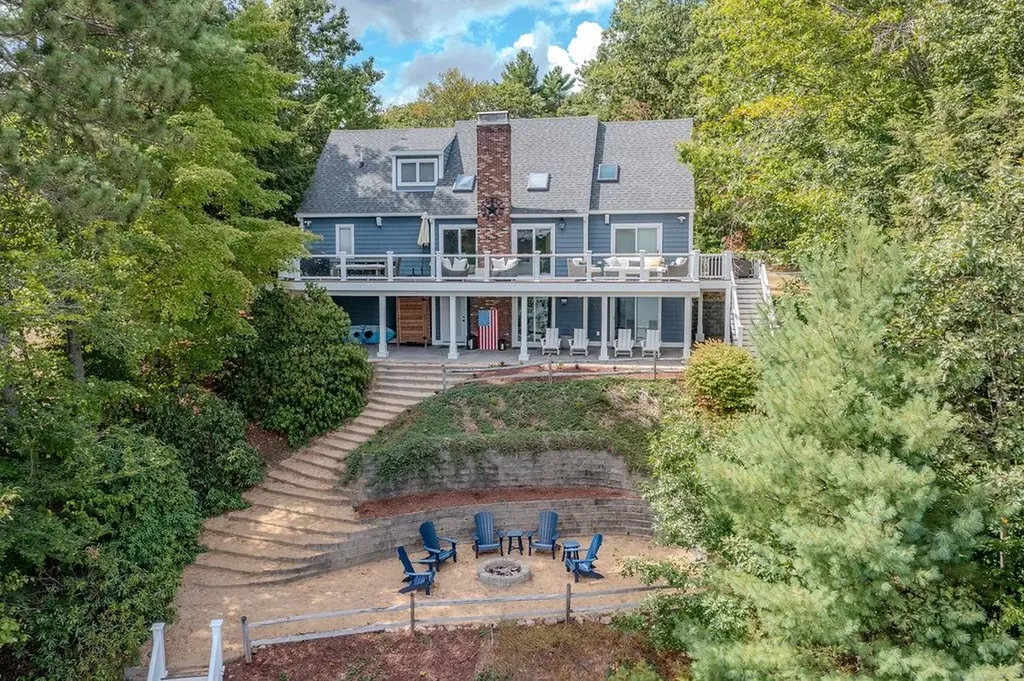
Delayed Showings** Showing begin Saturday 09/06/2025. Welcome to 70 Weed Road, Meredith! This lovely waterfront home has so much to offer! Located minutes from exit 23 and off Route 104, it is tucked into a nice neighborhood on the waters of Lake Winnisquam. Enter into this light, airy home and into the kitchen which offers plenty of storage, a gas five burner stove with double oven, and ample granite counter space.The living room has a wood burning fireplace and large sliders with skylights for plenty of natural light to stream in. The deck is large enough for gatherings with family and friends. The first floor primary bedroom suite has an updated bathroom and rainfall shower. The two bedrooms upstairs are good size and offers the full bathroom with double vanity. The lower level offers great space for family games, movies, a bedroom with a three quarter bathroom and another half bathroom. Walk out onto the covered patio and enjoy the view and outdoor shower. There is a beautiful lower area with a perched beach, a fire pit and seating to enjoy more views of the lake. The u-shaped dock allows for plenty of "toys" to enjoy your lake life!

Listed by Kay Huston of Clear Lakes Properties Llc

Listing Sold by RE/MAX Innovative Bayside

$
$
%
$/month over payments
Federal 30-year interest rate: 6.66% last updated on Jul 30, 2026
* All Figures are estimates. Check with your bank or proposed mortgage company for actual interest rates.
This product uses the FRED® API but is not endorsed or certified by the Federal Reserve Bank of St. Louis.

Ask A QuestionMore Details

Broker Reciprocity 

Copyright 2026 PrimeMLS, Inc. All rights reserved. This information is deemed reliable, but not guaranteed. The data relating to real estate displayed on this display comes in part from the IDX Program of PrimeMLS. The information being provided is for consumers’ personal, non-commercial use and may not be used for any purpose other than to identify prospective properties consumers may be interested in purchasing. Data last updated July 31, 2026 10:23 PM UTC

 
dream home
Find Your

Dream Home