Berkshire Hathaway Nicole Watkins Logo

Nicole Watkins

Find your lakes region dream home
79367
results
Refine Search

Your Search Results

r=865-876
15 & 16 Kimball Road Gilford NH 03249
Sold

MLS Number 4988681

  • Land
  • Address 15 & 16 Kimball Road
  • Acreage 21.01
  • Area NH-Belknap
  • Utilities Other


Mortgagee's Sale at AUCTION (Listed price is merely the assessed value being used as a place holder) Friday, May 3rd at 10:00 a.m. 15 Kimball Road is a corner lot, home to the former Kings Grant Inn sited on 5.8± acres with 2,005'± of frontage on Kimball Road and Route 11C. Improvements include the Inn with bar and lounge, multiple cottage rental units and an inground swimming pool. Zone: SFR. Tax Map 215, Lot 30. 16 Kimball Road is a 15.21±-acre site with 1,092± feet of frontage on Route 11B and Kimball Road with open field space. Improvements include a multi-family home, multiple freestanding buildings, and multiple cottage rental units. Zone: SFR. Tax Map 215, Lot 18. Near Lake Winnipesaukee, the Laconia Municipal Airport, and the Bank of New Hampshire Pavilion concert venue. Fifty Thousand Dollar ($50,000.00) deposit per property by certified check, made payable to Paul McInnis LLC Escrow and deemed acceptable to mortgagee or agent of the mortgagee at time and place of sale or e-check through Earnnest by request of the auctioneer and received no less than 48 hours prior to sale. Balance due at closing within forty-five (45) days of sale. Online bidding available by request to the auctioneer no later than 48 hours prior to the sale. Subject to all terms of mortgagee's notice of sale. Selling in conjunction with 15 Kimball Road the Former Kings Grant Inn. Delayed showings 5/3.

Listed by Justin Conway and Paul McInnis of Paul McInnis LLC

Listing Sold by Paul McInnis LLC

$
$
%
$/month over payments
Federal 30-year interest rate: 6.66% last updated on Jul 30, 2026
* All Figures are estimates. Check with your bank or proposed mortgage company for actual interest rates.
This product uses the FRED® API but is not endorsed or certified by the Federal Reserve Bank of St. Louis.

Ask A QuestionMore Details

98 Perry Road Bedford NH 03110

Bedford, NH98 Perry Road

Sale Price$2,150,000

Sold

MLS Number 4945247

  • Residential Single Family
  • Full Bath 4
  • Address 98 Perry Road
  • Construction Existing
  • Bedrooms 6

A QUINTESSENTIAL COUNTRY ESTATE...A CLASSIC CAPE REIMAGINED TO EXACTING STANDARDS! This open and airy, stylized home is filled with soaring spaces, exquisite finishes and thoughtful touches. Stone walls and manicured grounds welcome you to enter the foyer awash in neutral tones. The formal living room beckons you to curl up with your favorite book near the bay window to take in painterly sunset views. Host guests for lively gatherings around the grandly scaled island in a gourmet kitchen where fine custom cabinetry, high-end appliances and leathered granite surfaces will delight the chef. After hors d'oeuvres adjourn to the elegant dining room for memorable meals and milestone celebrations. The party will effortlessly flow into the great room where vaulted wood beamed ceilings and flagstone fireplace create a warm ambiance. In balmy months head outside to the oversized patio to sunbathe by the sparkling pool or gather in the screened porch for a rousing game of cards. In any season, putter in the custom shed. Work from home in the solitude of a paneled office with built-in bookshelves and a stately marble fireplace. Pamper visitors in the two story guest quarters with ensuite bath and kitchenette. Fill your home with loved ones slumbering in four additional welcoming bedrooms, each with adjacent bath! At day's end, enjoy the calm and tranquility of your private retreat in a wing of its own. Begin anew with coffee on an Adirondack surrounded by nature. DREAMS DO COME TRUE!

Listed by Fine Homes Group International of Keller Williams Realty-Metropolitan

Listing Sold by Keller Williams Realty-Metropolitan

$
$
%
$/month over payments
Federal 30-year interest rate: 6.66% last updated on Jul 30, 2026
* All Figures are estimates. Check with your bank or proposed mortgage company for actual interest rates.
This product uses the FRED® API but is not endorsed or certified by the Federal Reserve Bank of St. Louis.

Ask A QuestionMore Details

76 Southerlee Shores Road Moultonborough NH 03254
Sold

MLS Number 4953640

  • Residential Single Family
  • Full Bath 1
  • Construction Existing
  • Bedrooms 3
  • Bathroom 2

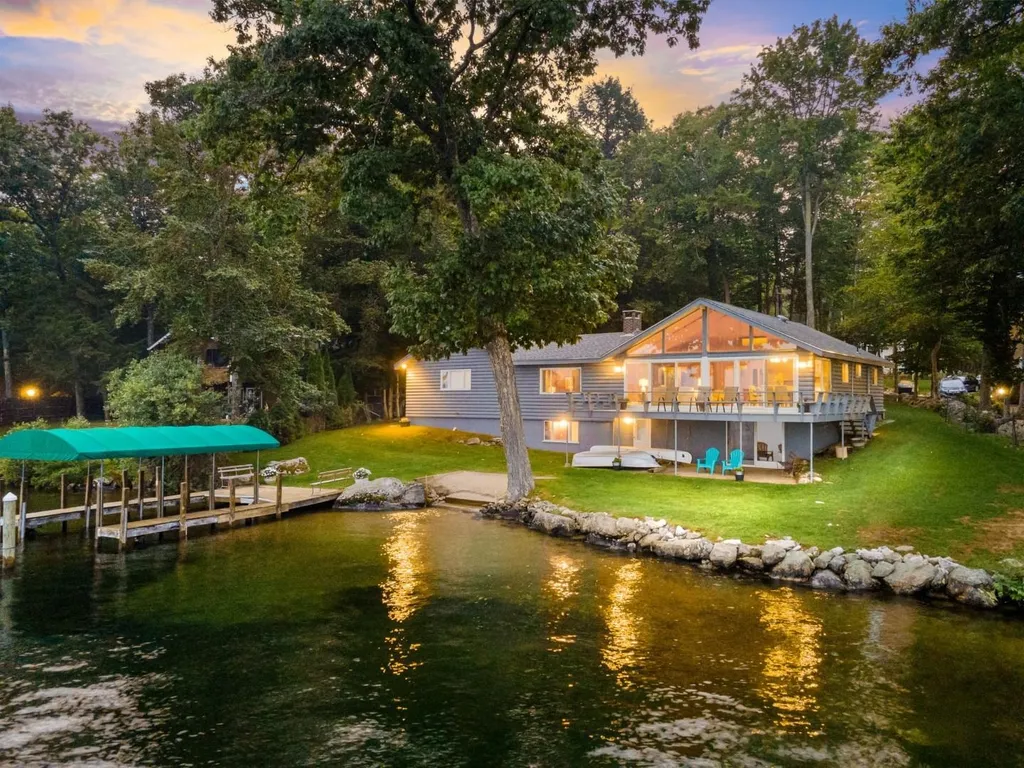
OPEN HOUSE Sat 7/29 12-2! Spectacular panoramic VIEWS from this ultimate Winnipesaukee lake home! Indulge in sun ALL day with Southern exposure. This property has a flat lot, gradual walk-in SANDY beach with crystal clear water and sand as far as the eye can see. Rare, U shaped dock with canopy to fit all of your boats (up to a 38 ft boat) and toys! Inside features floor to ceiling windows so you can capture the view from almost anywhere you sit. This Ranch, single floor living home features 3 bedrooms, 2 baths, 2 different living areas, full/partially finished basement with a walkout and a 2 car garage. Cozy up by the brick fireplace and enjoy beautiful beams in the second living room. Take advantage of the extremely low taxes in Moultonborough! 2 hours from Boston.

Listed by Rachel Xavier of KW Coastal and Lakes & Mountains Realty/Meredith

Listing Sold by Coldwell Banker Realty Gilford NH

$
$
%
$/month over payments
Federal 30-year interest rate: 6.66% last updated on Jul 30, 2026
* All Figures are estimates. Check with your bank or proposed mortgage company for actual interest rates.
This product uses the FRED® API but is not endorsed or certified by the Federal Reserve Bank of St. Louis.

Ask A QuestionMore Details

29-31 School Street Concord NH 03301

Concord, NH29-31 School Street

Sale Price$2,150,000

Sold

MLS Number 4940502

  • Commercial
  • Seller Office Name Premiere Properties
  • Selling Agent Name Scott Walker
  • Address 29-31 School Street
  • Year Built 1877


The property at 29-31 School St in downtown Concord is a well-recognized building built in the late 1800s. It was the location of Evans Printing Company for many years and the annex for the Sulloway and Hollis Law Firm since 1985. This building has been very well maintained over the years and offers many amenities. It features a total of 18 offices, 5 conference rooms, a kitchenette on floor 2 and the basement, and a kitchen on the 1st floor. It is accessible with 2 bathrooms on each of the 3 levels. Adjacent to the building is a private paved parking lot for 22 spaces. It is also right next to the 500-car Durgin Block Garage. Located immediately across from the State Office complex, it sits right in the middle of downtown. A great opportunity for an entity that wants access to the State House, Court House, shopping, dining, and the many cultural activities offered in this city!!

Listed by Scott Walker of Premiere Properties

Listing Sold by Premiere Properties

$
$
%
$/month over payments
Federal 30-year interest rate: 6.66% last updated on Jul 30, 2026
* All Figures are estimates. Check with your bank or proposed mortgage company for actual interest rates.
This product uses the FRED® API but is not endorsed or certified by the Federal Reserve Bank of St. Louis.

Ask A QuestionMore Details

2 Rands Lane Rye NH 03870

Rye, NH2 Rands Lane

Sale Price$2,150,000

Sold

MLS Number 5067552

  • Residential Single Family
  • Full Bath 2
  • Address 2 Rands Lane
  • Construction Existing
  • Bedrooms 4

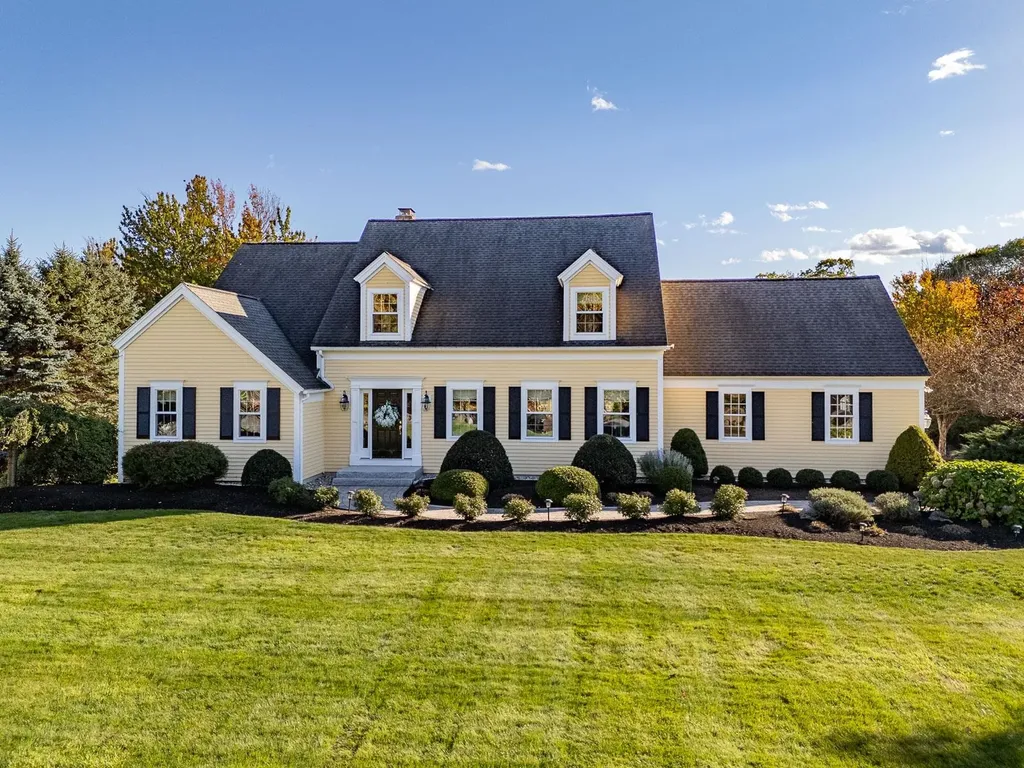
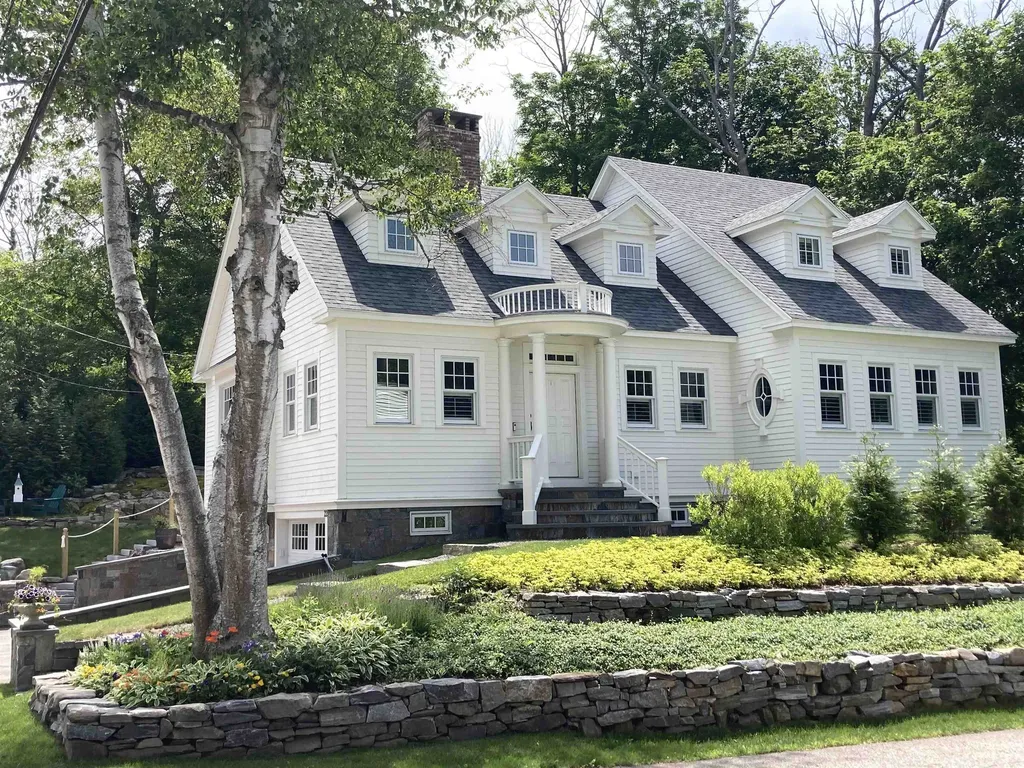
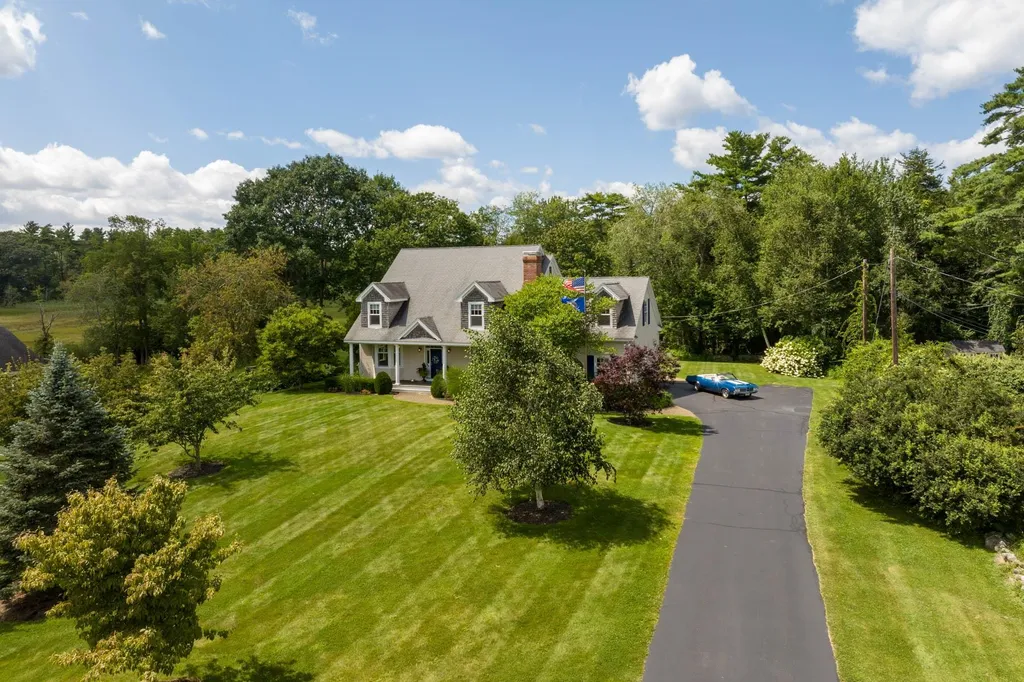
Welcome to this classic Cape stye home, ideally situated on the corner of Rands Lane and Wallis Road in Rye. Set on 1.78 acres of beautifully manicured grounds, this meticulously maintained home offers the perfect blend of coastal charm, comfort and convenience, close to the beach and a short drive to downtown Portsmouth. Step inside to discover a bright and open first floor layout designed for both everyday living and entertaining. At the heart of the home is a recently updated classic style kitchen thoughtfully positioned in the center of the bright dining area and a cozy sitting area. The living room features a stunning vaulted ceiling, a dramatic two story fireplace and French doors, allowing natural light to fill the space. Hardwood floors flow throughout the main level, adding warmth and elegance. The first floor primary bedroom offers ease and comfort, complete with nearby laundry for added convenience. An office and bright and inviting sitting room overlooking the peaceful backyard complete the first floor. Upstairs you will find three additional bedrooms and a full bath - perfect for family or guests. The large lower level features additional finished space, a three quarter bath and a walk out to the backyard. This home reflects true pride of ownership at every turn and presents the wonderful opportunity to own a beautiful home in one of Rye's most desirable locations.

Listed by Jill Fregeau of Great Island Realty LLC

Listing Sold by Samonas Realty, LLC

$
$
%
$/month over payments
Federal 30-year interest rate: 6.66% last updated on Jul 30, 2026
* All Figures are estimates. Check with your bank or proposed mortgage company for actual interest rates.
This product uses the FRED® API but is not endorsed or certified by the Federal Reserve Bank of St. Louis.

Ask A QuestionMore Details

36 Alpine Drive Lincoln NH 03251

Lincoln, NH36 Alpine Drive

Sale Price$2,150,000

Sold

MLS Number 5072684

  • Land
  • Address 36 Alpine Drive
  • Acreage 0.52
  • Area NH-Grafton
  • PricePerSqFt 4134615.38

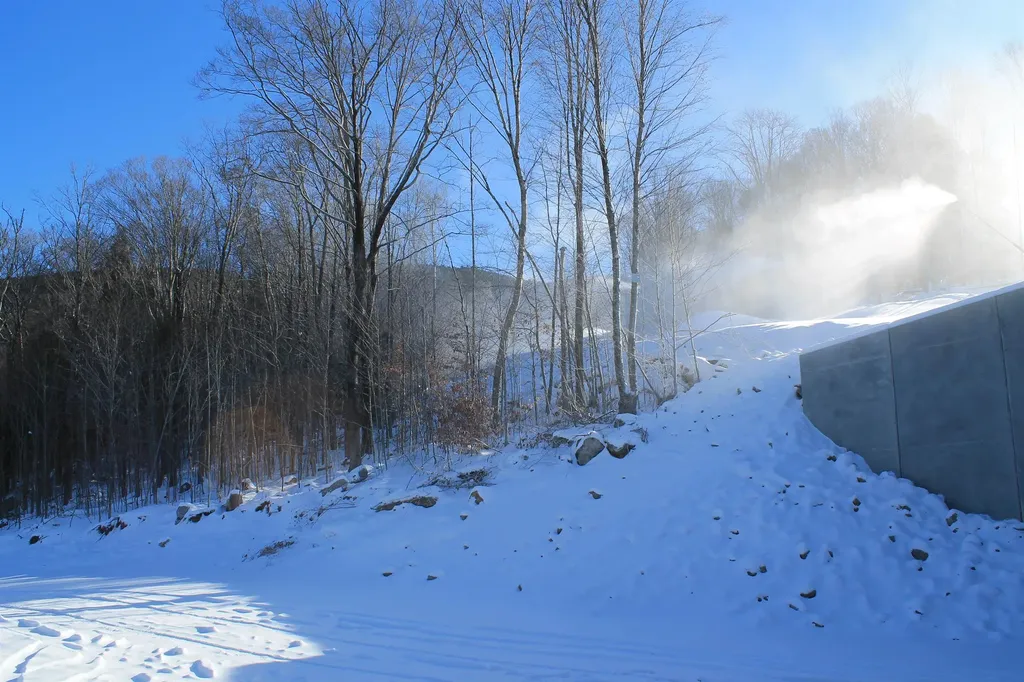
The one you have been waiting for - this exceptional homesite is the first lot to touch on the Fox Run Ski Trail, the highest elevation site at Loon and abuts National Forest. This lot will offer some of the best views of the entire White Mountains region of New Hampshire

Listed by R.Stephen Loynd of South Peak Real Estate

Listing Sold by South Peak Real Estate

$
$
%
$/month over payments
Federal 30-year interest rate: 6.66% last updated on Jul 30, 2026
* All Figures are estimates. Check with your bank or proposed mortgage company for actual interest rates.
This product uses the FRED® API but is not endorsed or certified by the Federal Reserve Bank of St. Louis.

Ask A QuestionMore Details

74 Paugus Park Laconia NH 03246

Laconia, NH74 Paugus Park

Sale Price$2,150,000

Sold

MLS Number 5076274

  • Residential Single Family
  • Full Bath 2
  • Address 74 Paugus Park
  • Construction Existing
  • Bedrooms 5

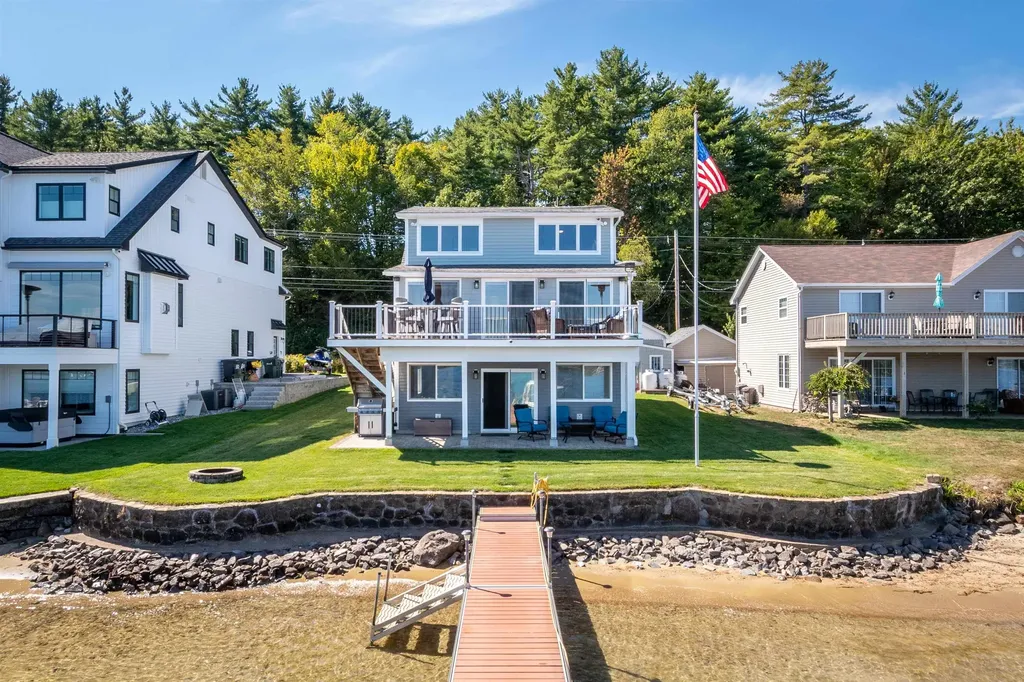
Lake life begins at the water's edge at 74 Paugus Park. This year-round Lake Winnipesaukee home sits on sandy-bottom waterfront where swimming, boating, and dock days unfold right outside your door. Major groundwork is complete: the lower level was raised and all utilities-including the well-were upgraded, creating a strong, modern foundation. The second and third floors offer flexibility-enjoy as-is or personalize over time while making lake memories. Located on city sewer and minutes from Laconia Country Club, shopping, dining, and live entertainment, this home places the best of the Lakes Region within easy reach. Gunstock Mountain Resort is just a short drive away. In summer, enjoy dockside living and front-row views of frequent fireworks over the lake. In winter, groomed snowmobile trails run just outside the door, connecting into New Hampshire's expansive trail network. An opportunity to own direct waterfront on New Hampshire's most iconic lake-where every season brings something new to enjoy.

Listed by Adam Dow of KW Coastal and Lakes & Mountains Realty/Wolfeboro

Listing Sold by Keller Williams Realty-Metropolitan

$
$
%
$/month over payments
Federal 30-year interest rate: 6.66% last updated on Jul 30, 2026
* All Figures are estimates. Check with your bank or proposed mortgage company for actual interest rates.
This product uses the FRED® API but is not endorsed or certified by the Federal Reserve Bank of St. Louis.

Ask A QuestionMore Details

31 Sawtelle Road Windham NH 03087

Windham, NH31 Sawtelle Road

Sale Price$2,150,000

Sold

MLS Number 4982688

  • Residential Single Family
  • Full Bath 2
  • Address 31 Sawtelle Road
  • Construction New Construction
  • Bedrooms 4


Welcome to your dream home on Cobbetts Pond! This luxurious waterfront property offers stunning water views and 4,777 sq ft of exquisite design. The open concept first floor seamlessly connects living spaces and features radiant floor heating and a pellet stove for cozy gatherings. Step onto the composite deck for breathtaking views or entertain on the patio by the water. With 4 bedrooms (3 bedroom septic) and 5 bathrooms, this home combines comfort and style. The master suite offers a private retreat, and each bedroom is designed for relaxation. Enjoy 115 ft of water frontage, a private sandy beach, and a 48-ft dock for watercraft, creating a waterfront paradise. Car enthusiasts will appreciate the 3-car heated garage, and the entertainment room is perfect for memorable gatherings. Smart home features and a second-floor laundry room add modern convenience. The property includes an irrigation system for effortless landscaping. The third floor, ready to be finished, offers potential for additional living space. This home is an embodiment of luxury, providing a lifestyle that exceeds expectations. Don't miss the chance to make this waterfront haven your own - where every day feels like a vacation. Welcome home to the epitome of lakeside living! Showings start at the open house on Saturday 1/20 from 11 am - 1 pm

Listed by Rebecca Curran of RE/MAX Synergy

Listing Sold by RE/MAX Synergy

$
$
%
$/month over payments
Federal 30-year interest rate: 6.66% last updated on Jul 30, 2026
* All Figures are estimates. Check with your bank or proposed mortgage company for actual interest rates.
This product uses the FRED® API but is not endorsed or certified by the Federal Reserve Bank of St. Louis.

Ask A QuestionMore Details

80 Guider Lane Bethlehem NH 03574

Bethlehem, NH80 Guider Lane

Sale Price$2,150,000

Sold

MLS Number 5061790

  • Residential Single Family
  • Full Bath 11
  • Address 80 Guider Lane
  • Construction Existing
  • Bedrooms 14

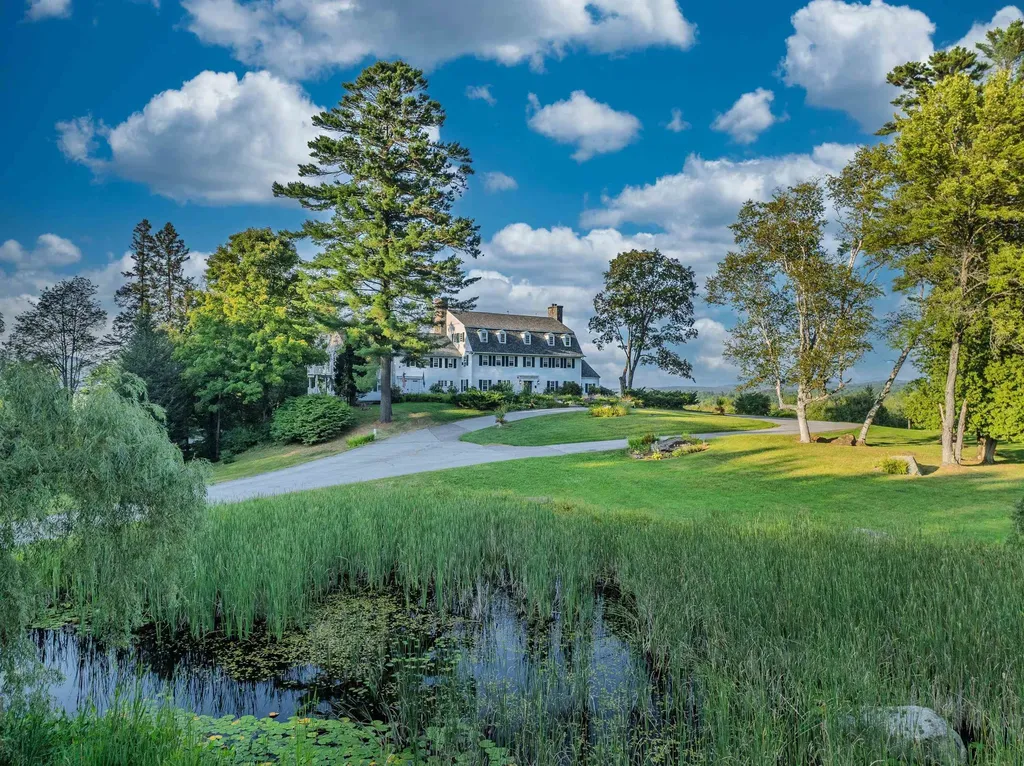
Artfully constructed at the end of the roaring 20's, The Adair Estate's significance in the historical landscape of the White Mountains is rich. Hosting past presidents and cultural leaders is only part of the allure of this exquisitely curated property. Featuring landscaping designed by the Olmsted Brothers of New York's Central Park, the estate is nestled amongst 182+/- private rolling acres with panoramic views of the famed Presidential Mountain Range and beyond. The main house is adorned with 11 well-appointed ensuite bedrooms spread amongst the upper floors of the home's 7500 sq ft of living space. A full commercial kitchen services the open main floor with a formal dining room, spacious great room, library and solarium. The lower level pays homage to the sophisticated speakeasies of yesteryear - adorned by granite walls, stone floors and fireplace, the “Granite Room' as its referred, has been the venue of camaraderie. The 3-bedroom guest cottage is set a short stroll down from the main house to provide privacy for the residence. The manicured grounds are lush, with a small pond flanking the inn to the south. An extensive trail network are additional accoutrements to the escape from the city life promoted by many of great legacy estates of New England. Conveniently located midway between Boston and Montreal in the heart of New Hampshire's White Mountains. Nearby skiing at Cannon and Bretton Woods, and close to a myriad of outdoor activities.

Listed by Keegan Rice of Badger Peabody & Smith Realty

Listing Sold by Roche Realty Group

$
$
%
$/month over payments
Federal 30-year interest rate: 6.66% last updated on Jul 30, 2026
* All Figures are estimates. Check with your bank or proposed mortgage company for actual interest rates.
This product uses the FRED® API but is not endorsed or certified by the Federal Reserve Bank of St. Louis.

Ask A QuestionMore Details

741 Ocean Boulevard Hampton NH 03842

Hampton, NH741 Ocean Boulevard

Sale Price$2,150,000

Sold

MLS Number 4841339

  • Residential Single Family
  • Full Bath 1
  • Address 741 Ocean Boulevard
  • Construction Existing
  • Bedrooms 3

Rare opportunity to own your waterfront dream house. Unobstructed panoramic views of the Atlantic. Completely redesigned with tall ceilings, highest quality materials and modern conveniences of new construction. 3 stories of exceptional living space with an elevator from the basement to top floor. Fabulous home for entertaining! Main level offers a great room style kitchen, dining and living area overlooking the sandy beach. Kitchen has Thermador appliances, quartz counters, bar seating and custom storage features. Butler's pantry offers wine and other beverage refrigeration, cocktail sink and additional cabinetry. Escape to the oceanfront covered Azek deck with a built in summer kitchen and glass railings. Top floor features: master suite with a walk in closet, gorgeous bath with double sinks, granite counters and Kohler steam shower, family room and another oceanfront deck. The interior flows perfectly with 2 bedrooms, full bath, ¾ bath, mudroom, laundry, and foyer on the 1st level. Amenities: Wide plank tile flooring, instantaneous hot water heaters, a control 4 system that is accessible away from home, irrigation system, security system, new HVAC and condensers in 2019. 741 is the place to relax and cherish living at the beach! The crosswalk and beach access are steps away. See see Matterport Tour and features sheet for additional details.

Listed by Lauren Stone of Carey Giampa,LLC/Rye

Listing Sold by Carey Giampa,LLC/Rye

$
$
%
$/month over payments
Federal 30-year interest rate: 6.66% last updated on Jul 30, 2026
* All Figures are estimates. Check with your bank or proposed mortgage company for actual interest rates.
This product uses the FRED® API but is not endorsed or certified by the Federal Reserve Bank of St. Louis.

Ask A QuestionMore Details

22 Colonial Lane New Castle NH 03854

New Castle, NH22 Colonial Lane

Sale Price$2,150,000

Sold

MLS Number 5054815

  • Residential Single Family
  • Full Bath 2
  • Address 22 Colonial Lane
  • Construction Existing
  • Bedrooms 3

This elegant custom William Ross design home blends classic historical influence with the functionality of modern living. Just 12 years young, it showcases exceptional craftsmanship, thoughtful design, and top-tier finishes throughout. Privately set at the end of Colonial Lane, the home is surrounded by gardens offering the perfect balance of seclusion and convenience. Just minutes from downtown Portsmouth, local beaches, and Wentworth by the Sea Country Club & Marina, the location is truly ideal. Inside, the attention to detail is immediately apparent: graceful arches, crown moldings, custom millwork, and a show-stopping central staircase reflect timeless style and sophistication. The home's flexible floor plan is designed to evolve with your lifestyle. A spacious first-floor suite currently serves as a garden room, but could easily accommodate a variety of uses-home office, guest suite, library, or an option for a primary bedroom on the first floor. Upstairs, two generously sized en-suite bedrooms provide comfort, privacy, and plenty of closet space, with design potential for an additional bedroom. High-end granite and marble finish the kitchen and bathrooms, while radiant floor heating on the main level ensures warmth and comfort year-round. Outdoors, the professionally landscape ground feature stone walls, lawns, perennial gardens and vegetable beds, all supported by a full irrigation system-an inviting extension of the home's peaceful charm. Video tour attached.

Listed by Janet Sylvester and Margaret Pesce of Great Island Realty LLC

Listing Sold by Samonas Realty, LLC

$
$
%
$/month over payments
Federal 30-year interest rate: 6.66% last updated on Jul 30, 2026
* All Figures are estimates. Check with your bank or proposed mortgage company for actual interest rates.
This product uses the FRED® API but is not endorsed or certified by the Federal Reserve Bank of St. Louis.

Ask A QuestionMore Details

110 Locke Road Rye NH 03870

Rye, NH110 Locke Road

Sale Price$2,150,000

Sold

MLS Number 4965921

  • Residential Single Family
  • Full Bath 2
  • Address 110 Locke Road
  • Construction Existing
  • Bedrooms 4

Nantucket-inspired style is on full display in this perfectly designed, 4Bed/2.5Bath home located just off Ocean Boulevard in the highly coveted. low-tax beach town of Rye, NH! The home is ideally situated for privacy and offers a long driveway, manicured grounds, and a spacious backyard that features a large deck, patio, outdoor shower, and ample room for a pool! Inside you'll find quality finishes that will never go out of style, including beaded cabinetry, granite counters, deep cherry hardwood and a mix of gas and wood burning fireplaces! There are four bedrooms on the second floor to include the master suite, along with a 3rd floor walkup that would make a great bunk room for visiting friends and family, or a large/private office. The lower level offers additional finished area, along with ample storage. We can't overemphasize the value of this location…just a half mile walk to the East and you're buying fresh fish / lobster off the boats in Rye Harbor, while a half mile walk to the South puts you on the white sands of Jenness Beach! Early risers can grab a coffee and watch the sun come up from the covered front porch...and at the end of a long beach day, mix a few cocktails, light a fire and watch the sun set from your back deck! Located just minutes from the historic City of Portsmouth and the area's finest beaches, restaurants, country clubs, schools and hospital systems! DON'T MISS THE OPEN HOUSES THIS SATURDAY (8/19) FROM 1-3PM & THIS SUNDAY (8/20) FROM 11AM-1PM

Listed by Jamieson Duston of Duston Leddy Real Estate

Listing Sold by Carey Giampa,LLC/Rye

$
$
%
$/month over payments
Federal 30-year interest rate: 6.66% last updated on Jul 30, 2026
* All Figures are estimates. Check with your bank or proposed mortgage company for actual interest rates.
This product uses the FRED® API but is not endorsed or certified by the Federal Reserve Bank of St. Louis.

Ask A QuestionMore Details

Broker Reciprocity 

Copyright 2026 PrimeMLS, Inc. All rights reserved. This information is deemed reliable, but not guaranteed. The data relating to real estate displayed on this display comes in part from the IDX Program of PrimeMLS. The information being provided is for consumers’ personal, non-commercial use and may not be used for any purpose other than to identify prospective properties consumers may be interested in purchasing. Data last updated July 31, 2026 11:08 PM UTC

 
dream home
Find Your

Dream Home