Berkshire Hathaway Nicole Watkins Logo

Nicole Watkins

Find your lakes region dream home
79367
results
Refine Search

Your Search Results

r=877-888
16 Varney Point Road Left Gilford NH 03249
Sold

MLS Number 5030742

  • Residential Single Family
  • Full Bath 1
  • Construction Existing
  • Bedrooms 5
  • Bathroom 2


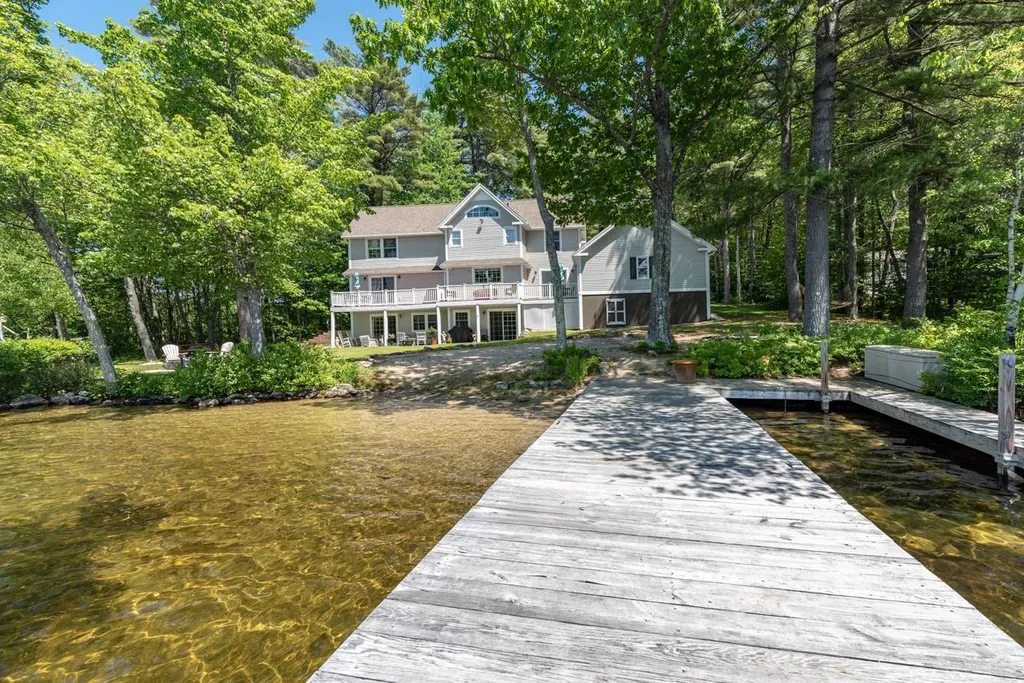
Open the door to Lake Winnipesaukee waterfront living possibilities with this inviting Varney Point property in Gilford, NH and move in before Memorial Day. To help bring your vision to reality, the Seller is offering a $50,000 RENOVATION CREDIT at closing. Framed by stunning sunset views over Saunders Bay and set on 135 feet of private shoreline, this year-round home offers the rare combination of move-in comfort and true renovation potential. The sandy swim area, reached by gentle steps, and the concrete pier with 2 deep water slips create a variety of ways to access the lake. On a footprint just over 20 feet from the waterfront both levels of the home have excellent views of the water and sunset. This offers an inspiring backdrop whether you're dreaming of a simple refresh or a full transformation into your ideal lakeside retreat. A detached two-car garage has carriage-house potential with views of the lake from both levels offering even more room for guests or future customization. With town sewer and a 450-foot drilled well, the property provides essential infrastructure for renovation flexibility. The home has been cared for by the same family since 1974 and is ready for its next chapter, whether you lean into its classic lake camp charm or transform it to meet your vision. All of this sits just 20 minutes from I-93 and minutes from Lake Region favorites, including the Bank of NH Pavilion. Varney Point property owners may also join the association for a nominal fee, gaining access to community water access and social activities.

Listed by Anne Jalbert of Maxfield Real Estate/Center Harbor

Listing Sold by EXP Realty
$
$
%
$/month over payments
Federal 30-year interest rate: 6.66% last updated on Jul 30, 2026
* All Figures are estimates. Check with your bank or proposed mortgage company for actual interest rates.
This product uses the FRED® API but is not endorsed or certified by the Federal Reserve Bank of St. Louis.

Ask A QuestionMore Details

51 Howard Road Bridgewater NH 03222

Bridgewater, NH51 Howard Road

Sale Price$2,148,000

Sold

MLS Number 4968529

  • Residential Single Family
  • Address 51 Howard Road
  • Construction Existing
  • Bedrooms 4
  • Bathroom 4


SWEEPING VIEWS of Newfound Lake, Sunsets & Mt. Cardigan Range are breathtaking from this custom built Contemporary nestled on 5.7 beautifully landscaped acres in low tax Bridgewater. Built in 2020, no expense was spared. It features a mahogany front door with beveled glass windows; an elegant curved stairway, craftsman quality of finish and floor plan ideal for entertaining. Expansive cherry kitchen w/granite counters, stainless appliances, double oven & center island. Opening to the dining area & living room w/cathedral ceiling & stone fireplace all with unobstructed views. First floor bedroom is an en suite with custom tile bath. Upstairs you'll find a loft with sweeping views; Primary Bedroom Suite with fireplace, coffered ceiling, luxurious custom tile bath w/ 2 shower heads & walk-in closets; as well as a gym/office space. The lower level takes in the views offering an additional bedroom, bath, family room & kitchenette. Enjoy a quite summer evening on the screened porch or host a party on the wrap around deck & patio overlooking the Lake. Efficient systems include: FHW radiant heat; Min-split A/C units; whole house standby generator; LED Lighting. Wired as a “smart house” operate lights, garage doors, thermostats, security cameras, music, pool lights from your phone. The hidden gem is the custom contoured gunite pool! Paved drive, lush lawns, established plantings & barn complete the package. Showings start by appointment, Friday, Sept 8th afternoon.

Listed by Lorna Platts Sirois of Old Mill Properties REALTORS

Listing Sold by BHHS Verani Upper Valley

$
$
%
$/month over payments
Federal 30-year interest rate: 6.66% last updated on Jul 30, 2026
* All Figures are estimates. Check with your bank or proposed mortgage company for actual interest rates.
This product uses the FRED® API but is not endorsed or certified by the Federal Reserve Bank of St. Louis.

Ask A QuestionMore Details

86 Highland Road Bartlett NH 03812

Bartlett, NH86 Highland Road

Sale Price$2,145,000

Sold

MLS Number 5011954

  • Residential Single Family
  • Full Bath 1
  • Address 86 Highland Road
  • Construction Existing
  • Bedrooms 5



Welcome to 86 Highland Road, a meticulously built contemporary nestled in the heart of the White Mountains. This 5 bedroom, 4.5 bath spacious home was purposely designed to accommodate large gatherings all while soaking in the sweeping mountain views of Attitash, Crawford Notch, and Stanton Mountain from multiple rooms. Sitting on just over 7 acres the home boasts 2 primary ensuites, 2 kitchens, and 2 entertainment rooms. The main level open-concept features a great room with a floor-to-ceiling Pennsylvania fieldstone fireplace with woodstove insert, a large eat-in kitchen, and a 3-season porch to enjoy your morning coffee. In addition the main level offers laundry, an office, formal dining, and access to the heated garage, perfect for single-level living. The finished lower level is a complete living space of its own with an additional kitchen, laundry and ¾ bathroom, bedroom, bonus room, and an extensive entertainment room with woodstove. All this and conveniently located close to all that the Mount Washington Valley has to offer: minutes to Attitash and a short drive to the numerous nordic and alpine ski areas, as well as the villages of North Conway and Jackson. Gather and enjoy life at 86 Highland Road.

Listed by Sharrene Henderson of KW Coastal and Lakes & Mountains Realty/N Conway

Listing Sold by KW Coastal and Lakes & Mountains Realty/N Conway

$
$
%
$/month over payments
Federal 30-year interest rate: 6.66% last updated on Jul 30, 2026
* All Figures are estimates. Check with your bank or proposed mortgage company for actual interest rates.
This product uses the FRED® API but is not endorsed or certified by the Federal Reserve Bank of St. Louis.

Ask A QuestionMore Details

86 King Road Bedford NH 03110

Bedford, NH86 King Road

Sale Price$2,145,000

Sold

MLS Number 4888883

  • Residential Single Family
  • Full Bath 5
  • Address 86 King Road
  • Construction Existing
  • Bedrooms 5

Brace yourself to be enamored by the modern elegance of this beautiful, renovated Bedford Estate. The detail and craftsmanship will not disappoint even the most discerning buyers. This country estate is situated on just over 2 acres equipped with a gorgeous new salt water GUNITE pool, beautiful patio, enormous trex deck and large inviting backyard. Inside, prepare to be impressed with a recently renovated kitchen with an enormous center island and the highest end finishes equipped with Thermador appliances, brilliant quartz countertops, a pot filler, and “kids” refrigerated snack drawers! This home has a very versatile layout and features a soaring 2 story foyer, gorgeous living room, well-appointed dining room, butler's pantry and TWO private offices with French doors. Upstairs you will discover a spacious Master Suite with a gas fireplace, private sitting room, large en-suite bathroom, and walk-in closet equipped with a washer/dryer. On the same level, continue to be impressed with 3 more generously sized bedrooms and 2 additional bathrooms. The third level is a wonderful space for guests or college kids to come home to and an additional full bath! The basement is the grand finale to this spectacular house featuring a full sports bar, large projection screen, additional bedroom, private gym and another full bath! Extensive recent updates including a new roof, new Marvin windows, new furnaces, and more! This magnificent turn-key Bedford Estate is truly spectacular!

Listed by Ashley Rioux of RE/MAX Synergy

Listing Sold by Home Key Realty, LLC

$
$
%
$/month over payments
Federal 30-year interest rate: 6.66% last updated on Jul 30, 2026
* All Figures are estimates. Check with your bank or proposed mortgage company for actual interest rates.
This product uses the FRED® API but is not endorsed or certified by the Federal Reserve Bank of St. Louis.

Ask A QuestionMore Details

145 Hill Road Conway NH 03813

Conway, NH145 Hill Road

Sale Price$2,137,500

Sold

MLS Number 5006487

  • Residential Single Family
  • Full Bath 4
  • Address 145 Hill Road
  • Construction Existing
  • Bedrooms 7

Welcome to a little piece of paradise on Conway Lake! This quiet spot provides many opportunities for your four season fun and relaxation, especially with lakefront living. The cape style home and cottage, with 6 bedrooms and 5 bathrooms, provides plenty of opportunities to visit with family and friends. Outfitted in mountain style features, you will know you have been transported to comfortable, country living. Enjoy your morning coffee on the screened porch or the lakeside patio, enjoying the warmth of the rising sun. Love to barbeque; gather around on the outside patio and kitchen and harass the "chef". Relax around the firepit with the kids and grandkids...s'mores anyone? The last one to run down the boat dock and swim to the raft is a monkey! This beautiful property is a very profitable rental. Remember, you are only a short distance from golf, skiing, shopping and all that the Valley has to offer.

Listed by Bill Lydon of KW Coastal and Lakes & Mountains Realty/N Conway

Listing Sold by KW Coastal and Lakes & Mountains Realty/N Conway

$
$
%
$/month over payments
Federal 30-year interest rate: 6.66% last updated on Jul 30, 2026
* All Figures are estimates. Check with your bank or proposed mortgage company for actual interest rates.
This product uses the FRED® API but is not endorsed or certified by the Federal Reserve Bank of St. Louis.

Ask A QuestionMore Details

2 Merlot Court Bedford NH 03110

Bedford, NH2 Merlot Court

Sale Price$2,135,000

Sold

MLS Number 4969869

  • Residential Single Family
  • Full Bath 5
  • Address 2 Merlot Court
  • Construction Existing
  • Bedrooms 4

Custom built home located in Cot'd Or subdivision set on private, professionally landscaped lot. Complete renovation within last 2 years, upgrades include new kitchen with Wolf & Sub Zero appliances, lighting, plumbing fixtures, Hunter Douglas PowerView blinds, California Closet designed specifically for her. Spectacular primary suite with sitting area and new custom walk in shower. Upgrades too numerous to mention using only the highest quality materials. Recently constructed 3 car detached garage with future space above with completed full bath. Gunite pool with covered bar & grill area for Summer entertaining.

Listed by Nick Shakra of Nicholas Shakra R.E.

Listing Sold by RE/MAX Synergy

$
$
%
$/month over payments
Federal 30-year interest rate: 6.66% last updated on Jul 30, 2026
* All Figures are estimates. Check with your bank or proposed mortgage company for actual interest rates.
This product uses the FRED® API but is not endorsed or certified by the Federal Reserve Bank of St. Louis.

Ask A QuestionMore Details

2-6 North Main Street Rochester NH 03867
Sold

MLS Number 4814483

  • Multifamily
  • Units 26
  • Acreage 0.11
  • Square Feet 16,778
  • Area NH-Strafford

Amazing Opportunity to Own this Mix Used Property in the Heart of Downtown Rochester. This property consists of 18 - Studio Units, 4 - One Bedroom Units, 1 - Two Bedroom Unit and 3 Commercial Units! This property has a CAP Rate of 10.41%. This property can purchased individually or part of a portfolio package. One or more members of the managing entity is a licensed NH Real Estate Salesperson and/or Broker.

Listed by Michael Whitney of KW Coastal and Lakes & Mountains Realty

Listing Sold by BerkshireHathaway HomeServices Commonwealth R.E

$
$
%
$/month over payments
Federal 30-year interest rate: 6.66% last updated on Jul 30, 2026
* All Figures are estimates. Check with your bank or proposed mortgage company for actual interest rates.
This product uses the FRED® API but is not endorsed or certified by the Federal Reserve Bank of St. Louis.

Ask A QuestionMore Details

152 Harbor Road Rye NH 03871

Rye, NH152 Harbor Road

Sale Price$2,129,500

Sold

MLS Number 4791301

  • Residential Single Family
  • Full Bath 2
  • Address 152 Harbor Road
  • Construction Existing
  • Bedrooms 3

152 Harbor Road is located on the coveted Harbor Road peninsula in Rye. Originally 2 separate homes, the house was joined at its center creating north and south wings. Enter through the french doors from the stone veranda into a sizable foyer which leads to the second floor den/family room, complete with built in bookcase and media center and a wet bar. The southerly facing screened porch boasts both ocean and marsh views. A short stairway to the north leads to the kitchen and main living areas which are anchored by a double-sided fireplace. Enjoy an ocean view from the dining area and a clear view of Rye Harbor and the Isle of Shoals beyond from the living room and breakfast nook. The kitchen has been recently been updated with high-end appliances such as the subzero refrigerator, Wolf 6 burner cooktop with grill, Bosch dishwasher and expansive quartz island. Other significant improvements made throughout the house make this a stunning turn-key property. The three 2nd floor bedrooms provide individual baths, all recently updated, a balcony off the master and 360 degree views that are unmatched. The multitude of expansive windows throughout the house provide ethereal natural light, evoking a sense peace and harmony. At days end stroll to the Harbor to grab your fresh pick of the day from the local fishermen while enjoying the reflection of the sunset over the water.

Listed by Tony Jalbert of Tate & Foss Sotheby's International Rlty

Listing Sold by Keller Williams Gateway Realty/Salem

$
$
%
$/month over payments
Federal 30-year interest rate: 6.66% last updated on Jul 30, 2026
* All Figures are estimates. Check with your bank or proposed mortgage company for actual interest rates.
This product uses the FRED® API but is not endorsed or certified by the Federal Reserve Bank of St. Louis.

Ask A QuestionMore Details

6 Bradford Avenue Hampton NH 03842

Hampton, NH6 Bradford Avenue

Sale Price$2,125,000

Sold

MLS Number 5063181

  • Multifamily
  • Address 6 Bradford Avenue
  • Units 4
  • Acreage 0.11
  • Square Feet 2,862

3 buildings. Front duplex and 2 cottages in rear. Condominium form of ownership with each side of front duplex coupled with a rear cottage. Cottage style interiors, structures well maintained.

Listed by Alex Loiseau of Harris Real Estate

Listing Sold by Harris Real Estate

$
$
%
$/month over payments
Federal 30-year interest rate: 6.66% last updated on Jul 30, 2026
* All Figures are estimates. Check with your bank or proposed mortgage company for actual interest rates.
This product uses the FRED® API but is not endorsed or certified by the Federal Reserve Bank of St. Louis.

Ask A QuestionMore Details

1030 Mayhew Turnpike Bridgewater NH 03222
Sold

MLS Number 4699110

  • Commercial
  • Selling Agent Name Ann Marie Paino
  • Address 1030 Mayhew Turnpike
  • Year Built 1890
  • Square Feet 18,684

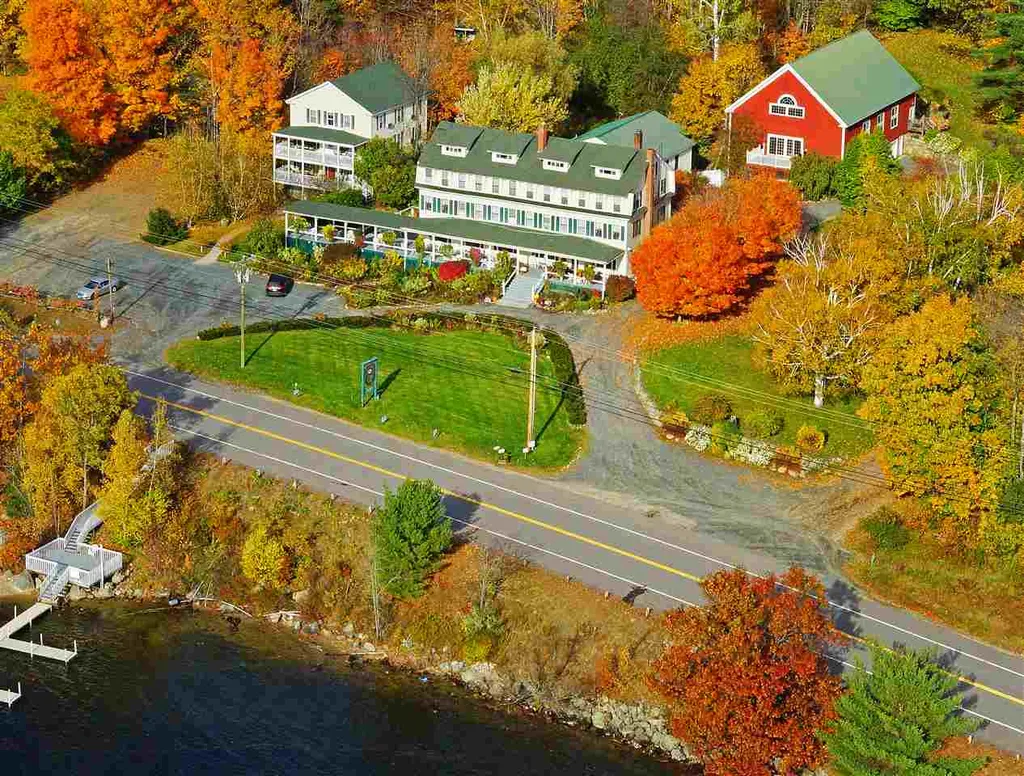
This is your once in a lifetime opportunity to own The Inn on Newfound Lake. Located in the lakes region of New Hampshire situated on 7.5 (+/-) acres with 250 feet of shoreline with a pristine private beach and boat dock with 5 slips and 4 moorings. The Inn was lovingly restored, maintained and updated to reflect the magical era of when it was built and accommodate the expectations of today's guests with a total of 27 rooms and 2 suites all with lake or garden views. Extensive gardens with 2 lodging facilities, the main building is home to The Pasquaney Restaurant, Wild Hare Tavern, a state of the art commercial kitchen serves both dining areas. Guest accommodations include 15 rooms and 2 guests suites. The parlor is home to beautiful works of art and antiques. Additional gathering areas are located in the lobby, second floor hospitality suite and veranda. The Cottage House with 12 rooms was renovated in October 2018. Great Wedding Venue with a newly restored barn accommodating up to 184 with custom designed event space including fireplace, chandelier, dance floor, bar, catering kitchen and large front deck overlooking the lake. The lower level of the barn has a private 5 car garage with storage area. No detail was left untouched, an indoor fitness center is nestled in the gardens equipped with a hot tub, fitness equipment and free weights. The Owners Quarters include a beautifully appointed 2 BR/ 2 BA apartment.

Listed by Linda Matheson of Badger Peabody & Smith Realty

Listing Sold by RE/MAX in the Mountains

$
$
%
$/month over payments
Federal 30-year interest rate: 6.66% last updated on Jul 30, 2026
* All Figures are estimates. Check with your bank or proposed mortgage company for actual interest rates.
This product uses the FRED® API but is not endorsed or certified by the Federal Reserve Bank of St. Louis.

Ask A QuestionMore Details

224 Mcmanus Road Wolfeboro NH 03894

Wolfeboro, NH224 Mcmanus Road

Sale Price$2,125,000

Sold

MLS Number 4901008

  • Residential Single Family
  • Full Bath 2
  • Address 224 Mcmanus Road
  • Construction Existing
  • Bedrooms 3

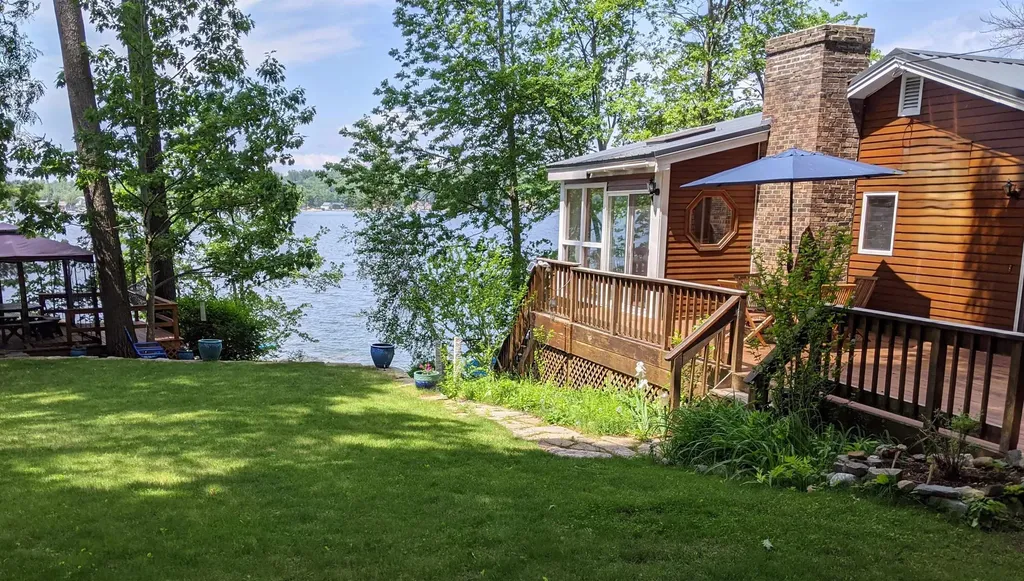
This is the one you've been waiting for! 200 feet of western facing waterfront on popular Crescent Lake, near the public golf course, school complex and all Wolfeboro amenities. Accessible in minutes by boat to 3000 acre, pristine Lake Wentworth via the Smith River for even more summer fun. 3 Bedroom, 3.5 BAs, sun-filled rooms, first floor primary suite, updated granite kitchen, extensive decking, fire-placed LR and DR on the main level. Upstairs are 2 spacious bedrooms and full bath overlooking the lake. Walk-out lake level features a bonus kitchenette, FR, office area, 3/4 bath, over-flow sleeping area and laundry. Your private waterfront includes 2 docks, sandy beach, natural sand bottom, plenty of room to relax and play - all surrounded by a tall cedar fence for pets and privacy... What more could you ask for?

Listed by Candy Sharp of Maxfield Real Estate/Wolfeboro

Listing Sold by BHHS Verani Moultonborough

$
$
%
$/month over payments
Federal 30-year interest rate: 6.66% last updated on Jul 30, 2026
* All Figures are estimates. Check with your bank or proposed mortgage company for actual interest rates.
This product uses the FRED® API but is not endorsed or certified by the Federal Reserve Bank of St. Louis.

Ask A QuestionMore Details

21 Silver Cascade Way Alton NH 03810
Sold

MLS Number 4941922

  • Residential Single Family
  • Full Bath 1
  • Construction Existing
  • Bedrooms 2
  • Bathroom 2

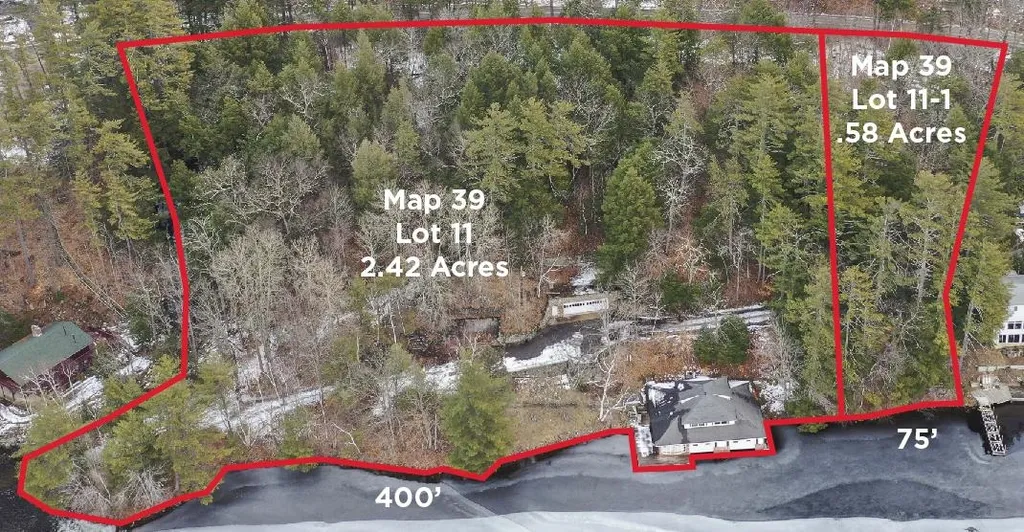
CLOSE PROXIMITY TO WOLFEBORO & ALTON ACTIVITIES & SHOPPING. RARE 3+/- ACRE TWO LOT PARCEL CONSISTING OF A TOTAL OF 475'+/- PRIME WINNIPESAUKEE LAKE FRONTAGE! Lot #39/11 is 2.42 Acres with 400'+/- of water frontage, bordering a scenic brook with a majestic waterfall, 32'X25' stone/steel garage... potential for building above and a unique 2,400 sq. ft. vintage boathouse with 2 large boat slips (12'X30 & 12'X28') and seasonal living quarters consisting of 2 Bedrooms, 1 & 1/2 Baths, living/kitchen, den (new staircase recently added) and extensive wrap around decking/docking. Structure appears sound but interior will need work before moving in. Lot#39/11/1 is a .58+/- building lot with 75' of lake frontage. Could access from existing driveway on East Side Drive (Route 28-A) and construct a new homesite towards top along East Side Drive. A seasonal dock may be permitted on its lake frontage below. Existing shared driveway between two stone pillars along East Side Drive currently proceeds about a third of the way down to another garage/shed in need of work. One might prefer to extend this driveway further down to a parking area above a new year round residence incorporating existing stone garage below thus reducing the need to utilize the right of way. SO MANY OPTIONS FOR BUILDING THE ULTIMATE FAMILY COMPOUND! OR MAYBE ONE MIGHT PREFER JUST RENOVATING BOATHOUSE & BUILDING A COMFORTABLE SMALLER YEAR-ROUND HOME ABOVE ThE GARAGE w/ PRIVACY & WESTERLY VIEWS?

Listed by Steven Gray of RE/MAX Shoreline

Listing Sold by RE/MAX Shoreline

$
$
%
$/month over payments
Federal 30-year interest rate: 6.66% last updated on Jul 30, 2026
* All Figures are estimates. Check with your bank or proposed mortgage company for actual interest rates.
This product uses the FRED® API but is not endorsed or certified by the Federal Reserve Bank of St. Louis.

Ask A QuestionMore Details

Broker Reciprocity 

Copyright 2026 PrimeMLS, Inc. All rights reserved. This information is deemed reliable, but not guaranteed. The data relating to real estate displayed on this display comes in part from the IDX Program of PrimeMLS. The information being provided is for consumers’ personal, non-commercial use and may not be used for any purpose other than to identify prospective properties consumers may be interested in purchasing. Data last updated August 1, 2026 12:08 AM UTC

 
dream home
Find Your

Dream Home