Berkshire Hathaway Nicole Watkins Logo

Nicole Watkins

Find your lakes region dream home
79367
results
Refine Search

Your Search Results

r=913-924
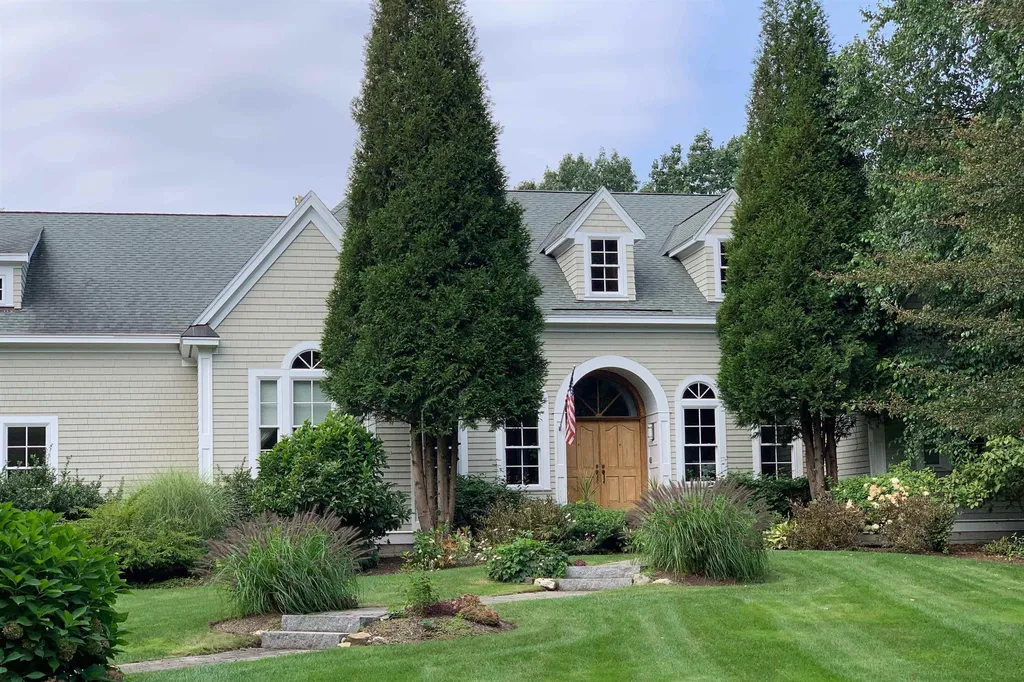
78 Needle Eye Road Meredith NH 03253

Meredith, NH78 Needle Eye Road

Sale Price$2,100,000

Sold

MLS Number 4847834

  • Residential Single Family
  • Full Bath 2
  • Address 78 Needle Eye Road
  • Construction Existing
  • Bedrooms 5

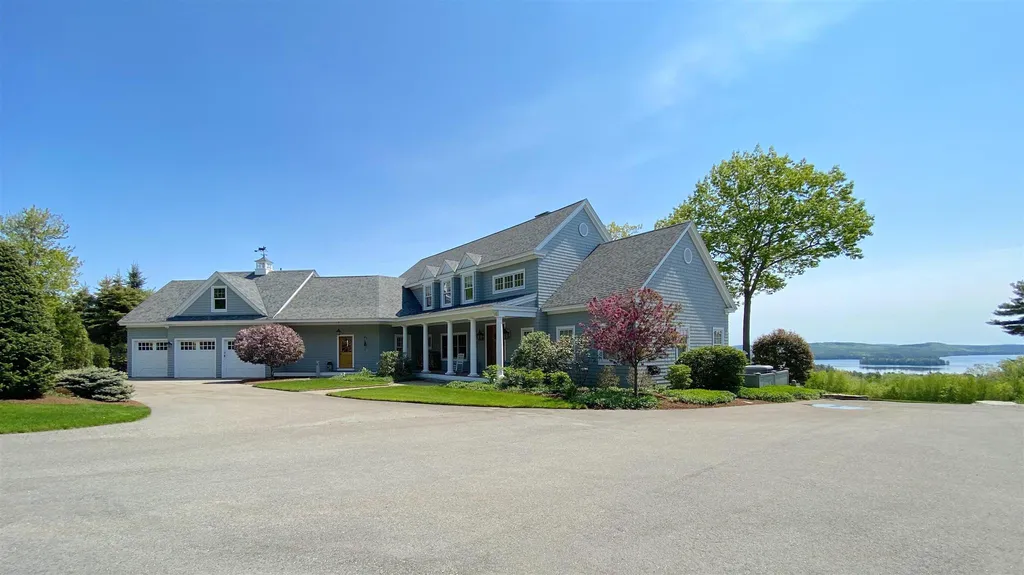
WINNIPESAUKEE WATERFRONT in the quaint town of MEREDITH where you can easily leave right from your private dock to the wide open lake and boat from town to town! This 4000+sq ft Contemporary on 1.2 acres with 140 ft on MEREDITH BAY has 5 bedrooms/4 bathrooms, a 2 car attached garage with heated exercise/or workshop room plus a 3 stall oversized detached garage! FIRST FLOOR living includes a foyer with 20ft vaulted ceilings that flows into the open main living area facing the lake with a FIELD STONE FIREPLACE and separate dining room.The DESIGNER GOURMET KITCHEN with white cabinets, subway tile, quartz countertops, Thermadore, FisherPaykel, & JennAire appliances, wine fridge and so much more, is only 2 years young! There is also a GUEST BEDROOM and bathroom for no step living! SECOND FLOOR living includes 2 bedrooms, and full bath. On the other side with a separate staircase, there is a private MASTER SUITE with a morning kitchen, laundry, newly built WALK IN CLOSET with 2 additional closets and a balcony to watch the amazing Sunrise! LOWER LEVEL hosts a large FAMILY ROOM, Wet Bar, Guest bedroom, Bathroom and Office with sliding doors walkout access to the Lake! This property is mostly flat, has extensive landscaping, a paved driveway, fire pit, fenced in dog area, IPE decking and underground utilities! TOWN SEWER! Located 2 hrs from Boston, 11 miles from Rte 93, close to shopping, restaurants, entertainment venues and skiing! RING security. SHOWINGS MARCH 12,13,14TH

Listed by Regina Galasso and Jason Starr of KW Coastal and Lakes & Mountains Realty/Gilford

Listing Sold by
$
$
%
$/month over payments
Federal 30-year interest rate: 6.66% last updated on Jul 30, 2026
* All Figures are estimates. Check with your bank or proposed mortgage company for actual interest rates.
This product uses the FRED® API but is not endorsed or certified by the Federal Reserve Bank of St. Louis.

Ask A QuestionMore Details

12 Whitehorse Drive Rye NH 03870

Rye, NH12 Whitehorse Drive

Sale Price$2,100,000

Sold

MLS Number 4945567

  • Residential Single Family
  • Full Bath 3
  • Address 12 Whitehorse Drive
  • Construction Existing
  • Bedrooms 4

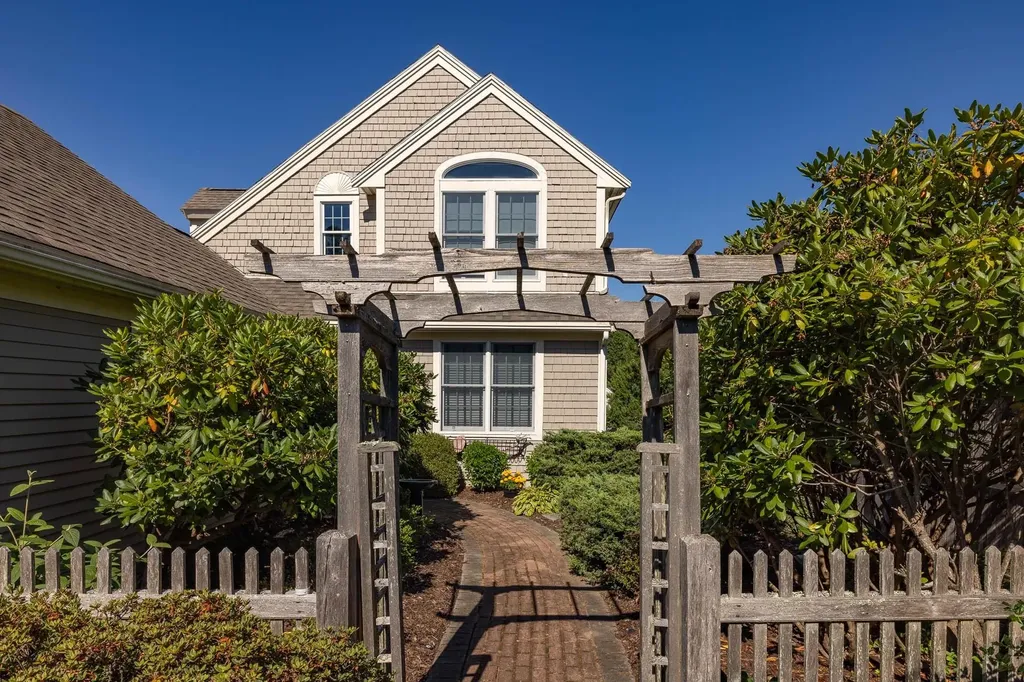
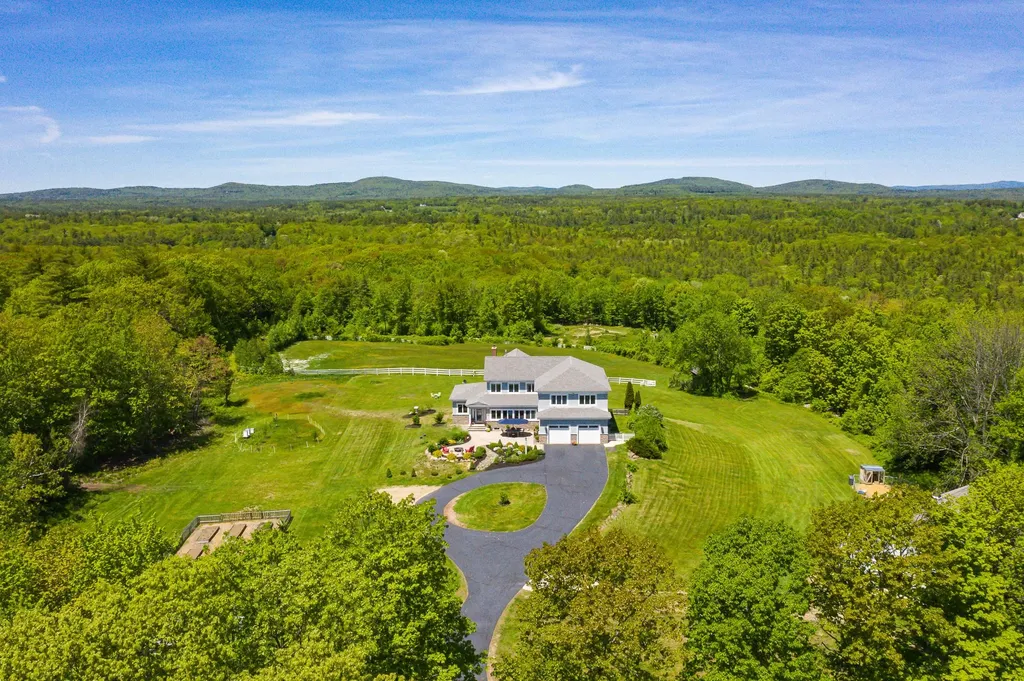
Are you reimagining a lifestyle near the calming coast of NH in the coveted community of Rye? This exquisitely designed custom home may be just what you've been searching for. Lovingly maintained, exceptional craftsmanship with high-end finishes throughout, the home sits on 2.34 manicured acres abutting conservation land. Flora and fauna thoughtfully grace the landscape. A heated, salt-water pool with travertine patio invite relaxing days poolside. Inside, a welcoming, spacious layout provide the perfect marriage of an open concept design, with practical pockets of personal space. Soaring ceilings in the family room create an airy space, filled with natural light. The two-sided stone fireplace makes a bold architectural statement. A chef's dream kitchen with stainless steel appliances, a large island with breakfast peninsula, & custom cabinets create a capacious, comfortable space to prepare and enjoy meals. The adjacent dining room inspires family dinners or larger holiday gatherings. An office just off the main entry provides a private, yet central work space. The first floor primary suite, with its double sided gas fireplace, adjoining bath with jetted tub and separate tile shower create a peaceful oasis. Three additional bedrooms, each with a dedicated bath, guarantee privacy for family & guests. The recreation room is the ultimate flex space for a gym, media room or teen lair. Find the perfect balance of privacy & proximity in this luxury neighborhood in the heart of Rye

Listed by Robyne Harrison of Tate & Foss Sotheby's International Rlty

Listing Sold by BHHS Verani Londonderry

$
$
%
$/month over payments
Federal 30-year interest rate: 6.66% last updated on Jul 30, 2026
* All Figures are estimates. Check with your bank or proposed mortgage company for actual interest rates.
This product uses the FRED® API but is not endorsed or certified by the Federal Reserve Bank of St. Louis.

Ask A QuestionMore Details

126 Bears Nest Trail Moultonborough NH 03254
Sold

MLS Number 4887397

  • Residential Single Family
  • Full Bath 3
  • Address 126 Bears Nest Trail
  • Construction Existing
  • Bedrooms 5

An incomparable setting with some of the grandest views found in the low tax town of Moultonborough, NH. As you enter the 22+ acre private property from the automatic gate, you'll find a mountain lodge home with captivating views of Lake Winnipesaukee, Garland Pond, Red Hill, and the White Mountains. The home has a stunning layout paired with a modern design and Adirondack accents. The first floor features an open concept living area, two screened porches, plus a deck with expansive views. The second floor has three bedrooms, one full and one ¾ bath, a reading room, and leads you to the stairs for the third-floor observatory, currently used as a private office. You can find a game room with bar, exercise room, and a one-bedroom in-law apartment that has its own kitchen and full bath on the lower level. The home has a 20kw whole house generator, a central vacuum and security systems. The exterior grounds are meticulously landscaped with mature flower gardens, irrigation system, a gazebo, and a patio area with a wonderful in-ground pool overlooking the astounding views. There is a three-bay detached garage in addition to the two-car attached garage. The adjoining lot at the top of Red Hill features a custom built 30x30 enclosed lookout tower with sweeping views. Paved driveway and shared fire pond with only one other resident. Please respect the owners' privacy, no drive-bys.

Listed by Joseph Sullo of Roche Realty Group

Listing Sold by KW Coastal and Lakes & Mountains Realty/Meredith

$
$
%
$/month over payments
Federal 30-year interest rate: 6.66% last updated on Jul 30, 2026
* All Figures are estimates. Check with your bank or proposed mortgage company for actual interest rates.
This product uses the FRED® API but is not endorsed or certified by the Federal Reserve Bank of St. Louis.

Ask A QuestionMore Details

118 Square Hill Wolfeboro NH 03894

Wolfeboro, NH118 Square Hill

Sale Price$2,100,000

Sold

MLS Number 4864474

  • Residential Single Family
  • Full Bath 2
  • Address 118 Square Hill
  • Construction Existing
  • Bedrooms 6

Absolutely fabulous and amazing!! This property has it all! Your private road approach winds past just a few other houses and at the end of the road you arrive at this magnificent home! The 9 acres of land abuts conservation land for the ultimate in privacy. The views from the incredibly landscaped yard are simply amazing with sunrise over Lake Wentworth and the surrounding mountains. You feel like you could touch the lake! The rest of the grounds include a bocce court, in ground pool, deck, plenty of open space, a detached 4 car barn with storage above and wood storage out back. The inside of this amazing home has every extra touch you could think of from the hardwood floors, wainscoting, master suite, gourmet kitchen with butlers pantry, living room with fireplace, dining room, sitting room with fireplace, mudroom, play space, exercise room, large office, sunroom with fireplace, porch, plenty of storage space and room to expand too! Along with plenty of bedroom space for everyone. All this with an attached 3 car garage.

Listed by Cindy Melanson of Melanson Real Estate

Listing Sold by Melanson Real Estate

$
$
%
$/month over payments
Federal 30-year interest rate: 6.66% last updated on Jul 30, 2026
* All Figures are estimates. Check with your bank or proposed mortgage company for actual interest rates.
This product uses the FRED® API but is not endorsed or certified by the Federal Reserve Bank of St. Louis.

Ask A QuestionMore Details

39 Old Bay Road New Castle NH 03854

New Castle, NH39 Old Bay Road

Sale Price$2,100,000

Sold

MLS Number 5059242

  • Residential Single Family
  • Full Bath 3
  • Address 39 Old Bay Road
  • Construction Existing
  • Bedrooms 3

Situated in one of New Castle's most coveted and exclusive coastal neighborhoods! As part of the the Wentworth by the Sea community, this residence offers a lifestyle unlike any other. Residents enjoy private beach access, tennis, pickleball, a clubhouse, and the pool. The marina and golf course are nearby as well.-creating a truly world-class coastal living experience. Set amid beautifully landscaped grounds with irrigation system, the home showcases timeless craftsmanship, including custom-built cabinetry in both the kitchen and living room. The great room boasts a beautiful gas fireplace and flows seamlessly to an oversized deck-also accessible from the primary suite-ideal for entertaining or enjoying sea breezes in complete privacy. Generous guest bedrooms provide comfort for family and friends, while the expansive finished lower level features a kitchenette, abundant storage, and versatile space for an additional bedroom, media lounge, or fitness retreat. Blending exclusivity, elegance, and proximity to the coast, this home captures the very best of the Seacoast lifestyle. Be sure to view the attached video tours. Showings start Thursday Sept. 4th by appointment.

Listed by Margaret Pesce and Janet Sylvester of Great Island Realty LLC

Listing Sold by Great Island Realty LLC

$
$
%
$/month over payments
Federal 30-year interest rate: 6.66% last updated on Jul 30, 2026
* All Figures are estimates. Check with your bank or proposed mortgage company for actual interest rates.
This product uses the FRED® API but is not endorsed or certified by the Federal Reserve Bank of St. Louis.

Ask A QuestionMore Details

34 Briarwood Avenue Sanbornton NH 03269
Sold

MLS Number 5044064

  • Residential Single Family
  • Full Bath 3
  • Address 34 Briarwood Avenue
  • Construction Existing
  • Bedrooms 3

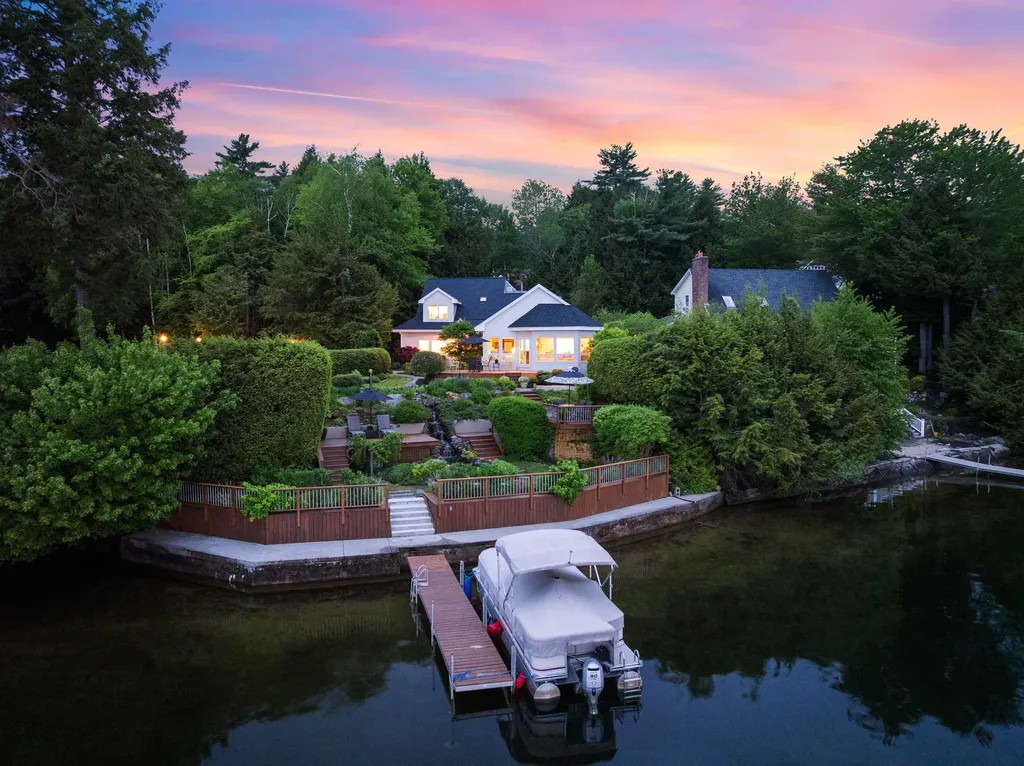
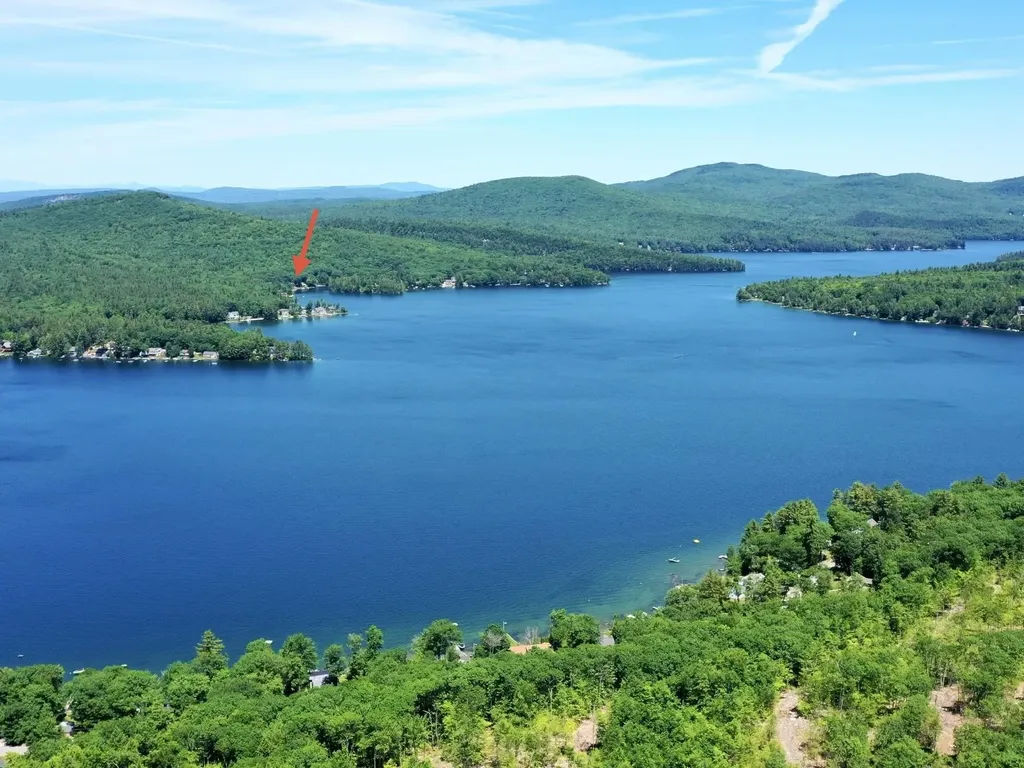
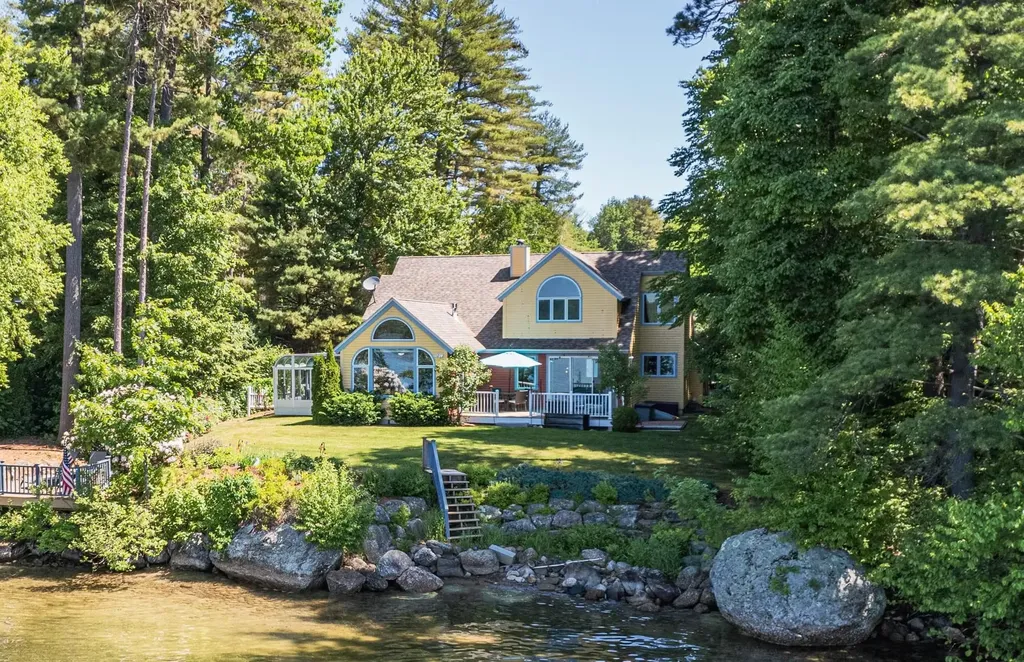
Lakeside Elegance on Lake Winnisquam: Discover a rare opportunity to own a stunning waterfront sanctuary on the pristine shores of Lake Winnisquam, New Hampshire. This custom-built, beautifully appointed residence offers the ultimate in lake and mountain elegance, with over 100 feet of direct shoreline and breathtaking panoramic views. Step inside to find a thoughtfully designed layout showcasing high-end finishes throughout-from the gourmet kitchen with premium appliances and artisan cabinetry, to the elegant living spaces crafted for both comfort and style. Expansive, multi-level decks provide ideal vantage points for soaking in the natural beauty, whether it's morning coffee with the call of loons or evening sunsets over the water. Meticulously landscaped grounds feature lush gardens, tranquil water features, and private outdoor retreats that invite relaxation and reflection. Whether you're boating, entertaining, or simply unwinding, this home embodies the very best of lakefront lifestyle. Just a short drive from Boston and within easy reach of points north and south, this property is not just a home-it's a refined escape designed for those who cherish serenity, sophistication, and a deep connection to nature. Welcome to your lakeside dream.

Listed by Douglas Rollins of BHHS Verani Belmont

Listing Sold by BHHS Verani Belmont

$
$
%
$/month over payments
Federal 30-year interest rate: 6.66% last updated on Jul 30, 2026
* All Figures are estimates. Check with your bank or proposed mortgage company for actual interest rates.
This product uses the FRED® API but is not endorsed or certified by the Federal Reserve Bank of St. Louis.

Ask A QuestionMore Details

11 Aspen Lane Bedford NH 03110

Bedford, NH11 Aspen Lane

Sale Price$2,100,000

Sold

MLS Number 5017456

  • Residential Single Family
  • Full Bath 4
  • Address 11 Aspen Lane
  • Construction Existing
  • Bedrooms 5


Welcome to this exquisite custom-built residence by esteemed builder Robert Scott, nestled in one of Bedford's most sought-after communities, Laurel Woods. Set on a cul-de-sac spanning over 2 acres, this home combines luxury and comfort in every detail. Discover a chef's kitchen designed for culinary enthusiasts, seamlessly flowing into a formal dining room and oversized great room, featuring 2 story windows, allowing for an abundance of light throughout the home. A formal piano/living room for the music enthusiast and a dedicated home office provides a private space for productivity. A convenient first-floor bedroom with a 3/4 bath offers flexibility for guests or multi-generational living. Ascend to the second floor, where the primary suite awaits, featuring a lavish bathroom with ample cabinet space, large walk in shower and jetted tub. Two additional bedrooms share a beautifully appointed Jack & Jill bath, and a versatile bonus room adds extra living space. The finished lower level is an entertainer's dream, boasting a spacious media room, guest bedroom, 3/4 bath, a second kitchen and a additional full service bar. Enjoy recreation and fitness in the dedicated exercise room or billiard area. Outside, the expansive deck and patio invite you to unwind by the fire pit, surrounded by lush landscaping and serene privacy, or relax in the sunroom overlooking the yard. Enjoy Bedford's award winning schools, shopping and close proximity to the lakes, mountains, Boston and more.

Listed by Cheryl Zarella & Associates of Coldwell Banker Realty Bedford NH

Listing Sold by

$
$
%
$/month over payments
Federal 30-year interest rate: 6.66% last updated on Jul 30, 2026
* All Figures are estimates. Check with your bank or proposed mortgage company for actual interest rates.
This product uses the FRED® API but is not endorsed or certified by the Federal Reserve Bank of St. Louis.

Ask A QuestionMore Details

53 Ocean Boulevard Hampton NH 03842

Hampton, NH53 Ocean Boulevard

Sale Price$2,100,000

Sold

MLS Number 4931159

  • Residential Single Family
  • Full Bath 5
  • Village Hampton Beach
  • Address 53 Ocean Boulevard
  • Construction New Construction

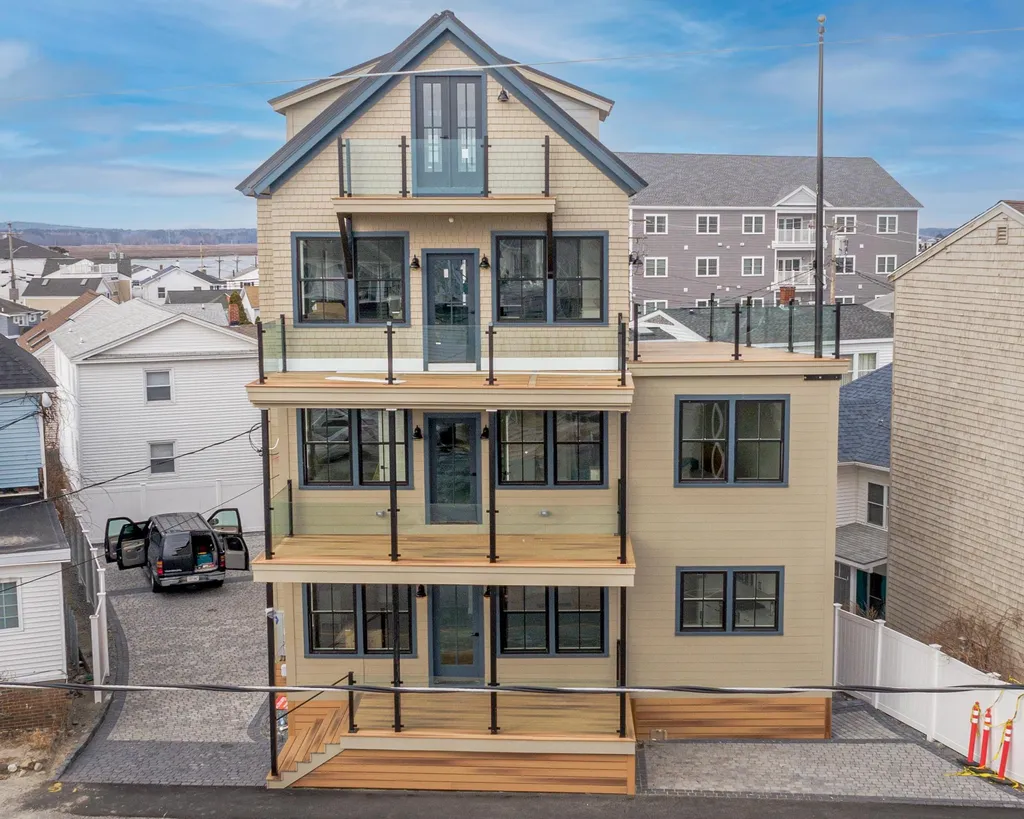
Quite possibly the most talked about property on Hampton Beach. Like a phoenix rising this from the ashes, this home -- like Hampton Beach itself -- has been been transformed into something that is nothing short of spectacular. The home boasts four bedrooms and two and half baths in the main quarters with an additional three bedrooms and two baths in the guests quarters. If you're a fan of entertaining, this is the property for you. The open concept kitchen / living room on the third level has a island that seats twelve; ten (that's right TEN) decks with sweeping views of the ocean to the North, East and South and the river to the West. Some great times to be had here. Challenge your friends to a shuffleboard tournament in the game area or invite them to the massive roof top deck to enjoy the sunset. This house stands taller than anything around it so the views are simply breathetaking. The roof deck has its own bonus room complete with sitting area, half bath; wet bar. There is no shortage of outdoor space. This is what the summer on Hampton Beach is all about -- the sun, the fresh air and possibly a margarita or two as you relax at the top of your own private world.

Listed by Tom McGuirk of McGuirk Properties,LLC

Listing Sold by Harris Real Estate

$
$
%
$/month over payments
Federal 30-year interest rate: 6.66% last updated on Jul 30, 2026
* All Figures are estimates. Check with your bank or proposed mortgage company for actual interest rates.
This product uses the FRED® API but is not endorsed or certified by the Federal Reserve Bank of St. Louis.

Ask A QuestionMore Details

141 Dry Hill Road Rochester NH 03867

Rochester, NH141 Dry Hill Road

Sale Price$2,100,000

Sold

MLS Number 4912254

  • Residential Single Family
  • Full Bath 3
  • Address 141 Dry Hill Road
  • Construction Existing
  • Bedrooms 5

Looking for your little piece of Heaven? This equestrian property, less then 1.5 hours from Boston & sits on 53 beautiful acres of fields & woods w/panoramic views of the Ossipee Mtn. Range & Blue Job Mtn. Situated on a hilltop overlooking a private estate, this architecturally designed contemporary farmhouse brings the outside in w/ high ceilings & grand views from oversized windows in ever room. The custom cherry kitchen features a huge island, walk-in pantry, solid surface counters, SS appliances & 6-burner gas stove w/dual ovens & warming shelf. The open dining and seating area is perfect for entertaining. The cherry paneled library is a stunner, complete w/marble fireplace, accent inlay, recessed lighting, built-ins & views! Completing the FF is a 4-season living/sunroom and a pvt. guest suite w/connecting bath and separate side entry. Upstairs you will find a large room with balcony, 2 large BR's, full bath and the primary suite w/ sitting area, gas fireplace & newly remodeled bath w/ jetted tub & tiled shower. Baths have tiled radiant heat floors, featuring cherry floors throughout most of the house w/Vermont slate accents. Enjoy epic sunsets from the patio. The 36x40 barn features a birthing & washing stall, heated tack room, add'l stalls, loft and pole barn. Horses can graze the paddock on established forage plantings. The vegetable garden has been planted, chickens are in their coop, bees are in their hives & you belong in this house! Development potential.

Listed by Nancy Trudeau of BHG Masiello Dover

Listing Sold by New Space Real Estate, LLC

$
$
%
$/month over payments
Federal 30-year interest rate: 6.66% last updated on Jul 30, 2026
* All Figures are estimates. Check with your bank or proposed mortgage company for actual interest rates.
This product uses the FRED® API but is not endorsed or certified by the Federal Reserve Bank of St. Louis.

Ask A QuestionMore Details

241 Wallace Road Bedford NH 03110

Bedford, NH241 Wallace Road

Sale Price$2,100,000

Sold

MLS Number 4924074

  • Residential Single Family
  • Full Bath 2
  • Address 241 Wallace Road
  • Construction Existing
  • Bedrooms 7

An unrepeatable opportunity to acquire this ICONIC Landmark ANN ORR Heritage property originally built 1910, but ALL NEW MODERN FARMHOUSE Built 2014 by noted architectural/design team (only partial stone foundation remains), offers flexible floorplan PLUS a CAR-COLLECTION-WORTHY 5+ car radiant floor heated Carriage House (appx 2386sft) with 2 IN-LAW Apartments, private balconies overlooking a field, plus one of two staircases designed for a chair-lift. THE TWO COWS in the front field are negotiable! The MAIN RESIDENCE is appx 5094sft, 2 additional garages (now used as a 30x30 game/rec room), with adjoining MASSIVE 1520 sft outdoor deck/dining space, fabulous outdoor lighting, audio and media...Ideal back yard to ADD A POOL! The SERENE PRIMARY Suite has a private balcony, and 2 separate bathrooms/dressing rooms. GATHERING PLACE: The Center Island ENVIABLE Chefs Kitchen has Viking appliances, wine fridge, white inset cabinetry and granite surfaces. HOME OFFICE: The walkout lower-level media room/office has fabulous character, high ceilings, original stone walls and polished concrete floors. The WALKOUT connects to decks ...add the bar! 241 WALLACE ROAD is the pinnacle of timeless style, designed for TODAY with every feature and material of highest quality, and a flowing floorplan that presents the ultimate opportunity for IDYLLIC MULTI-GENERATIONAL LIVING. NEW 7 BR leach field 2015 /Auto Generator. See VIDEO/3D Tour. TOP SCHOOLS.

Listed by Marianna Vis of Four Seasons Sotheby's Int'l Realty

Listing Sold by Coldwell Banker Realty - Portsmouth, NH

$
$
%
$/month over payments
Federal 30-year interest rate: 6.66% last updated on Jul 30, 2026
* All Figures are estimates. Check with your bank or proposed mortgage company for actual interest rates.
This product uses the FRED® API but is not endorsed or certified by the Federal Reserve Bank of St. Louis.

Ask A QuestionMore Details

39 North Shore Road New Durham NH 03855
Sold

MLS Number 5078274

  • Residential Single Family
  • Full Bath 1
  • Address 39 North Shore Road
  • Construction Existing
  • Bedrooms 3

Nestled along the quiet waters of Elly Cove on pristine Merrymeeting Lake, this exceptional 3,056 sq ft year-round waterfront home sits on one of the lake's few expansive, flat shoreline parcels. Offering approximately 104 feet of waterfront, a private sandy beach, and a broad level lawn, this rare property delivers true lake living ideal for lakeside multi-generational gatherings and entertaining. Designed to embrace its setting, the home captures sweeping lake views from nearly every room, filling the interior with natural light. The main level centers around an open-concept kitchen and family room with fireplace, a formal dining room and spacious living room with wood stove-each with direct access to the full-length Trex deck overlooking the water. Two bedrooms, two 3/4 baths, a dedicated office/den, and a flexible bonus room for additional accommodations for family and guests. Upstairs, the private primary suite offers panoramic lake views, two walk-in closets, and a spacious bath featuring double sinks, walk-in shower, and a jacuzzi tub. Outdoor living is equally impressive. Wide stairs lead from the deck to a patio and one of the largest flat lawns on Merrymeeting Lake-a highly desirable feature. The sandy beach allows easy walk-in access, while the newer dock with electric raise-a-dock system accommodates three or more watercraft. Three separate driveways provide parking for 15+ vehicles, supporting estate-level hosting and extended family stays. Home features updated siding, heating systems, and Trex decking. This nearly maintenance-free property is offered fully furnished, including outdoor furniture, kayaks, lake sea cycle, and snowblower. A rare opportunity to own a private lakefront home in one of New Hampshire's most sought-after waterfront settings. Open house Sat. 10-1 and Sunday 11-1.

Listed by Lynn Russ and Nancy Beveridge of Coldwell Banker Realty - Portsmouth, NH

Listing Sold by KW Coastal and Lakes & Mountains Realty/Wolfeboro

$
$
%
$/month over payments
Federal 30-year interest rate: 6.66% last updated on Jul 30, 2026
* All Figures are estimates. Check with your bank or proposed mortgage company for actual interest rates.
This product uses the FRED® API but is not endorsed or certified by the Federal Reserve Bank of St. Louis.

Ask A QuestionMore Details

334 Shore Drive Laconia NH 03246

Laconia, NH334 Shore Drive

Sale Price$2,100,000

Sold

MLS Number 4999277

  • Residential Single Family
  • Full Bath 2
  • Address 334 Shore Drive
  • Construction Existing
  • Bedrooms 4

Nestled on the westerly facing shores of Lake Winnisquam, this extraordinary property epitomizes lakeside luxury with its unparalleled waterfront location with panoramic views. Designed with meticulous attention to detail, the residence features expansive windows and cathedral ceilings that flood the interiors with natural light, highlighting the high-end craftsmanship throughout. The open-concept living spaces seamlessly blend comfort and sophistication, creating an inviting atmosphere. The gourmet kitchen, equipped with top-of-the-line appliances, caters to culinary enthusiasts, while the spacious bedrooms and luxurious baths provide a haven of relaxation. Outdoors, the impeccably landscaped grounds extend to the water's edge, offering a perfect setting for alfresco dining, boating, and other recreational activities. Located just minutes from the vibrant town of Laconia, with its array of dining, shopping, and cultural attractions, 334 Shore Drive is not just a home but a lifestyle. Showings at Open Houses only or weekend appointments. Don't Miss the First Open Houses this Sat 6/8 from 1 PM - 3 PM and Sunday 6/9 from 10 AM - 11:30 AM.

Listed by Eric Frahlich of Lillian Montalto Signature Properties

Listing Sold by Lady of the Lake Realty LLC

$
$
%
$/month over payments
Federal 30-year interest rate: 6.66% last updated on Jul 30, 2026
* All Figures are estimates. Check with your bank or proposed mortgage company for actual interest rates.
This product uses the FRED® API but is not endorsed or certified by the Federal Reserve Bank of St. Louis.

Ask A QuestionMore Details

Broker Reciprocity 

Copyright 2026 PrimeMLS, Inc. All rights reserved. This information is deemed reliable, but not guaranteed. The data relating to real estate displayed on this display comes in part from the IDX Program of PrimeMLS. The information being provided is for consumers’ personal, non-commercial use and may not be used for any purpose other than to identify prospective properties consumers may be interested in purchasing. Data last updated August 1, 2026 3:37 AM UTC

 
dream home
Find Your

Dream Home