Berkshire Hathaway Nicole Watkins Logo

Nicole Watkins

Find your lakes region dream home
79367
results
Refine Search

Your Search Results

r=925-936
79 Flume Road Lincoln NH 03251

Lincoln, NH79 Flume Road

Sale Price$2,100,000

Sold

MLS Number 5045451

  • Residential Single Family
  • Full Bath 1
  • Address 79 Flume Road
  • Construction Existing
  • Bedrooms 5

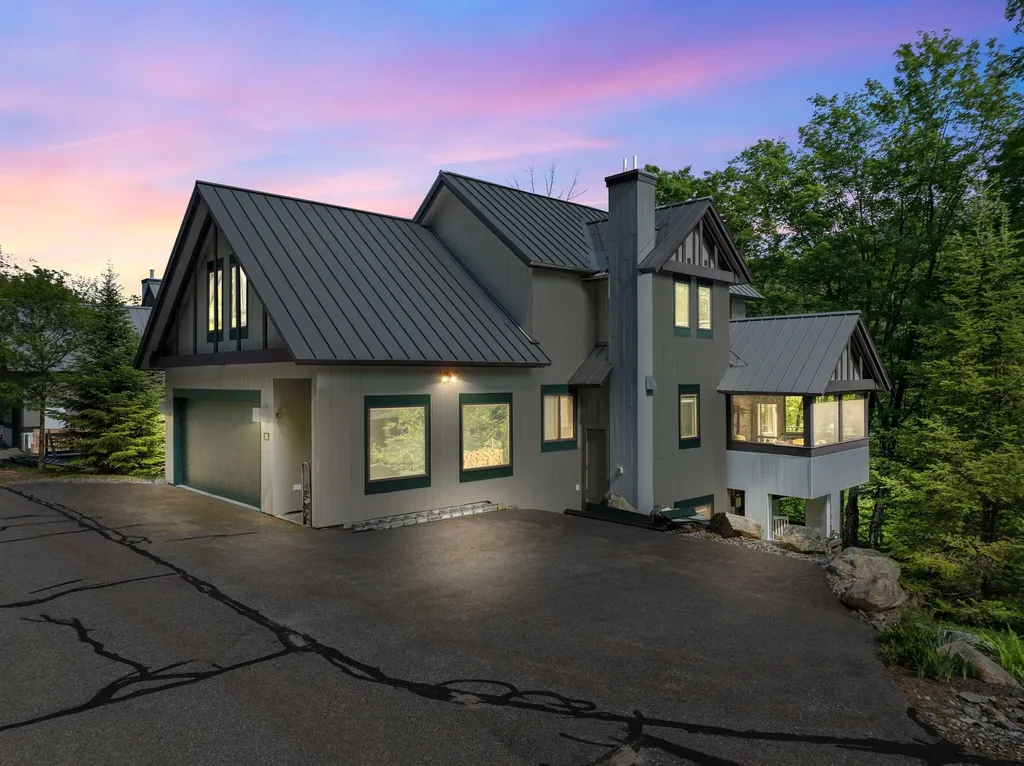
Immaculate 4-level luxury home with elevator in highly desirable Coolidge Falls, offering direct views of Loon Mountain's slopes. This 5-bed, 3 full/2 half bath turnkey home is fully furnished and professionally decorated with high-end finishes throughout. Features include wide plank hardwood floors, central A/C, efficient 4-zone climate control, propane heating, Kohler whole-house generator, and an oversized, heated 2-car garage with hot/cold water and storage. Spacious entry/mudroom. Open-concept living area with cathedral ceilings, large windows, and wood-burning fireplace. Chef's kitchen with Sub-Zero fridge, Wolf double ovens and 6-burner range, granite counters, and walk-in pantry. Wet bar with copper sink and wine fridge. Dining area opens to 3-season porch and Azek wraparound deck with built-in Napolean grill. Luxurious primary suite with dual walk-in closets and spa-like en suite bath featuring radiant heat, double vanity and custom shower. Loft area ideal for office/den. Bonus room above garage serves as 5th bedroom or rec room. Three additional bedrooms (one en suite, two with private decks and mountain views), full bath, and large laundry room with sink and storage. Home theater with power reclining seats, fully equipped gym, gas fireplace, half bath, utility room with workbench, fridge, and air hockey. Newer 8-person hot tub with privacy walls and mountain views. A rare opportunity to own a move-in ready mountain retreat with unmatched luxury and location.

Listed by Brent Drouin of Century 21 Mountainside Realty

Listing Sold by Today Real Estate
$
$
%
$/month over payments
Federal 30-year interest rate: 6.66% last updated on Jul 30, 2026
* All Figures are estimates. Check with your bank or proposed mortgage company for actual interest rates.
This product uses the FRED® API but is not endorsed or certified by the Federal Reserve Bank of St. Louis.

Ask A QuestionMore Details

18 Mainmast Circle New Castle NH 03854
Sold

MLS Number 5070418

  • Residential Single Family
  • Full Bath 2
  • Address 18 Mainmast Circle
  • Construction Existing
  • Bedrooms 6

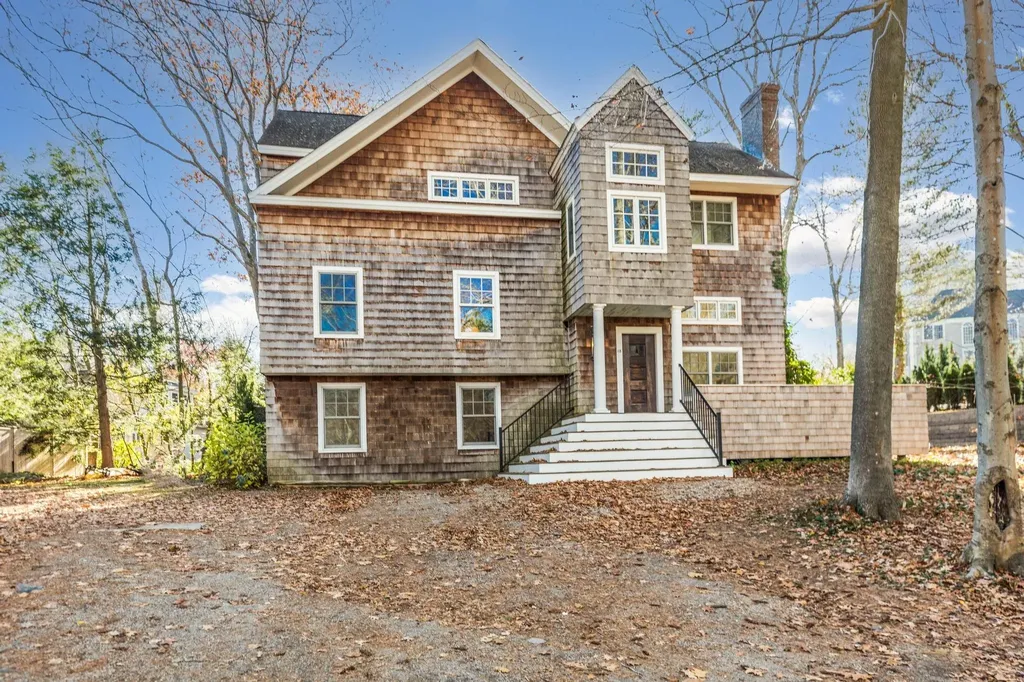
Experience exceptional living in this rare 6-bedroom, 4-bath home set on a beautifully wooded and private lot in desirable New Castle, NH. Designed for both everyday comfort and impressive entertaining. This home features an open-concept kitchen and living area with soaring cathedral ceilings that create a sense of light and spaciousness. The chef's kitchen is equipped with top-of-the-line appliances and an spacial flow into the main living space. A stunning stone fireplace anchors the room, offering warmth and architectural impact. With its unusually generous square footage for New Castle, this home provides remarkable flexibility-ideal for living, hosting guests, and dedicated work and creative spaces. Enjoy peaceful, wooded surroundings just moments from the coast. Combining space, privacy, and New Castle's coveted low tax rate, this property offers an outstanding opportunity in one of New Hampshire's most sought-after communities.

Listed by Susan Spaulding of The Aland Realty Group

Listing Sold by Tate & Foss Sotheby's International Rlty

$
$
%
$/month over payments
Federal 30-year interest rate: 6.66% last updated on Jul 30, 2026
* All Figures are estimates. Check with your bank or proposed mortgage company for actual interest rates.
This product uses the FRED® API but is not endorsed or certified by the Federal Reserve Bank of St. Louis.

Ask A QuestionMore Details

8 Parker Lane Bedford NH 03110

Bedford, NH8 Parker Lane

Sale Price$2,100,000

Sold

MLS Number 4993532

  • Residential Single Family
  • Full Bath 2
  • Address 8 Parker Lane
  • Construction Existing
  • Bedrooms 4

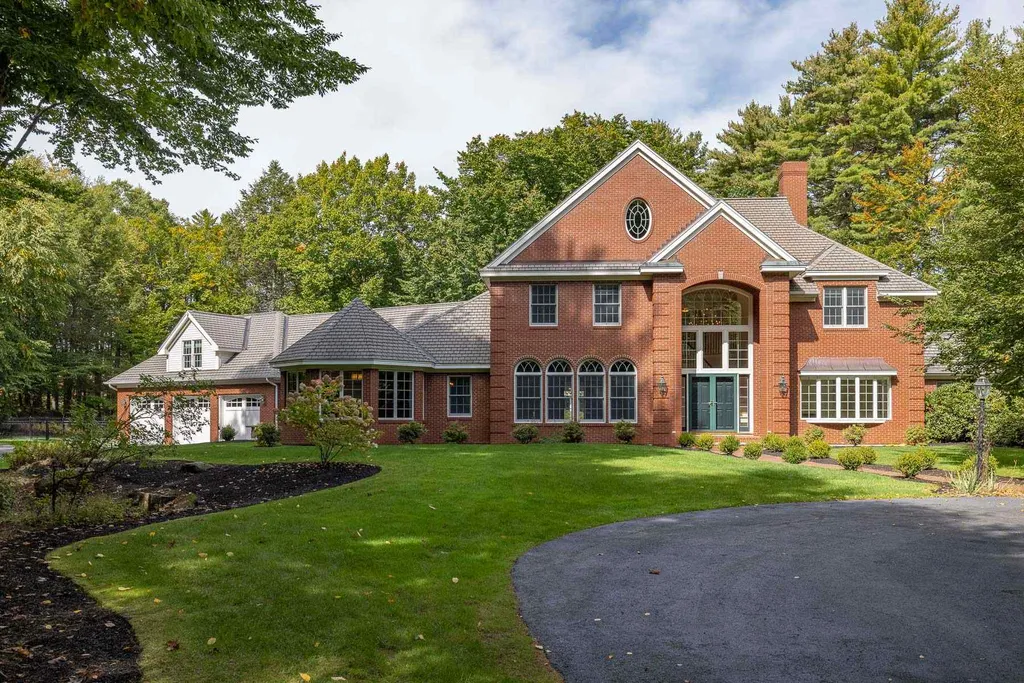
Nestled on 5+ acres in a tranquil neighborhood, this stunning, updated residence epitomizes luxurious living. Stepping through the front door, is a spacious 2-story foyer that leads to the main living area. The open-concept layout seamlessly connects the living room, kitchen, and dining area, creating an ideal space for everyday living and entertaining. The living room features a gas fireplace and large windows that flood the space with natural light. Adjacent to the living room is a gourmet kitchen, complete w/high-end appliances, granite countertops, and large center island. Off the kitchen is a 3-season sunroom and wrap-around deck. Conveniently located on the main floor is the primary suite with a tray ceiling, walk-in closets, and a spa-like ensuite bath featuring a soaking tub, separate shower, and dual vanities. Also on the main level is a laundry and mud room. Ascending to the 2nd floor, you'll find two bedrooms connected by a Jack & Jill bathroom. Enter the finished basement, which is a legal in-law suite, and you'll discover an expansive family room w/pool table, secondary kitchen, bedroom and bath. French doors from the basement open to the in-ground pool area and spacious backyard. In addition to the attached 2-car garage, this property boasts a detached 3-bay heated garage with 2nd floor entertainment/office space. With its luxurious amenities, versatile layout & abundance of space, this house is a must see. Showings start Friday afternoon 5/3.

Listed by Kristine Campel of Duston Leddy Real Estate

Listing Sold by Nelson Real Estate NH, LLC

$
$
%
$/month over payments
Federal 30-year interest rate: 6.66% last updated on Jul 30, 2026
* All Figures are estimates. Check with your bank or proposed mortgage company for actual interest rates.
This product uses the FRED® API but is not endorsed or certified by the Federal Reserve Bank of St. Louis.

Ask A QuestionMore Details

147 W Bay Road Freedom NH 03836

Freedom, NH147 W Bay Road

Sale Price$2,100,000

Sold

MLS Number 4999794

  • Residential Single Family
  • Full Bath 2
  • Address 147 W Bay Road
  • Construction Existing
  • Bedrooms 3


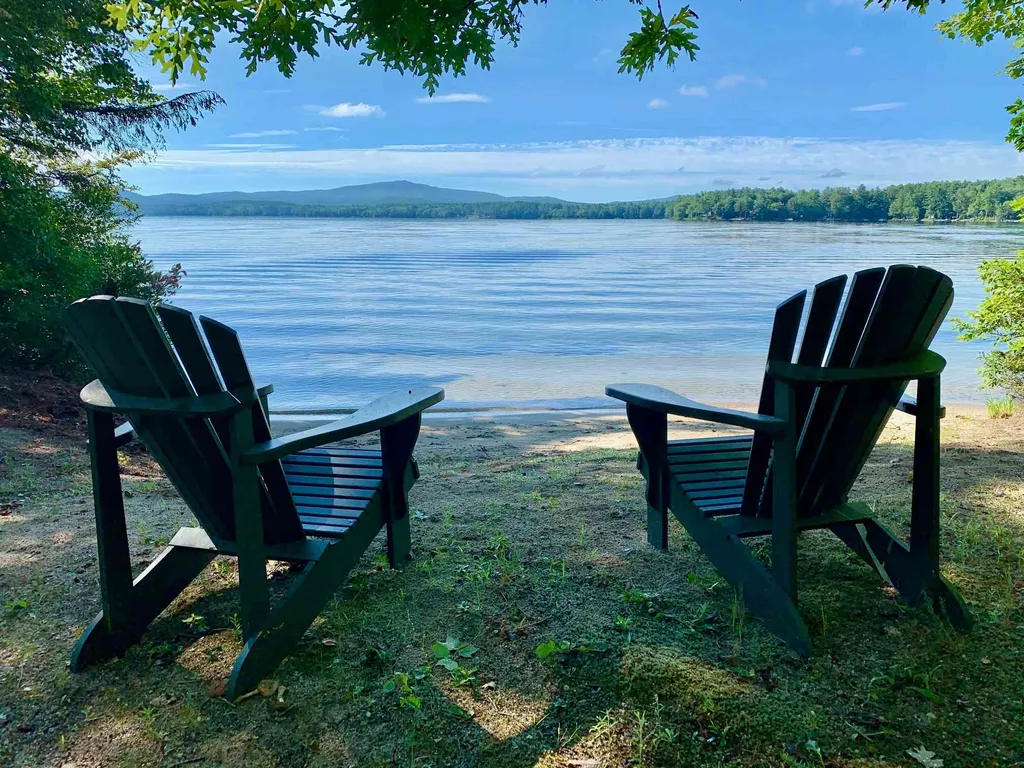
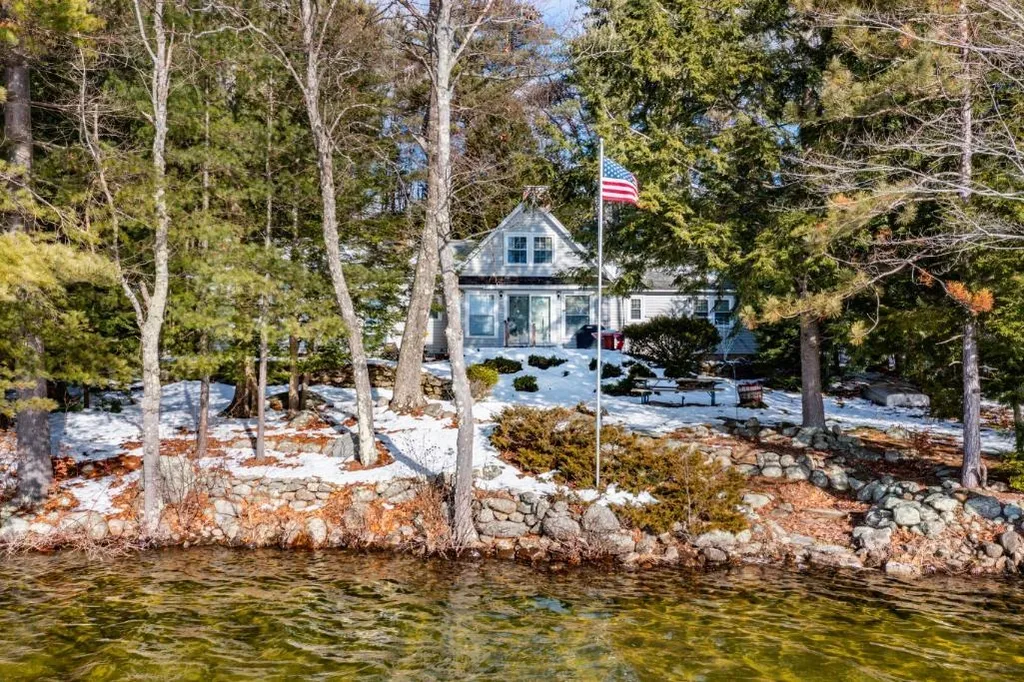
Stunning Ossipee Lake waterfront home located on quiet Berry Bay with beautiful sandy beach, mountain views and crystal clear waterfront. This wonderful home features a spacious kitchen with granite counters, center island. Dining area opens to the airy 3 season porch. Huge living room with cathedral ceilings, hardwood floors and fieldstone fireplace. Three sets of French doors open to the lakeside deck great for entertaining. Very private 1st floor primary bedroom suite with bath and walk-in closet, another bedroom on this level. Second level features two really good sized bedrooms, both have private baths. There are two additional guest rooms. The basement is finished with a family room, wood stove, game room area and another bedroom and bath. Walkout to the lower level lakeside patio. The home is in excellent condition throughout and has been meticulously maintained by the owners. Central A/C, water filtration. There is a detached 2 car garage with walk-up storage above. The lot is 1.2 acres and well landscaped. Berry Bay is known for its more quiet and serene part of the Ossipee Lake system. Low Freedom taxes!!!

Listed by Gerard Costantino of Costantino Real Estate LLC

Listing Sold by Costantino Real Estate LLC

$
$
%
$/month over payments
Federal 30-year interest rate: 6.66% last updated on Jul 30, 2026
* All Figures are estimates. Check with your bank or proposed mortgage company for actual interest rates.
This product uses the FRED® API but is not endorsed or certified by the Federal Reserve Bank of St. Louis.

Ask A QuestionMore Details

215 Wilson Street Manchester NH 03103
Sold

MLS Number 4994455

  • Multifamily
  • Address 215 Wilson Street
  • Units 12
  • Bathroom 8
  • Acreage 0.25

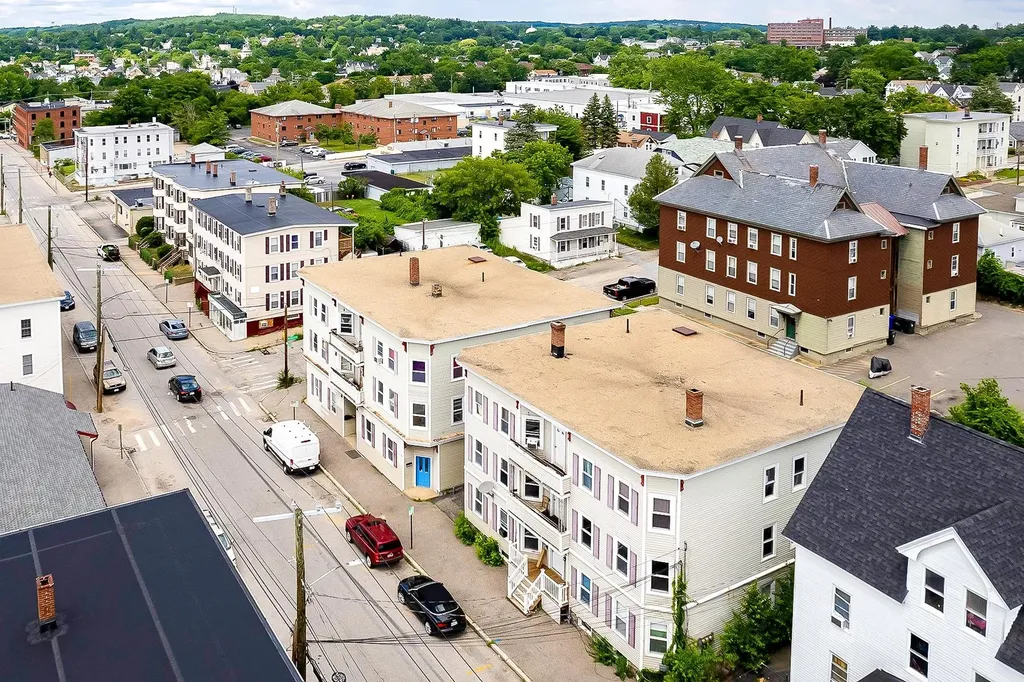
Unique twelve-unit walk-up property nestled in Manchester, with two buildings situated on a large lot. Both 3-story buildings feature a durable vinyl siding exterior and a total of 10 spacious three-bedroom, one-bath residential units and 2 commercial units on the ground level. All are fully rented with leases in place. Each unit boasts brand-new kitchens, appliances, flooring, and updated mechanical and plumbing systems, ensuring a modern and comfortable living experience. Separate electric and heat are paid by the tenants. Additionally, two commercial suites on the ground level have long term leases in place. With its strong rental history and attractive features, this property presents a strategic investment opportunity. It could be a great fit for 1031 exchange. Owner is a licensed realtor.

Listed by Viktoria Alkova and Ethan Ash of KW Coastal and Lakes & Mountains Realty

Listing Sold by BHHS Verani Nashua

$
$
%
$/month over payments
Federal 30-year interest rate: 6.66% last updated on Jul 30, 2026
* All Figures are estimates. Check with your bank or proposed mortgage company for actual interest rates.
This product uses the FRED® API but is not endorsed or certified by the Federal Reserve Bank of St. Louis.

Ask A QuestionMore Details

16 Crooked Mountain Road Lincoln NH 03251
Sold

MLS Number 5016531

  • Residential Single Family
  • Full Bath 3
  • Construction Existing
  • Bedrooms 3
  • Bathroom 4

Located in the premier slope-side community of South Peak Resort on Loon Mountain, this family retreat offers almost 3,000 square feet of living space on two levels - perfect to spread out after a long day on the slopes. This newly refreshed, turn-key, fully furnished home is ready for your family to enjoy or use as an investment rental property. The open concept main level features a welcoming tiled foyer area, a vaulted ceiling living room with stone gas fireplace and built-in bookcases, a full dining room and an updated kitchen with stainless appliances, granite countertops and bar seating for meals on the go. A three-season sunroom/porch off the dining room beckons to enjoy the backyard views and breezes during the warmer months. Off the sunroom is a small deck area perfect for grilling. The gleaming hardwood floors continue into the primary suite which features vaulted ceilings, a gas fireplace to cozy up to on snowy winter nights, a walk-in closet and a full bath with a jetted tub and multi-nozzle shower. The newly re-carpeted lower level has a very large family room, with a stone gas fireplace and a full walk out deck for outdoor enjoyment. Off the living area are two bedrooms and 2 full beds, two full bathrooms and a twin bunkroom for the kids to enjoy. Lovely backyard area features a hot tub. The two car garage connects to the house with a mudroom/laundry area and powder room. Ample driveway parking and lots of storage space round out this perfect family mountain hom

Listed by R.Stephen Loynd of South Peak Real Estate

Listing Sold by Lakefront Living Realty - The Smith Group

$
$
%
$/month over payments
Federal 30-year interest rate: 6.66% last updated on Jul 30, 2026
* All Figures are estimates. Check with your bank or proposed mortgage company for actual interest rates.
This product uses the FRED® API but is not endorsed or certified by the Federal Reserve Bank of St. Louis.

Ask A QuestionMore Details

6 Merry Meeting Lane Rye NH 03870

Rye, NH6 Merry Meeting Lane

Sale Price$2,097,000

Sold

MLS Number 4833079

  • Residential Single Family
  • Full Bath 2
  • Address 6 Merry Meeting Lane
  • Construction Existing
  • Bedrooms 4

Custom home built to the finest standards located on beautifully landscaped, private 5.8 acre lot surrounded by conservation land. This 5000sf+ home features spacious custom kitchen w/both bright & sunny dining area as well as formal dining room leading to amazing four season solarium. Both formal and informal living rooms located off grand, two story foyer. First floor master suite with designer bath & his/hers walk in closets. The second level features 2-3 bedrooms w/en suite baths. The finished lower would be perfect for guest suite, in-law or an amazing great room! The detached three level barn can house multiple cars, gym & office or guest space. If you are looking for privacy, space, one or more home offices and private gym then 6 Merry Meeting fits all your needs - all while being located within walking distance to the town library, Jr High School, and minutes from beaches, shopping, and rt's 1 and 95. Showings begin on Sunday, 10/11/2020.

Listed by Jim Giampa of Carey Giampa,LLC/Rye

Listing Sold by KW Coastal and Lakes & Mountains Realty

$
$
%
$/month over payments
Federal 30-year interest rate: 6.66% last updated on Jul 30, 2026
* All Figures are estimates. Check with your bank or proposed mortgage company for actual interest rates.
This product uses the FRED® API but is not endorsed or certified by the Federal Reserve Bank of St. Louis.

Ask A QuestionMore Details

764 Second Street Manchester NH 03102
Sold

MLS Number 4749790

  • Commercial
  • Selling Agent Name David Grappone
  • Address 764 Second Street
  • Year Built 1968
  • Square Feet 31,280

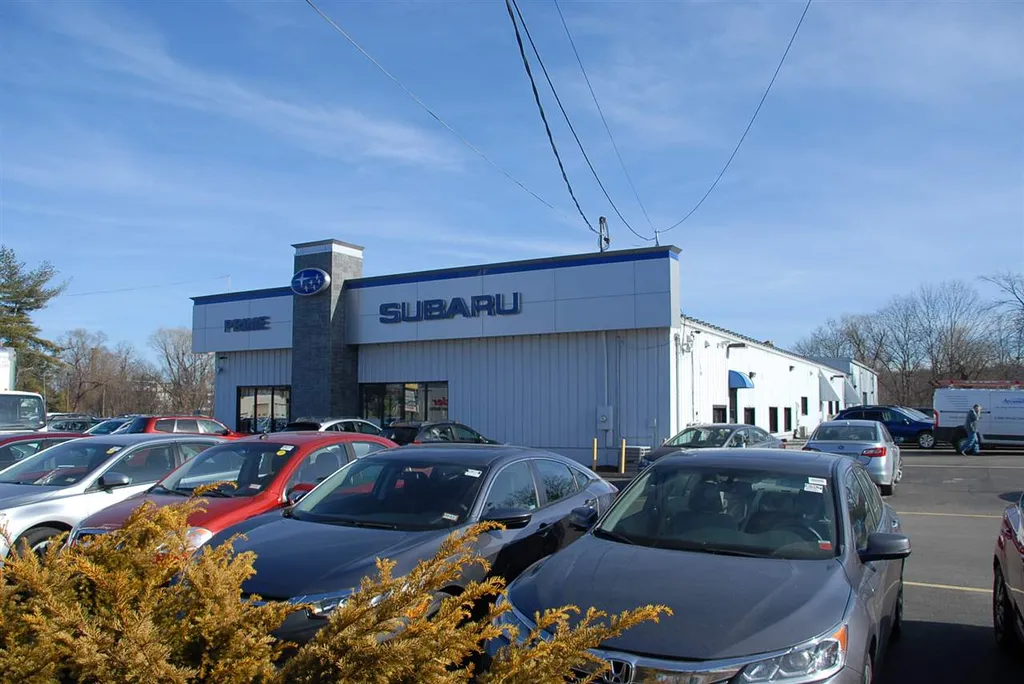
764 Second St Building 15,640 Sq Ft, built 1989, site 98,996 Sq Ft, book/page 7169/1242, gas heat, forced hot air, Roof some patch repair, Service bays 12,show room furnace 6 yrs old, 3 over head doors 12x14, AMPS 400, three phrase, show room A/C along with office, Air compresses 3, lifts 12

Listed by David Grappone of Keller Williams Realty-Metropolitan

Listing Sold by Keller Williams Realty-Metropolitan

$
$
%
$/month over payments
Federal 30-year interest rate: 6.66% last updated on Jul 30, 2026
* All Figures are estimates. Check with your bank or proposed mortgage company for actual interest rates.
This product uses the FRED® API but is not endorsed or certified by the Federal Reserve Bank of St. Louis.

Ask A QuestionMore Details

12 Mason Road Tuftonboro NH 03816

Tuftonboro, NH12 Mason Road

Sale Price$2,090,000

Sold

MLS Number 4876921

  • Residential Single Family
  • Full Bath 1
  • Address 12 Mason Road
  • Construction Existing
  • Bedrooms 2

Sited on a gently sloping 2.54 acre lot with 210 feet of private south westerly facing Lake Winnipesaukee waterfront, this authentic and custom built log cabin home has been featured in Better Homes and Gardens. The home was completely renovated in 2018 and effortlessly blends modern updates while maintaining a classic character and charm. Central A/C was added this year. The first-floor features two bedrooms, including a master with ensuite, open concept kitchen, dining room and living room and a large great room with walls of glass facing the lake. Upstairs there are two more bonus rooms. Outside, you'll enjoy barbecuing from the wrap around deck. Follow the landscaped path down to a huge, lakeside sundeck. There's also a custom fire pit where many evenings will be spent by the lake. Gentle stairs lead to a sandy bottom for swimming. Substantial private docking at the shorefront will easily handle your boat(s) and water toys. This one-of-a-kind property offers beautiful lake views, privacy and breathtaking sunsets. The property is located less than 20 minutes from the amenities of picturesque downtown Wolfeboro. This home has tremendous investment potential and a very strong vacation rental history. If you have been searching for a quintessential lakeside retreat you've found it in this unique offering. By appointment only. No Drive-by's please.

Listed by James Mardis of BHHS Verani Moultonborough

Listing Sold by Maxfield Real Estate/Wolfeboro

$
$
%
$/month over payments
Federal 30-year interest rate: 6.66% last updated on Jul 30, 2026
* All Figures are estimates. Check with your bank or proposed mortgage company for actual interest rates.
This product uses the FRED® API but is not endorsed or certified by the Federal Reserve Bank of St. Louis.

Ask A QuestionMore Details

365 Center Street Wolfeboro NH 03894

Wolfeboro, NH365 Center Street

Sale Price$2,090,000

Sold

MLS Number 4824497

  • Residential Single Family
  • Full Bath 2
  • Address 365 Center Street
  • Construction Existing
  • Bedrooms 4

RARE OFFERING ON LAKE WENTWORTH - This very special and private oasis on beautiful, crystal clear Lake Wentworth awaits. The level 4.5 +/-acres is surrounded by 750 feet of sugar sand and multiple beaches with breathtaking southerly views across the Lake to Copple Crown and amazing sunsets. This architect designed contemporary home, offered for the first time, is just steps from the water with views from virtually every window. A dramatic loft overlooks the open concept kitchen, dining and living/entertaining room. Skylights bring the outdoors in even more. The first floor includes a bedroom & bath, an artist studio or another bedroom opening to the lakeside porch. A second floor master suite features a spacious 26' bedroom with a balcony, an impressive bath with a whirlpool tub, plenty of closet space and an office. Lots of room for everyone especially when you include the adorable four room guest cottage with a large deck that sits at the waters edge. Great fishing. Ideal for kayaks and canoes. Be enchanted by the loons. Enjoy a lovely 2 mile walk/bike ride on the nearby "Rail Trail" to Wolfeboro's excellent shops and dining choices. Endless possibilities to make this unique property a dream come true for generations to come.

Listed by Joy Messineo of Maxfield Real Estate/Wolfeboro

Listing Sold by Maxfield Real Estate/Wolfeboro

$
$
%
$/month over payments
Federal 30-year interest rate: 6.66% last updated on Jul 30, 2026
* All Figures are estimates. Check with your bank or proposed mortgage company for actual interest rates.
This product uses the FRED® API but is not endorsed or certified by the Federal Reserve Bank of St. Louis.

Ask A QuestionMore Details

382 Shore Drive Laconia NH 03246

Laconia, NH382 Shore Drive

Sale Price$2,085,000

Sold

MLS Number 4984812

  • Residential Single Family
  • Full Bath 2
  • Address 382 Shore Drive
  • Construction Existing
  • Bedrooms 3

First time on the market in over 40 years, do not miss out on this extraordinary opportunity to own a 1 acre level lot with over 210' of pristine waterfront on highly sought after Lake Winnisquam! Offering breathtaking southwesterly views of the lake and beyond, and stunning sunsets. The current home was constructed in 1967 and features three bedrooms, two bathrooms, over 1,500 sq/ft of living space, an oversized one car attached garage, nestled on the shores of Lake Winnisquam with plenty of privacy. The eat in kitchen provides an intimate space to gather with family and friends during those special occasions. Spacious living room with wood burning fire place, exposed wood beams, direct access to the back patio, and unobstructed views of Lake Winnisquam. The Primary Bedroom is spacious, and features vaulted ceilings, exposed wood beams and an attached full bathroom. A second full bathroom and laundry room completes the main level. Two additional spacious bedrooms are located on the second level. The tranquil outside space features a large patio, gardens, and walkway to the shores of Lake Winnisquam. Easy access to the water, sandy bottom, and numerous options for docking systems. Renovate the current home, or build your dream lakefront house on prestigious Lake Winnisquam! Centrally located, close to shopping, cafes, theatres, restaurants, skiing, golfing, Gunstock Resort, and many other Lakes Region attractions. Showings to commence at the Open House, 02/17/24, 10:30-1:30.

Listed by Christopher Adams and Scott Knowles of RE/MAX Innovative Bayside

Listing Sold by RE/MAX Innovative Bayside

$
$
%
$/month over payments
Federal 30-year interest rate: 6.66% last updated on Jul 30, 2026
* All Figures are estimates. Check with your bank or proposed mortgage company for actual interest rates.
This product uses the FRED® API but is not endorsed or certified by the Federal Reserve Bank of St. Louis.

Ask A QuestionMore Details

50 Maplewood Avenue Portsmouth NH 03801
Sold

MLS Number 4966200

  • Condo
  • Square Feet 2,445
  • Bedrooms 3
  • New Contruction New Construction
  • Address 50 Maplewood Avenue

Welcome to 46 Maplewood, situated in the North End where the city meets the Seacoast. It is the ideal home base for commuting, traveling or just enjoying life. Many of New England's choice destinations are accessible within an hour....The seashore, Lakes Region and major cities including Boston, Portland and Manchester. Here in Portsmouth, the city that Forbes Magazine rates as one of "America's prettiest towns," you'll have the best of both worlds, unwinding or entertaining in 46 Maplewood's professionally designed spacious and open interiors. This iconic new building features 22 upscale units that perfectly mesh classic style with contemporary chic. Maplewood's well-laid-out floor plans and thoughtful finishes are sure to please even the most discerning buyers. The spacious interiors are carefully created to maximize beauty, comfort, and functionality. Many of the units include large outdoor deck spaces, perfect for enjoying the city views. This state of the art building will feature touchless entry, touchless elevators, and the latest in air ventilation technology including an Aerus air purification system for all of the common areas. Come see 46 Maplewood today and make yourself at home.

Listed by Joe Leddy of Duston Leddy Real Estate

Listing Sold by The Aland Realty Group

$
$
%
$/month over payments
Federal 30-year interest rate: 6.66% last updated on Jul 30, 2026
* All Figures are estimates. Check with your bank or proposed mortgage company for actual interest rates.
This product uses the FRED® API but is not endorsed or certified by the Federal Reserve Bank of St. Louis.

Ask A QuestionMore Details

Broker Reciprocity 

Copyright 2026 PrimeMLS, Inc. All rights reserved. This information is deemed reliable, but not guaranteed. The data relating to real estate displayed on this display comes in part from the IDX Program of PrimeMLS. The information being provided is for consumers’ personal, non-commercial use and may not be used for any purpose other than to identify prospective properties consumers may be interested in purchasing. Data last updated August 1, 2026 4:37 AM UTC

 
dream home
Find Your

Dream Home