Berkshire Hathaway Nicole Watkins Logo

Nicole Watkins

Find your lakes region dream home
79368
results
Refine Search

Your Search Results

r=937-948
199 Veazey Cove Road Wakefield NH 03872
Sold

MLS Number 4870305

  • Residential Single Family
  • Full Bath 1
  • Address 199 Veazey Cove Road
  • Construction Existing
  • Bedrooms 3


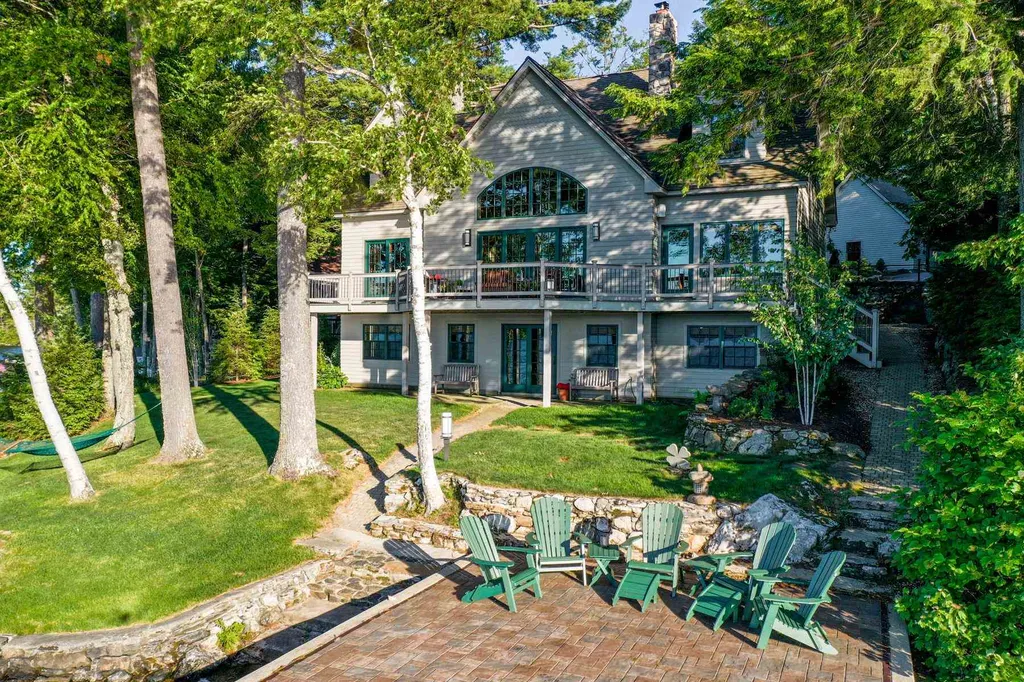
This spectacular luxury custom built contemporary is strategically set on pristine Great East Lake to capture striking mountain views, sunrises and sunsets too! The home features the most desirable floorplan in a waterfront home with the open concept entertaining your family and friends is a breeze while preparing dinner in your gourmet kitchen with granite counter-tops, solid cherry cabinets, stainless steel appliances, and a perfectly set center island. The spacious dining/living area offer a stunning floor to ceiling stone fireplace, cathedral ceilings and an enormous palladian window reflecting the lake and providing an abundance of natural light. The home offers a first floor master suite with striking lake views and custom bath with walk in shower. A unique all season sitting area to enjoy your coffee with lakefront views on those cool mornings. Venture to the second floor and find two spacious bedrooms and an open loft area for whatever your heart desires. The walkout lower level offers direct access to the waterfront, a family room with a stone fireplace, cozy woodstove, additional sleeping space and a 3/4 bath / laundry. The property is professionally landscaped with a detached 2 car garage. Enjoy the call of the loons, view the eagles from the waterfront patio that sits on a point with panoramic water and mountain views! Enjoy the call of the loons, soaring eagles and take a dip in the crystal-clear waters of desired Great East Lake! Delayed Showings til 7/10 11am.

Listed by Maureen Garrette of KW Coastal and Lakes & Mountains Realty/N Conway

Listing Sold by Redfin Corporation

$
$
%
$/month over payments
Federal 30-year interest rate: 6.66% last updated on Jul 30, 2026
* All Figures are estimates. Check with your bank or proposed mortgage company for actual interest rates.
This product uses the FRED® API but is not endorsed or certified by the Federal Reserve Bank of St. Louis.

Ask A QuestionMore Details

29 Chapel Street Portsmouth NH 03801
Sold

MLS Number 4981220

  • Condo
  • Square Feet 2,129
  • Bedrooms 3
  • New Contruction Existing
  • Complex Piscataqua Landing

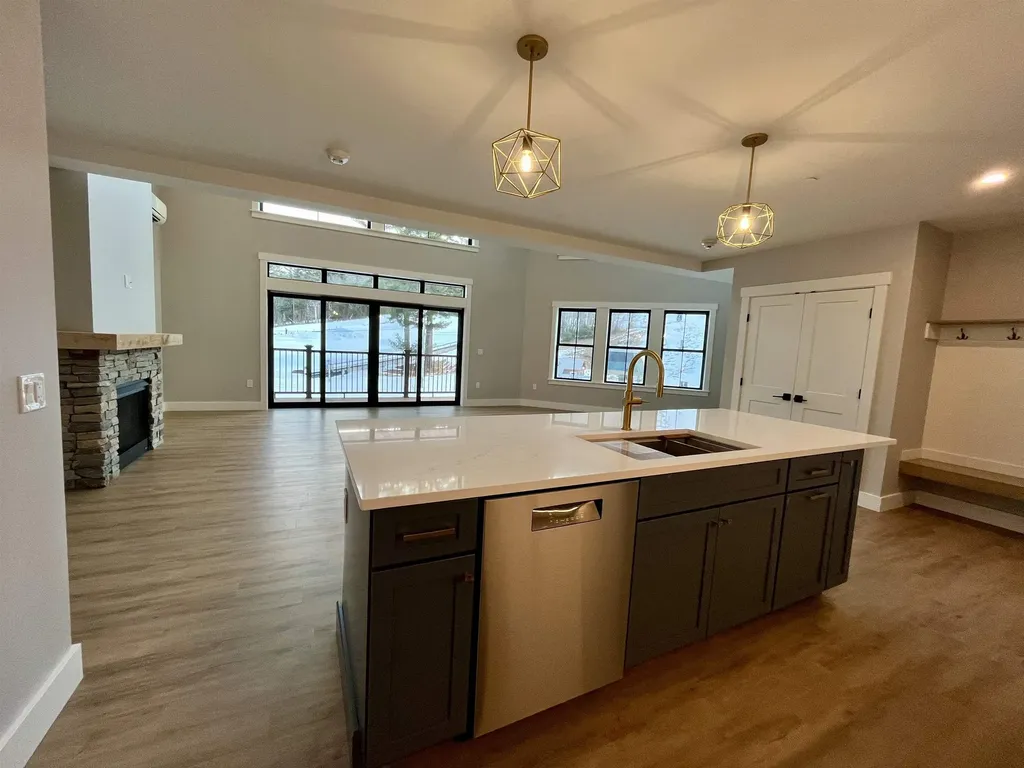
This beautiful spacious condominium in the heart of downtown is being offered by the original owners. One of only 4 units with the Chapel Street access, it offers a townhouse style with 3 bedrooms & 3 baths-all ensuite! Open concept living with hardwood floors, quartz counters, a cozy gas fireplace for those chilly nights and so much more! A bedroom on the main level, 2 covered balconies, one on each level, 2 side by side parking spots in the heated garage, elevators from the garage to the unit, plenty of closet space, a fitness center and private storage unit in lower level. This location can't be beat-walk out your door to the many restaurants nearby, Prescott Park and the Piscataqua River are a block away. Over 2100 sq ft, it shows beautifully. A rare opportunity to own a fabulous condominium downtown without having to wait for it to be built! There is nothing like it on the market!

Listed by Darlene Olson of BHHS Verani Seacoast

Listing Sold by Keller Williams Realty Evolution

$
$
%
$/month over payments
Federal 30-year interest rate: 6.66% last updated on Jul 30, 2026
* All Figures are estimates. Check with your bank or proposed mortgage company for actual interest rates.
This product uses the FRED® API but is not endorsed or certified by the Federal Reserve Bank of St. Louis.

Ask A QuestionMore Details

94 Ashworth Avenue Hampton NH 03842

Hampton, NH94 Ashworth Avenue

Sale Price$2,075,000

Sold

MLS Number 4441493

  • Commercial
  • Seller Office Name Harris Real Estate
  • Selling Agent Name Alex Loiseau
  • Address 94 Ashworth Avenue
  • Year Built 1973

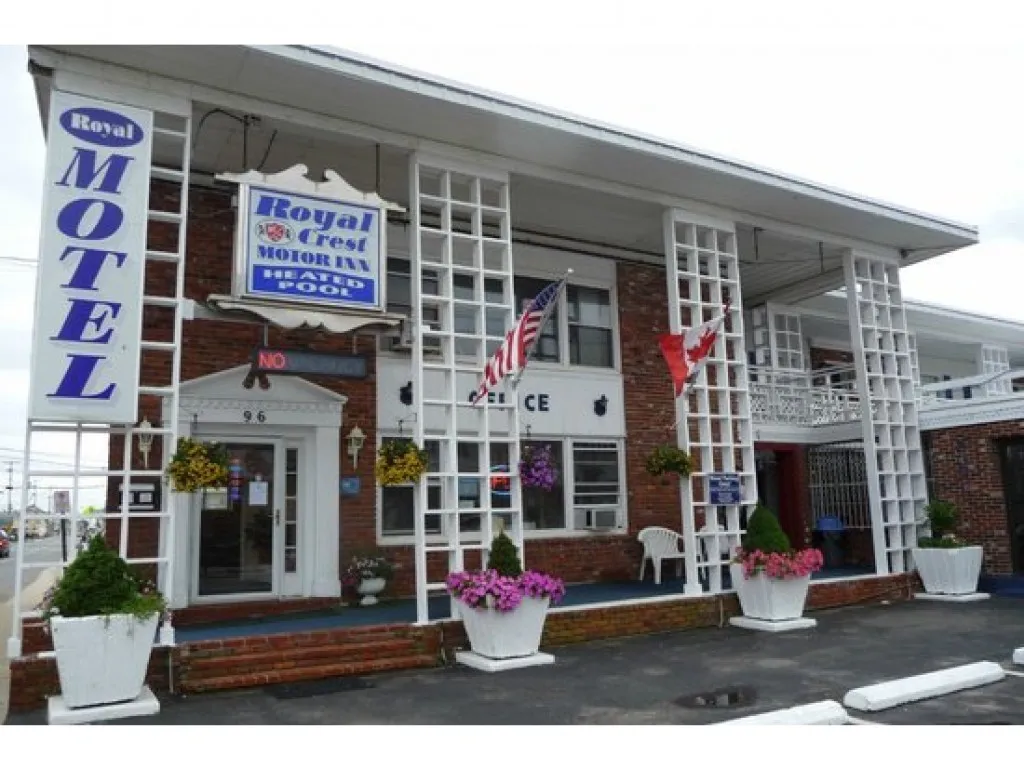
62 room year-round hotel with large full service convenience store. Rare oppurtunity to own this fully operational property in the heart of Hampton Beach. Covered swimming pool, large lobby and office area. There is also a 3 bedroom apartment above the store. 24 kitchenettes, 37 standard rooms and a jacuzzi suite. This property also includes an additional lot for parking on the corner of Perkins Ave and Ashworth Ave.

Listed by Todd Loiseau of Harris Real Estate

Listing Sold by Harris Real Estate

$
$
%
$/month over payments
Federal 30-year interest rate: 6.66% last updated on Jul 30, 2026
* All Figures are estimates. Check with your bank or proposed mortgage company for actual interest rates.
This product uses the FRED® API but is not endorsed or certified by the Federal Reserve Bank of St. Louis.

Ask A QuestionMore Details

13 Hemlock Point Road Moultonborough NH 03254
Sold

MLS Number 4995886

  • Residential Single Family
  • Full Bath 2
  • Construction Existing
  • Bedrooms 3
  • Bathroom 5

Nestled on the serene shores of Lake Winnipesaukee, this captivating residence located in peaceful Ambrose Cove in the low tax town of Moultonborough, NH, beckons with its picturesque surroundings and exquisite features. Step into the heart of the home, where a sprawling open-concept kitchen awaits, adorned with sleek granite countertops and top-of-the-line appliances, perfect for culinary adventures and entertaining guests. Retreat to the expansive primary bedroom suite, boasting not only ample space for relaxation but also a convenient adjoining office area for those who work from home. Unwind in the luxurious primary bath, complete with a soothing jetted whirlpool tub, offering a sanctuary of tranquility. Upstairs, two additional bedrooms and another two full baths provide comfortable accommodations for family or visitors, ensuring everyone feels right at home. Descend to the finished lower level basement, flooded with natural light streaming through large windows, creating an inviting space for recreation or relaxation. Outside, discover the epitome of waterfront living with a fantastic dock and beach area, and lovely gardens inviting you to bask in the beauty of Lake Winnipesaukee. A detached 4-car garage with storage above offers ample space for vehicles and outdoor gear, while the sprawling 1.46-acre lot provides privacy and room to roam.

Listed by Lisa Merrill of EXP Realty

Listing Sold by DiPietro Group Real Estate

$
$
%
$/month over payments
Federal 30-year interest rate: 6.66% last updated on Jul 30, 2026
* All Figures are estimates. Check with your bank or proposed mortgage company for actual interest rates.
This product uses the FRED® API but is not endorsed or certified by the Federal Reserve Bank of St. Louis.

Ask A QuestionMore Details

151 & 152 Scenic Drive Gilford NH 03249
Sold

MLS Number 4965393

  • Residential Single Family
  • Full Bath 1
  • Construction Existing
  • Bedrooms 5
  • Bathroom 3


Perched gracefully above Lake Winnipesaukee's sparkling shores, this home offers rare lakeside living. Enjoy stunning views of "the Broads" from your spacious farmer's porch or while indulging in a lakeside barbecue. Panoramic views grace both outdoor spaces and many rooms within the Cape-style home, inviting you to bask in nature's beauty. Seamlessly blending its 1890 origins with a 1999 expansion, the house embraces its pristine surroundings. Step down to the 100-foot private shoreline, complete with a sandy beach. A 40-foot L-shaped dock and a sheltered boatlift rest behind a protective breakwater, with potential for 2 mooring balls. Above is a flat grassy area and a storage shed. Indoors, a versatile first-floor bedroom doubles as a cozy TV room, featuring a gas fireplace. Upstairs, three charming bedrooms share a convenient ¾ bath. The upper level of the newer extension exudes privacy, boasting a primary suite with breathtaking vistas and an en-suite bath. The kitchen with a newly added granite breakfast bar serves as the vibrant heart of the home, seamlessly flowing into a welcoming dining area and family space. A pellet fireplace in the main living room ensures a cozy sanctuary on frosty NH nights. Landscaped grounds adorned with artful stone accents create an enchanting outdoor ambiance. Additional storage is available in the one-car garage. Conveniently located just minutes from Gunstock ski area. Don't miss this opportunity to experience this oasis today!

Listed by The Zoeller Group of KW Coastal and Lakes & Mountains Realty/Rochester

Listing Sold by

$
$
%
$/month over payments
Federal 30-year interest rate: 6.66% last updated on Jul 30, 2026
* All Figures are estimates. Check with your bank or proposed mortgage company for actual interest rates.
This product uses the FRED® API but is not endorsed or certified by the Federal Reserve Bank of St. Louis.

Ask A QuestionMore Details

90 Bartlett Landing Road Moultonborough NH 03254
Sold

MLS Number 5000781

  • Residential Single Family
  • Full Bath 1
  • Construction Existing
  • Bedrooms 2
  • Bathroom 2


Available for the first time in 46 years, this beautiful Lake Winnipesaukee building lot is waiting for you to bring plans for your dream lake home (and perhaps even a carriage house). This waterfront parcel checks so many boxes. At 1.1 acres, it's a large, deep, and level lot with a private curved driveway winding down towards the water. At the waterfront, the lot offers a generous 160 feet of privately owned shoreline on Lake Winnipesaukee. There is an existing large lakeside sundeck (that could not be duplicated today) and dock. With a sunny southerly exposure, there are long lake views from this parcel, yet Nineacre and Whortleberry Islands offer protection from the prevailing winds. The location on the lake provides great water clarity and easy access for boating. A test pit has been completed and the lot may support a future 6-bedroom septic design (per David A. Cluff, licensed designer). Significant investment has been made in nearby parcels, illustrative of the quality of the shoreline and the level of investment that this land supports. Bring your plans or use the existing seasonal cottage (with mini-split A/C) largely as it is (interior photos coming soon). The current owner has enjoyed this peaceful location for the last 46 years and now it's time for a new owner to begin making memories at the lake! All new construction is subject to the State of NH and Town of Moultonborough approvals.

Listed by Dan Mardis and Forrest Letarte of BHHS Verani Moultonborough

Listing Sold by Starr Realty

$
$
%
$/month over payments
Federal 30-year interest rate: 6.66% last updated on Jul 30, 2026
* All Figures are estimates. Check with your bank or proposed mortgage company for actual interest rates.
This product uses the FRED® API but is not endorsed or certified by the Federal Reserve Bank of St. Louis.

Ask A QuestionMore Details

243 Skimobile Road Conway NH 03860
Sold

MLS Number 5026399

  • Condo
  • Square Feet 2,537
  • Bedrooms 4
  • New Contruction New Construction
  • Address 243 Skimobile Road

Listed by Michele Jordan and Eileen Difeo of Coldwell Banker LIFESTYLES- Conway

Listing Sold by Coldwell Banker LIFESTYLES- Conway

$
$
%
$/month over payments
Federal 30-year interest rate: 6.66% last updated on Jul 30, 2026
* All Figures are estimates. Check with your bank or proposed mortgage company for actual interest rates.
This product uses the FRED® API but is not endorsed or certified by the Federal Reserve Bank of St. Louis.

Ask A QuestionMore Details

13 South Winds Road Moultonborough NH 03254
Sold

MLS Number 4851625

  • Residential Single Family
  • Full Bath 2
  • Address 13 South Winds Road
  • Construction Pre-Construction
  • Bedrooms 3

This view will last forever... This opportunity will not! *Please see new garage option with living space detailed at the end of this listing* Rare opportunity to work with the builder and have your dream Lake Winnipesaukee home built in 2021. Located on Long Island, privately tucked away in East Cove. This 1.01 acre lot with 105ft of waterfront and breathtaking unobstructed lake and mountain views is an owners dream come true. Complete with a 5 bedroom septic, proposed dock & perched beach. Summers on Lake Winni do not get much better than this. Just 30 minutes to Meredith & Wolfeboro, 40 Minutes to Gunstock Mountain, under 1.5 hrs to Manchester and a little over 2 hours to Boston. Don't wait a moment longer, book your in person or zoom meeting with the builder! First floor master bedroom suite, 2 first floor guest bedrooms, 2 car attached garage. Opportunity to finish the 2nd floor guest suite & lower level walkout. Option to build a Carriage House separate to the dwelling with living space. The cost of this Carriage House is not included in the price listed. *owner is a real estate agent* The images in this listing are a mixture of renderings and previous work completed by the builder.

Listed by John Rourke of KW Coastal and Lakes & Mountains Realty/Wolfeboro

Listing Sold by KW Coastal and Lakes & Mountains Realty/Meredith

$
$
%
$/month over payments
Federal 30-year interest rate: 6.66% last updated on Jul 30, 2026
* All Figures are estimates. Check with your bank or proposed mortgage company for actual interest rates.
This product uses the FRED® API but is not endorsed or certified by the Federal Reserve Bank of St. Louis.

Ask A QuestionMore Details

28 Brookside Lane Center Harbor NH 03226
Sold

MLS Number 4827122

  • Residential Single Family
  • Full Bath 1
  • Address 28 Brookside Lane
  • Construction Existing
  • Bedrooms 4

Being offered for the first time is one of the finest homes on Lake Waukewan. Lake Waukewan is 928 acres and known for it's quiet beauty. This Timberpeg home has been built to exacting standards with help from renowned architectural firm Samyn-D'Elia. Using a Douglas fir timber frame for strength and patina, the home was designed to both blend into the lakefront environment and also make living truly comfortable. The first floor features a custom kitchen with commercial Jenn Air appliances with a tasteful honed and leather finished granite. From the kitchen you have great site lines to the great room and dining area. The Great room features soaring ceilings with a floor to ceiling stone gas fireplace. Directly off the great room is a beautiful screen porch that over looks the 150' sugar sand beach and the expansive southern views. The first floor bedroom makes one level living possible. The second floor has two guest rooms and loft with exceptional lake views. The lower level family room has high ceilings and a custom wet bar with sub zero fridge. As you walk out to the lakeside stone patio you are immediately struck by the beauty of the landscape. Follow the path to the gazebo or continue to the stunning beach. Directly behind the house is the carriage house with heated garage and a beautiful private suite. It features everything you need for independent living. On site is a stand by generator and state of the art systems. This one is truly one of the best homes available!

Listed by Brian Neidhardt of Four Seasons Sotheby's Int'l Realty

Listing Sold by Coldwell Banker Realty Center Harbor NH

$
$
%
$/month over payments
Federal 30-year interest rate: 6.66% last updated on Jul 30, 2026
* All Figures are estimates. Check with your bank or proposed mortgage company for actual interest rates.
This product uses the FRED® API but is not endorsed or certified by the Federal Reserve Bank of St. Louis.

Ask A QuestionMore Details

37 S School Street Portsmouth NH 03801
Sold

MLS Number 5003396

  • Residential Single Family
  • Full Bath 2
  • Address 37 S School Street
  • Construction Existing
  • Bedrooms 3

Welcome to 37 S. School Street, a recently renovated gem in Portsmouth's Historic South End. Circa 1790, this home blends classic character with modern updates, making it a must-see property. Located adjacent to the South School St Playground, walkable to Prescott Park, Strawberry Banke, the ocean, and various arts and dining options, you'll love the convenience of city living. This Colonial features 3 bedrooms and 3 bathrooms, including a primary en suite bedroom. Two additional bedrooms, one featuring a fireplace, another bathroom, and stackable laundry complete the 2nd floor. Tall ceilings, wide pine floors, built-in cabinetry, and cast iron radiators enhance the historic charm. The living room, with a newly updated gas fireplace, and a spacious dining room are perfect for hosting guests. Powder room and mudroom add to the home's appeal. The property also has approval from the Historic District for a first-floor primary bedroom suite. Dine-in custom kitchen includes high-end stainless appliances and granite counters. Sunlight fills the family room, where French doors lead to a private patio. The nearly fifth-of-an-acre yard is fully fenced and landscaped, a rare find in the city. Relax under the stars, garden, play on the grass, and watch Portsmouth's fireworks from the comfort of your home. Additional features include a one-car detached garage equipped for EV charging, off-street parking, irrigation and so much more!

Listed by Catherine Allen of KW Coastal and Lakes & Mountains Realty

Listing Sold by Carey Giampa, LLC/Rye

$
$
%
$/month over payments
Federal 30-year interest rate: 6.66% last updated on Jul 30, 2026
* All Figures are estimates. Check with your bank or proposed mortgage company for actual interest rates.
This product uses the FRED® API but is not endorsed or certified by the Federal Reserve Bank of St. Louis.

Ask A QuestionMore Details

1643 Ocean Boulevard Rye NH 03870

Rye, NH1643 Ocean Boulevard

Sale Price$2,050,000

Sold

MLS Number 5070794

  • Residential Single Family
  • Full Bath 2
  • Address 1643 Ocean Boulevard
  • Construction Existing
  • Bedrooms 3

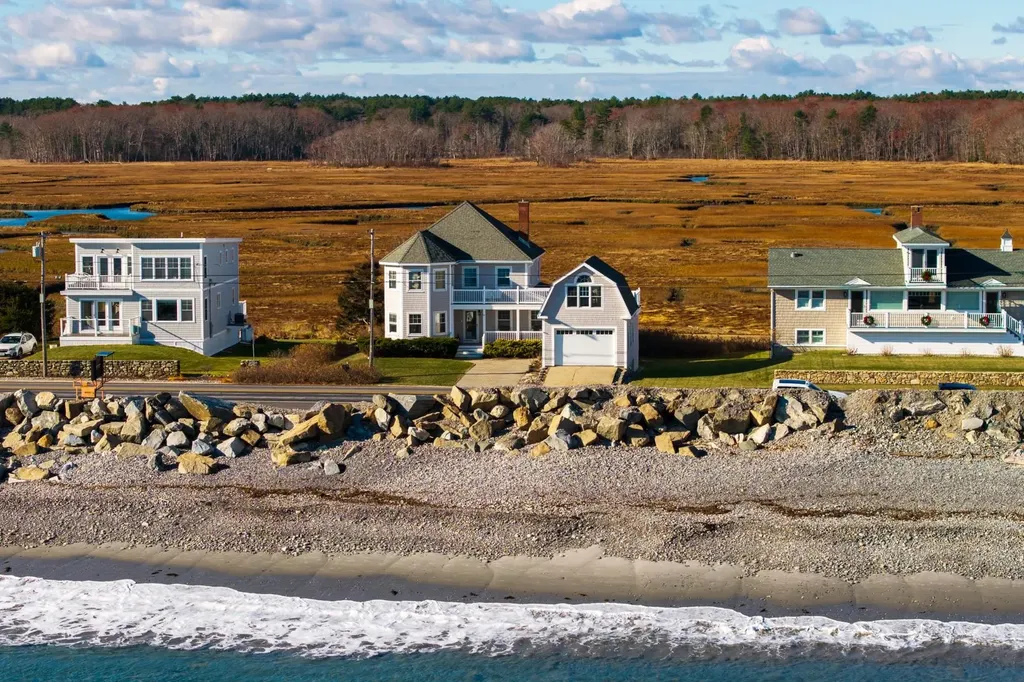
The perfect "Place at the Beach!" This Oceanfront shingle-style home awaits you! Enjoying the views of the Ocean from so many rooms, you'll be mesmerized. These are the best views of The Isles of Shoals we have ever seen. Sunrises will wake you, the sounds of the surf will serenade you, and the sunsets will WOW you. Yes views from the east over the ocean and west over the conservation land are yours at this lovely family home with multiple bedrooms, multiple decks on first and second level and even a studio unit over the garage/workspace. Hardwood floors, fireplace, generator, garage, updated kitchen, and an older charm/style you'll love! How's the water?...just walk the fews steps and see for yourself! A dining room drenched in morning sunshine, a sitting room off the Primary bedroom suite for reading and watching those waves, and a HUGE back deck to watch your fire or the protected conservation land in the evenings. Plenty of parking for your family and guests, even the ones you didn't invite! Jump in the Ocean, surf, park a chair on the stone wall and enjoy your life, you earned it... This affordable home on Ocean Boulevard is available in time to make your personal improvements and bring your friends and family to this quiet, private paradise.

Listed by John Samonas of Samonas Realty,LLC

Listing Sold by Keller Williams Gateway Realty/Salem

$
$
%
$/month over payments
Federal 30-year interest rate: 6.66% last updated on Jul 30, 2026
* All Figures are estimates. Check with your bank or proposed mortgage company for actual interest rates.
This product uses the FRED® API but is not endorsed or certified by the Federal Reserve Bank of St. Louis.

Ask A QuestionMore Details

19-21 Kilton Road Bedford NH 03110

Bedford, NH19-21 Kilton Road

Sale Price$2,050,000

Sold

MLS Number 4959519

  • Commercial
  • Seller Office Name NAI Norwood Group
  • Selling Agent Name Perry Snow
  • Address 19-21 Kilton Road
  • Year Built 1980


We are pleased to bring to market a long-standing iconic landmark "tower" building along with a traditional two-story office building on two acres of a highly visible land site situated at a lighted intersection right off NH Route 101. Surrounding amenities include, but are not limited to, a Lexus Dealership, Whole Foods, Trader Joe's, the newly developed Market & Main center and a Hannaford-anchored shopping plaza right next door. New long-term tenancies have added vibrancy to the property's investment value with many of the existing leases having been recently renewed. The Lighthouse Cafe tenant in 21 Kilton, having spared no expense with their renovations, moved in during 2022, bringing to the surrounding retail and office users a convenient retreat for breakfast and lunch items. Their baked goods rival the competition. This well-known assemblage of two buildings, currently 97% occupied, has been a main stay in Bedford over the years and is now being offered with new upgrades, excellent recent leases and all poised on one of Bedford's best office/retail sites. A full package of financial information is available with a signed NDA. We look forward to working with you on this prized asset!

Listed by Perry Snow and Louise Norwood of NAI Norwood Group

Listing Sold by NAI Norwood Group

$
$
%
$/month over payments
Federal 30-year interest rate: 6.66% last updated on Jul 30, 2026
* All Figures are estimates. Check with your bank or proposed mortgage company for actual interest rates.
This product uses the FRED® API but is not endorsed or certified by the Federal Reserve Bank of St. Louis.

Ask A QuestionMore Details

Broker Reciprocity 

Copyright 2026 PrimeMLS, Inc. All rights reserved. This information is deemed reliable, but not guaranteed. The data relating to real estate displayed on this display comes in part from the IDX Program of PrimeMLS. The information being provided is for consumers’ personal, non-commercial use and may not be used for any purpose other than to identify prospective properties consumers may be interested in purchasing. Data last updated August 1, 2026 5:38 AM UTC

 
dream home
Find Your

Dream Home