Berkshire Hathaway Nicole Watkins Logo

Nicole Watkins

Find your lakes region dream home
79252
results
Refine Search

Your Search Results

r=949-960
262 Damon Drive Alton NH 03809

Alton, NH262 Damon Drive

Sale Price$2,050,000

Sold

MLS Number 4800600

  • Residential Single Family
  • Full Bath 1
  • Address 262 Damon Drive
  • Construction Existing
  • Bedrooms 4

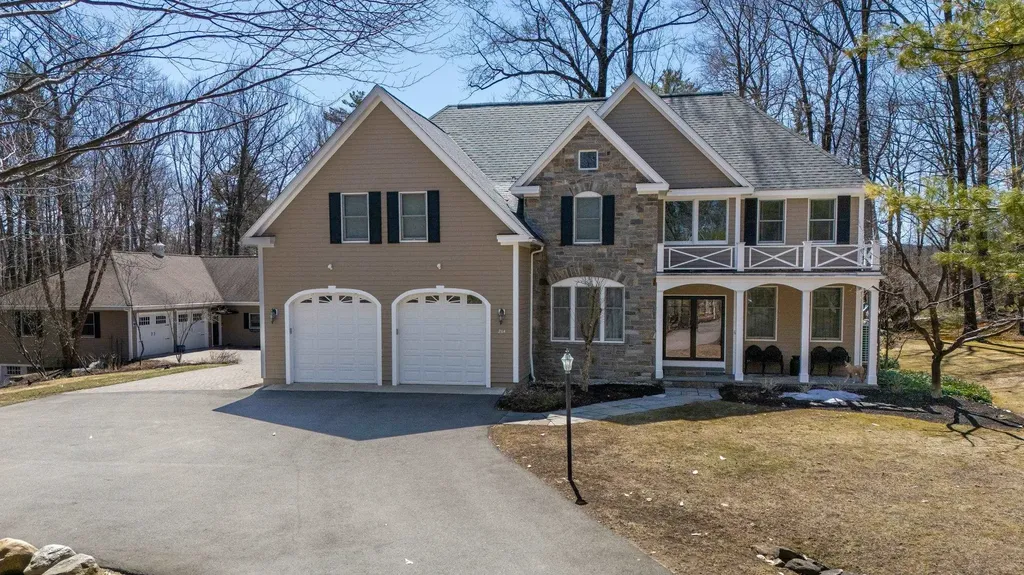
Stunning waterfront home with spectacular views of several mountain ranges and gorgeous sunsets. This home has it all! Six bedrooms, newly renovated kitchen with island that opens to dining and living rooms, which has a stone fireplace, wet bar, cathedral ceiling, exposed beams, and sliders out to main level deck. First floor master suite has gas fireplace, vast lake views, dressing room, European tiled shower. Two en suite bedrooms and loft on second floor. Lower level has large family room with fireplace, sliders out to lower level large deck, cedar hot tub room, two bedroom suites. All rooms in this home have spectacular views. Private in-law guest suite over garage with private entrance. There is automatic generator, breakwater, U-shaped dock and beautiful crystal-clear water to swim. Open lift elevator to transport people and items from waterfront and dock to home.

Listed by Robert Casoni of KW Coastal and Lakes & Mountains Realty/Wolfeboro

Listing Sold by Coldwell Banker Realty Gilford NH
$
$
%
$/month over payments
Federal 30-year interest rate: 6.66% last updated on Jul 30, 2026
* All Figures are estimates. Check with your bank or proposed mortgage company for actual interest rates.
This product uses the FRED® API but is not endorsed or certified by the Federal Reserve Bank of St. Louis.

Ask A QuestionMore Details

366 Broad Street Portsmouth NH 03801

Portsmouth, NH366 Broad Street

Sale Price$2,050,000

Sold

MLS Number 5003887

  • Multifamily
  • Address 366 Broad Street
  • Units 7
  • Bathroom 7
  • Acreage 0.84

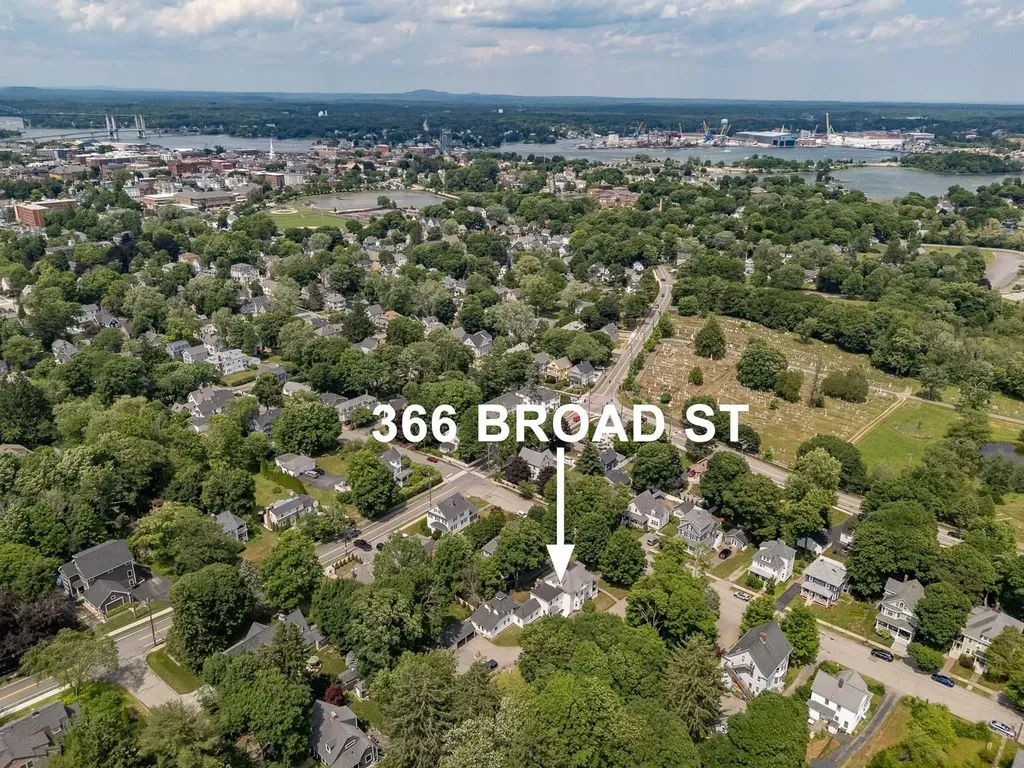
Welcome to 366 Broad St, a rare multi-family offering in the heart of Little Harbor. This magnificent property, being presented to the market for the first time since 1964, embodies charm, versatility & exceptional investment potential. Situated on an impressive .85-acre lot, this 7 unit property is comprised of a turn-of-the-century main home with an attached carriage house, a detached single-family residence & a 4-car garage/outbuilding. Totaling 5,194 sq ft of finished living space, the main building has three 2-bedroom, 1-bath units & three 1-bedroom, 1-bath units. The detached home is a 2-bedroom, 1-bath residence, perfect for additional rental income or private use. The owners have chosen to keep tenants in place with rents below market rates to foster long-term tenant relationships, resulting in low turnover. Currently, with several units vacant due to the property coming to market, there is a prime opportunity for new ownership to enhance units & potentially raise rents to market rates. Beyond its current use as a multi-unit rental property, the expansive lot size invites consideration for alternative development possibilities. Located just moments from Downtown Portsmouth, this property offers unparalleled convenience to the city's vibrant shops, restaurants & cultural amenities. This is a rare opportunity to acquire a 7-unit property of this caliber with substantial lot size & proximity to downtown-a true gem in Portsmouth's real estate market.

Listed by Emil Uliano of Great Island Realty LLC

Listing Sold by Duston Leddy Real Estate

$
$
%
$/month over payments
Federal 30-year interest rate: 6.66% last updated on Jul 30, 2026
* All Figures are estimates. Check with your bank or proposed mortgage company for actual interest rates.
This product uses the FRED® API but is not endorsed or certified by the Federal Reserve Bank of St. Louis.

Ask A QuestionMore Details

44 Loch Eden Shores Road Meredith NH 03253
Sold

MLS Number 4987483

  • Residential Single Family
  • Full Bath 1
  • Construction Existing
  • Bedrooms 3
  • Bathroom 3

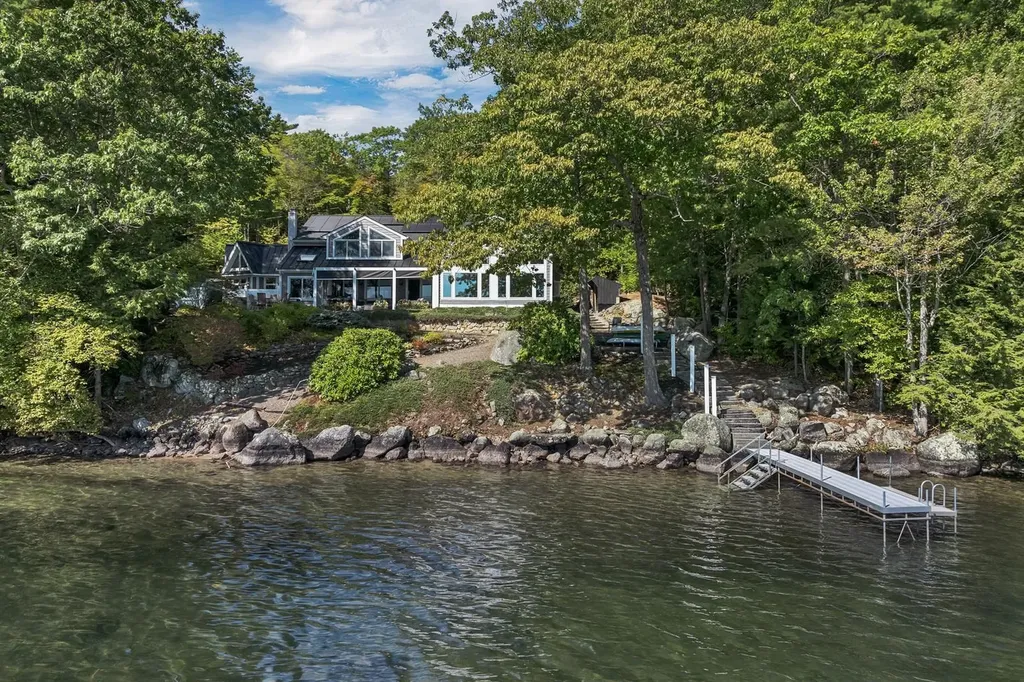
Motivated sellers are offering an opportunity to own a beautiful lake front home nestled along the peaceful shores of Lake Winnipesaukee. This exceptional property calls out to those seeking an extraordinary lakeside haven that effortlessly blends warmth, tranquility, and beauty. approximately 100 feet of pristine waterfront, this residence is tucked away in a secluded cove, providing the perfect retreat that combines serene seclusion with the convenience of nearby shopping and amenities in the lake's region. Step inside to the heart of this inviting turnkey home and be greeted by an open-concept main level, an expansive kitchen, dining area, and living room create a space ideal for cozy gatherings, all centered around a warm and cozy stone fireplace. The main level features the primary with its own private bath and a large walk-in closet, and a 2nd bedroom. Enjoy peaceful moments in the three-season sunroom or on the spacious deck. Ascend to the second-floor loft area to find a third bedroom with a private bath, offering both comfort and stunning lake views. The walk-out basement provides ample space for additional living quarters or storage for all your lake-life essentials. Outside, the impressive 50-foot lift-up dock is perfect for accommodating large boats and water toys. This home is the ultimate blend of privacy and accessibility, seamlessly integrating with the vibrant spirit of the lake's region. Don't miss this chance to own a year-round home on Lake Winnipesauke!

Listed by Bethany Marston of Marston & Company LLC, Donna Marston of Homequest Real Estate,LLC

Listing Sold by Four Seasons Sotheby's Int'l Realty

$
$
%
$/month over payments
Federal 30-year interest rate: 6.66% last updated on Jul 30, 2026
* All Figures are estimates. Check with your bank or proposed mortgage company for actual interest rates.
This product uses the FRED® API but is not endorsed or certified by the Federal Reserve Bank of St. Louis.

Ask A QuestionMore Details

264 Forest Road Wolfeboro NH 03894

Wolfeboro, NH264 Forest Road

Sale Price$2,050,000

Sold

MLS Number 5029738

  • Residential Single Family
  • Full Bath 2
  • Address 264 Forest Road
  • Construction Existing
  • Bedrooms 4

Welcome to your dream home in the heart of Wolfeboro! This stunning home sits on a quiet, wooded 8+ acres on desirable Forest Road, just a short walk from Carry Beach. Step inside to three levels of spacious living. The first floor features a custom gourmet kitchen with a cozy eat-in area, a bright sunroom, and a living room with a floor-to-ceiling stone fireplace. The formal dining room has high ceilings and elegant details-perfect for gatherings or use as an additional family room. Upstairs, the primary suite includes a private bath and large walk-in closet. Three more bedrooms and an extra living area complete the second floor. The finished lower level offers even more space, with a bonus room, family room, second kitchen, and laundry area. Outside, enjoy a one-of-a-kind indoor heated pool with a massive entertainment area and another laundry room. Step into the beautifully landscaped outdoor kitchen, patio, and firepit-ideal for relaxing or hosting guests. With five garage spaces and top-tier features, this home is an entertainer's dream in New Hampshire's beautiful Lakes Region. Current owners have been great stewards of this house updating a new roof, heating system in parts of the house, new sauna and much more! Schedule your showing today!

Listed by Kristina Maus of Maxfield Real Estate/Wolfeboro

Listing Sold by BHHS Verani Wolfeboro

$
$
%
$/month over payments
Federal 30-year interest rate: 6.66% last updated on Jul 30, 2026
* All Figures are estimates. Check with your bank or proposed mortgage company for actual interest rates.
This product uses the FRED® API but is not endorsed or certified by the Federal Reserve Bank of St. Louis.

Ask A QuestionMore Details

602 Endicott Street Laconia NH 03246
Sold

MLS Number 5042523

  • Condo
  • Square Feet 1,782
  • Bedrooms 2
  • New Contruction Existing
  • Complex Sunrise Shores

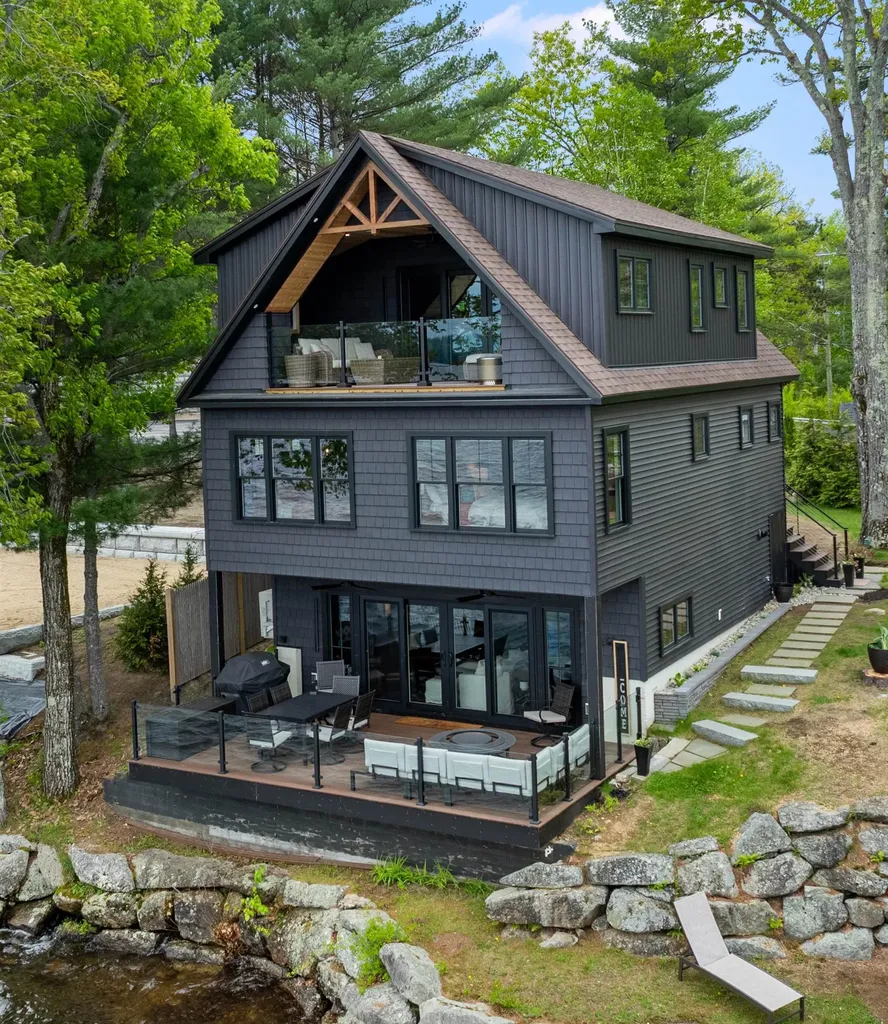
Perched on the pristine shores of Lake Winnipesaukee, this newly constructed custom built 2024 Adirondack-style home offers beautifully crafted living space with sweeping lake views and a deeded 28' boat slip. Blending timeless rustic charm with refined modern finishes, the home features rich wood accents, soaring vaulted ceilings, and expansive windows that perfectly frame the surrounding water and Governor's Island. The main level includes a luxurious primary ensuite and a guest bedroom with lake views, as well as an additional ¾ bath. Upstairs, a spacious family room with a half bath offers flexible living - easily convertible into a bunkroom or a third bedroom ensuite. The lower level is designed for entertaining, with a gourmet kitchen, fireplaced family room, and a wall of glass opening onto a sprawling composite deck with glass railing, set right at the water's edge. Part of an exclusive three-home enclave, the property includes shared access to 200 feet of direct lake frontage, a generous lakeside deck, docks and ample parking. The community also has two moorings, convenient for guests who visit by boat. This rare opportunity offers a move-in-ready luxury lake home in one of the Lakes Region's most coveted locations-just minutes from Weirs Beach, Gunstock Mountain, the Bank of New Hampshire Pavilion, and an array of wonderful dining and entertainment options.

Listed by Meredith Connor of KW Coastal and Lakes & Mountains Realty/Meredith

Listing Sold by Four Seasons Sotheby's Int'l Realty

$
$
%
$/month over payments
Federal 30-year interest rate: 6.66% last updated on Jul 30, 2026
* All Figures are estimates. Check with your bank or proposed mortgage company for actual interest rates.
This product uses the FRED® API but is not endorsed or certified by the Federal Reserve Bank of St. Louis.

Ask A QuestionMore Details

743 Ocean Boulevard Hampton NH 03842

Hampton, NH743 Ocean Boulevard

Sale Price$2,050,000

Sold

MLS Number 4899676

  • Residential Single Family
  • Full Bath 2
  • Village Hampton Beach
  • Address 743 Ocean Boulevard
  • Construction Existing

Have you ever dreamed of living at the beach? Here is your chance! Upon entering this impressive home built in 2020, you'll feel like you are aboard a yacht with bold ocean views from every room. Enjoy brisk morning sunrises along the seawall, sun & surf mid-day or savor the sun on the front deck. Relax in the shade under the awning on the rear deck as the sun sets to the West. Entertain guests or enjoy a movie night in the open concept living space snuggled up by the gas fireplace. You will love cooking in the gorgeous kitchen with full views of the Atlantic, high-end finishes, custom cabinetry, coffee station & walk-in pantry. Work from home in the dedicated office space or use as potential overflow guest room. The upper level offers 3 bedrooms, two are ocean front & open onto the huge deck through 8' doors with staggering views. Primary suite has a walk-in closet, bath w/tiled shower, & double sinks w/quartz counters. Bring your cars & toys to the 4-car heated garage with hot/cold-water access. Low maintenance, built to withstand New England weather with steel beams, Pella windows & doors, hurricane grade roof, Hardy plank & vinyl siding, composite decking & to flood standards. Other amenities include crown molding, central AC, irrigation, generator hook up & outdoor shower, a must when you live at the beach! The oversized lot w/storage shed offers expansion opportunities, coveted beach parking or fabulous yard! This is the perfect home for living, entertaining & relaxing!

Listed by Liz Levey-Pruyn of RE/MAX Shoreline

Listing Sold by Carey Giampa, LLC/Rye

$
$
%
$/month over payments
Federal 30-year interest rate: 6.66% last updated on Jul 30, 2026
* All Figures are estimates. Check with your bank or proposed mortgage company for actual interest rates.
This product uses the FRED® API but is not endorsed or certified by the Federal Reserve Bank of St. Louis.

Ask A QuestionMore Details

178 Black Brook Road Meredith NH 03253
Sold

MLS Number 5061416

  • Residential Single Family
  • Full Bath 2
  • Address 178 Black Brook Road
  • Construction Existing
  • Bedrooms 3


Experience serene lakeside living in this spacious Post and Beam home featuring 126 feet of prime waterfront. The property is beautifully landscaped and offers a large solarium entry that frames picturesque views of the water and gardens. Inside, the open-concept layout includes a generous dining room with a pellet stove, a well-appointed kitchen with two islands, a beverage bar and a large cooler. It flows into a comfortable family room with sliding doors leading to a large waterside patio with a retractable roof. This home includes three bedrooms, highlighted by a spacious main-level suite that connects to a large living room with a wood-burning fireplace and expansive water views. Upstairs, you'll find two additional bedrooms, a large bath, and a versatile loft area ideal for a home office, creative studio, or peaceful reading nook. The seasonal dock adds to the waterfront lifestyle, ideal for recreation and relaxation. The home has economical solar heat, multiple mini splits and oil fired back-up heat plus a generator.

Listed by Susan Bradley of Coldwell Banker Realty Gilford NH

Listing Sold by Coldwell Banker Realty Gilford NH
$
$
%
$/month over payments
Federal 30-year interest rate: 6.66% last updated on Jul 30, 2026
* All Figures are estimates. Check with your bank or proposed mortgage company for actual interest rates.
This product uses the FRED® API but is not endorsed or certified by the Federal Reserve Bank of St. Louis.

Ask A QuestionMore Details

3 Harbourside Drive Moultonborough NH 03254
Sold

MLS Number 5009529

  • Residential Single Family
  • Full Bath 3
  • Address 3 Harbourside Drive
  • Construction Existing
  • Bedrooms 4


Sunsets of your dreams. The best of all worlds! Waterfront on Lake Winnipesaukee with Western Exposure, dock, 950' of shoreline, sandy beaches, flat lawn, minutes to town by boat or car, own your own land, yet be part of small, 16 home association with 56 acres of common land for trail walks, tennis, community water and sewer. Enjoy the spectacular lake views overlooking Glines Island in a quiet bay with calm waters for kayaking or paddle boarding. Store your boat and jet ski at the deeded docks, just steps away from your backdoor. Truly a desirable and prestigious community. Many recent upgrades to flooring, fireplace and heating/cooling. This home is built with amazing quality and a functional floor plan. The main level offers kitchen, laundry, dining and living room with water views. Guests can also enjoy choice of two bedrooms and a full bathroom. Upstairs is a primary suite complete with water views to awaken you every morning. There is a loft currently used as a home office, plus an enormous full bathroom and walk in closet. The lower level is a walk-out to your lush green grass. It offers a family room, game room, kitchenette, two additional bedrooms and a full bathroom. Imagine the amazing views from nearly every room in the house or grilling dinner while watching the spectacular sunsets. This home is one of a kind. Conveniently located half mile to grocery, the Moultonborough Neck running trail and 5 miles to hardware store.

Listed by RachNH Realty Group of Keller Williams Realty-Metropolitan

Listing Sold by KW Coastal and Lakes & Mountains Realty/Meredith

$
$
%
$/month over payments
Federal 30-year interest rate: 6.66% last updated on Jul 30, 2026
* All Figures are estimates. Check with your bank or proposed mortgage company for actual interest rates.
This product uses the FRED® API but is not endorsed or certified by the Federal Reserve Bank of St. Louis.

Ask A QuestionMore Details

606 Greenland Road Portsmouth NH 03801
Sold

MLS Number 4997273

  • Residential Single Family
  • Full Bath 2
  • Address 606 Greenland Road
  • Construction Existing
  • Bedrooms 3

End-of-the-road privacy, less than 3 miles from downtown Portsmouth! As you meander to the back of its private drive, you'll discover a hidden gem; a landscape blooming with flowering trees, vibrant perennials, lush lawns, split-rail fences, and a wooded backdrop…a truly peaceful setting. In the center of the property, a thoughtfully designed and lovingly maintained home with approximately 5,500 SF of finished space. The floorplan is unique, and each room has its purpose. A true 'cook's kitchen' (with SubZero refrigerator, Thermador 6-burner cooktop and center island) is the central hub, around which you'll often find everyone gathered…from the adjacent breakfast nook and dining room to the fireplaced living room and turreted study. Loaded with amenities for summer fun and year-round entertaining, including a spa room with hot tub next to the sprawling pergola-covered deck overlooking a gunite pool and patio; multiple porches; and, attached to the 3-car garage and heated studio, a 3-bay barn where family, friends, and community members have celebrated many special occasions! The soaring upper level of the barn is perhaps its most delightful attribute, featuring a home theater and exceptional home office/bonus room with a separate entrance. Well-outfitted for those seeking unique spaces for work, play, hobbies, and collections! Convenient location near Portsmouth Regional Hospital, Route 95 and the 17-mile Seacoast Greenway trail. **Delayed showings begin on Monday 6/3/24**

Listed by Lynne Joyce of Tate & Foss Sotheby's International Rlty

Listing Sold by Tate & Foss Sotheby's International Rlty

$
$
%
$/month over payments
Federal 30-year interest rate: 6.66% last updated on Jul 30, 2026
* All Figures are estimates. Check with your bank or proposed mortgage company for actual interest rates.
This product uses the FRED® API but is not endorsed or certified by the Federal Reserve Bank of St. Louis.

Ask A QuestionMore Details

2 Trask Way Amherst NH 03031

Amherst, NH2 Trask Way

Sale Price$2,050,000

Sold

MLS Number 4912740

  • Residential Single Family
  • Full Bath 3
  • Address 2 Trask Way
  • Construction Existing
  • Bedrooms 6


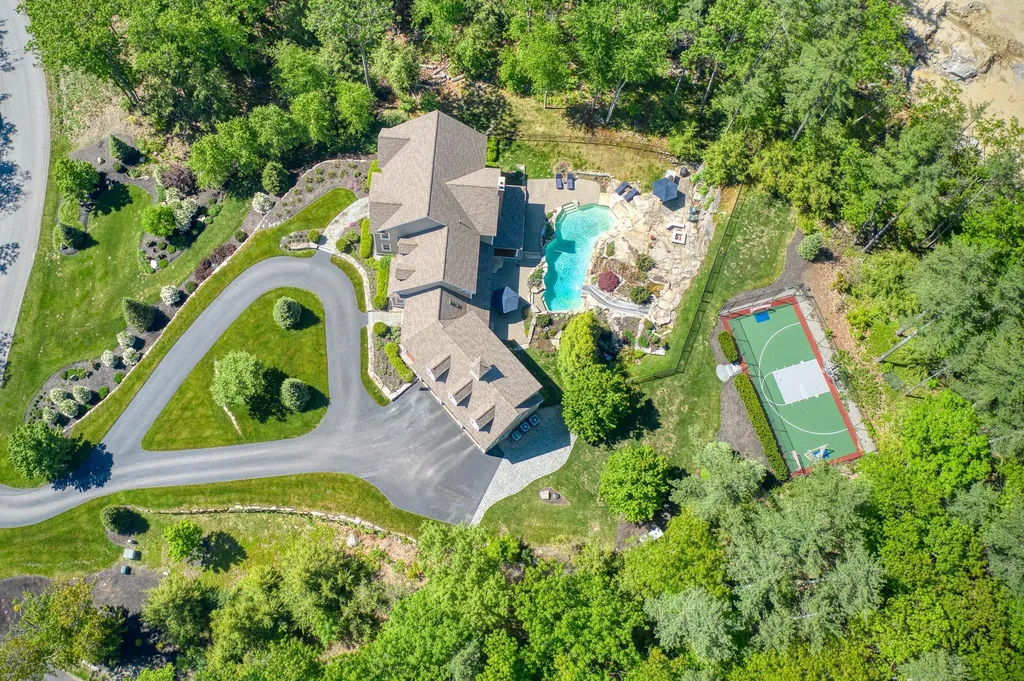
This magnificent estate comes with a buildable lot & offers a 1 of a kind salt water gunite pool with slide & waterfall carved into the natural rock face ledge. A grand front entry opens onto the vaulted foyer offering views of the formal dining rm & formal living rm with trey ceilings & family rm with gas fireplace, custom built-ins & 3 sets of French doors to the rear covered mahogany porch with woodburning fireplace. The open concept gourmet kitchen boasts custom cabinets, honed Carrera marble counters, Wolf duel fuel gas range with 6 burners, a griddle & dbl ovens, Wolf microwave drawer, Subzero fridge, Asko dw & 72 bottle wine fridge in the LL walk-in pantry. The 1st flr office offers built-in cabinets, window seat & crown molding. The 2nd flr boasts 4 Bedrooms; Primary with en-suite full bath, guest bedrm with full bath, & 2 other guest rms that share a hallway full bath, a spacious bonus rm & laundry rm. The primary suite offers a custom tiled walk-in shower, dbl vanity & separate soaking tub. The LL has 2 more bedrms, media rm, gym, 3/4 bath with custom tile shower & dbl vanity, LL laundry rm, LL kitchen/craft rm. Two mudrms; 1st fl with slate flrs, built-in cubbies, 2 sets of closets, & a LL mudrm with custom built-ins & closets. Walnut HW flrs throughout 1st & 2nd flr. LL great for in-law. Whole house on-demand generator. Sport court. Buildable 1+ac lot merged into this property can be subdivided out & built on if needed. Hiking trails & bike path access.

Listed by Gina Aselin of EXP Realty

Listing Sold by EXP Realty

$
$
%
$/month over payments
Federal 30-year interest rate: 6.66% last updated on Jul 30, 2026
* All Figures are estimates. Check with your bank or proposed mortgage company for actual interest rates.
This product uses the FRED® API but is not endorsed or certified by the Federal Reserve Bank of St. Louis.

Ask A QuestionMore Details

175 Ambrose Way Wolfeboro NH 03894

Wolfeboro, NH175 Ambrose Way

Sale Price$2,050,000

Sold

MLS Number 5006220

  • Residential Single Family
  • Full Bath 2
  • Address 175 Ambrose Way
  • Construction Existing
  • Bedrooms 4


Newly-built, luxurious home in Wolfeboro, NH with breathtaking views of the Belknap Mountain range! This 4-bedroom, 3.5-bath home is exquisite, spares no expense and offers a world of graceful, elegant living. Perched on nearly 2 acres, this meticulous estate home is mesmerizing. Turn the doorknob and you enter a world of beauty. Wide plank European white oak floors run throughout the 1st floor. The great room has stunning fir beams that frame the cathedral ceilings. Nearly every window in the home offers majestic mountain & peaceful lake views. A granite fireplace lends a timeless appeal. The expansive 40-foot deck leaves one breathless as you marvel at the magnificent vistas. The oversized primary bedroom suite is a sanctuary, with a fireplace, exercise area, built-in desk and 2 large walk-in closets. The luxurious en-suite bathroom has quartzite and tile. The kitchen is a chef's dream, equipped with a Wolfe range, a Bertazonni fridge and Costa Esmeralda granite countertops. The pantry provides counter space & functionality. An inviting guest suite & laundry complete the 1st floor. The 2nd floor is ideal for guests or as an in-law suite with living area, kitchenette, two guest rooms and a beautiful bathroom. The walk-out basement is large with views and could be finished for additional living space. Landscaping & paving the driveway are scheduled for Aug/Sept. This pristine paradise is less than 5 minutes to downtown Wolfeboro, the “Oldest Summer Resort in America."

Listed by Sara Reineman of BHHS Verani Wolfeboro

Listing Sold by EXP Realty

$
$
%
$/month over payments
Federal 30-year interest rate: 6.66% last updated on Jul 30, 2026
* All Figures are estimates. Check with your bank or proposed mortgage company for actual interest rates.
This product uses the FRED® API but is not endorsed or certified by the Federal Reserve Bank of St. Louis.

Ask A QuestionMore Details

10 J Street Hampton NH 03842

Hampton, NH10 J Street

Sale Price$2,050,000

Sold

MLS Number 4938960

  • Multifamily
  • Village Hampton Beach
  • Address 10 J Street
  • Units 4
  • Bathroom 6

Turn-key, 4-unit multi-family, with ocean views, just steps to the sand. Close this Spring and start collecting lucrative rents ALL SUMMER LONG!! And keep the cash flowing all year by renting out these year-round units in the off-peak months as well. The main, front house was newly constructed in 2018 with 5 bedrooms, 3 full baths & oversize windows throughout allowing for an abundance of natural light. The gourmet kitchen commands attention with its brilliant quartz countertops & SS appliances incl. gas range. The high ceilings & spacious, open concept floorplan make way into the dining area & living room with a beautiful built-in gas fireplace for cozy winter nights. Off the kitchen is a large 1st floor private bedroom currently being used as a workout room. The 2nd floor features 3 bedrooms, including ocean views from the huge primary with a long walk-through closet, into a full bath with deep soaking tub. The 3rd floor, 5th bedroom includes a separate living area/bonus room. Step out onto the back deck overlooking the fenced in yard with some of the greenest grass on all of Hampton Beach. Great for BBQ, entertaining & relaxing after a day in the sun. The detached 3-unit rear house was completely renovated in 2020 & includes 1, 4-bedroom unit & 2, 2-bedroom units. Located at the top of J. St on family-friendly Hampton Beach, this amazing investment opportunity awaits you.

Listed by Shawn Gillis of Coldwell Banker Realty - Portsmouth,NH

Listing Sold by Red Post Realty

$
$
%
$/month over payments
Federal 30-year interest rate: 6.66% last updated on Jul 30, 2026
* All Figures are estimates. Check with your bank or proposed mortgage company for actual interest rates.
This product uses the FRED® API but is not endorsed or certified by the Federal Reserve Bank of St. Louis.

Ask A QuestionMore Details

Broker Reciprocity 

Copyright 2026 PrimeMLS, Inc. All rights reserved. This information is deemed reliable, but not guaranteed. The data relating to real estate displayed on this display comes in part from the IDX Program of PrimeMLS. The information being provided is for consumers’ personal, non-commercial use and may not be used for any purpose other than to identify prospective properties consumers may be interested in purchasing. Data last updated August 1, 2026 6:38 AM UTC

 
dream home
Find Your

Dream Home