Berkshire Hathaway Nicole Watkins Logo

Nicole Watkins

Find your lakes region dream home
79253
results
Refine Search

Your Search Results

r=961-972
19 Highclere Road Windham NH 03087

Windham, NH19 Highclere Road

Sale Price$2,046,939

Sold

MLS Number 4922068

  • Residential Single Family
  • Full Bath 3
  • Address 19 Highclere Road
  • Construction Pre-Construction
  • Bedrooms 4

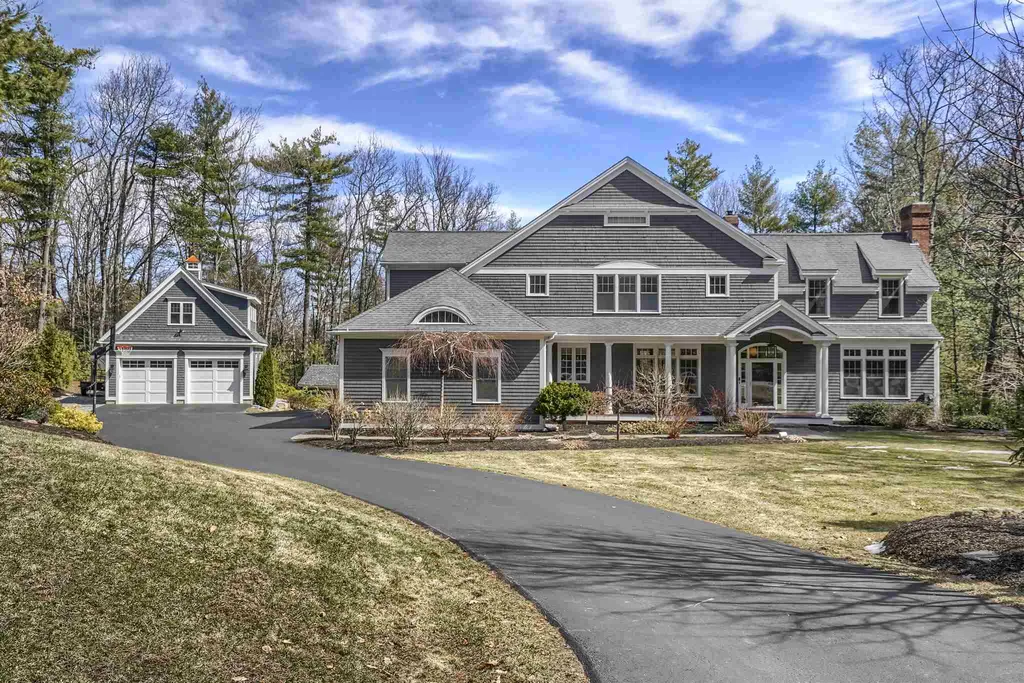
Welcome to Highclere, a 32 lot high end subdivision in highly desired Windham NH for it's excellent school systems and easy access for commuting between NH and Massachusetts. Offering a new construction 3,747 sqft colonial with 4 bedrooms, 4 bathrooms, 2 car garage and large composite deck. Being built by a highly experienced builder, though new to the development with lot 15 already under construction. This floor plan features a first floor primary suite with 3 additional bedrooms on the second floor, one of which could also be used as a primary suite. Open concept floor plan with a great room open to above, first floor laundry, walk in closets, double sink vanities, 2nd floor office and more. Choose all your finishes and customize everything from hardwood floors, kitchen cabinets, countertops, tile, lighting and more! Make your dream home become a reality!

Listed by Patrick Flaven of Amicone & Associates

Listing Sold by Amicone & Associates
$
$
%
$/month over payments
Federal 30-year interest rate: 6.66% last updated on Jul 30, 2026
* All Figures are estimates. Check with your bank or proposed mortgage company for actual interest rates.
This product uses the FRED® API but is not endorsed or certified by the Federal Reserve Bank of St. Louis.

Ask A QuestionMore Details

135 Route 101a Amherst NH 03031

Amherst, NH135 Route 101a

Sale Price$2,035,000

Sold

MLS Number 4867856

  • Commercial
  • Seller Office Name NAI Norwood Group
  • Selling Agent Name Chris Norwood
  • Address 135 Route 101a
  • Year Built 1960

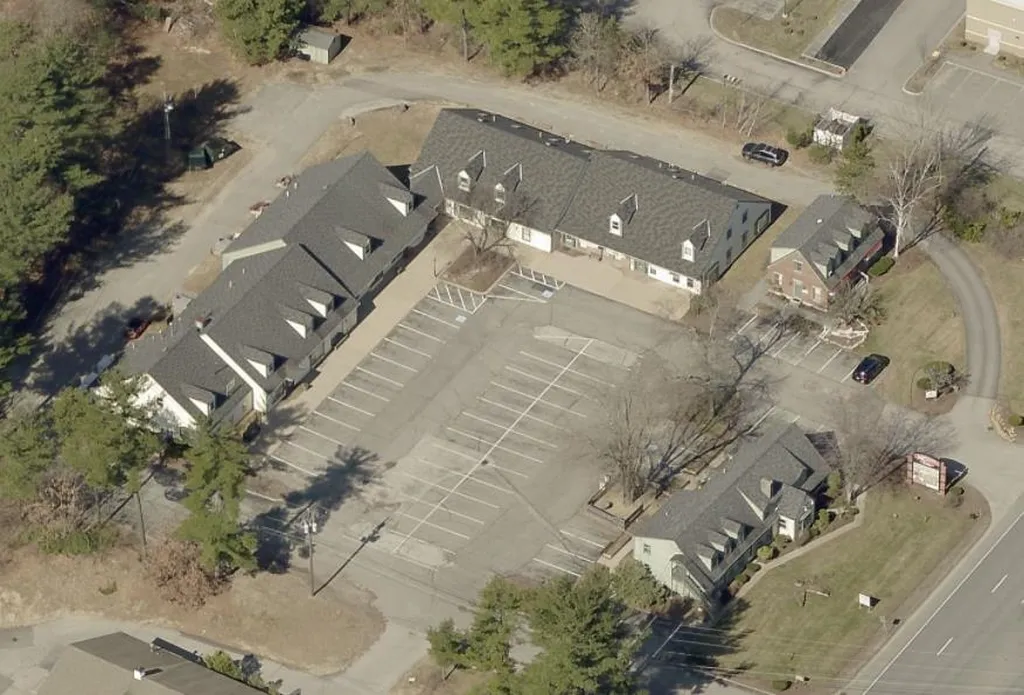
Well performing investment asset on busy Route 101A in Amherst. Surrounding neighbors include Lowes, Walmart, Harbor Freight, and more. After investing in many improvements the current owner is set to sell and move out of state. A strong rental history through 2020 and into 2021, this property benefits from having a trade area that is close to Hollis, Merrimack and Nashua. This could be a wonderful office/retail owner occupant property or a 1031 Exchange passive investment.

Listed by Joe Robinson and Chris Norwood of NAI Norwood Group

Listing Sold by NAI Norwood Group

$
$
%
$/month over payments
Federal 30-year interest rate: 6.66% last updated on Jul 30, 2026
* All Figures are estimates. Check with your bank or proposed mortgage company for actual interest rates.
This product uses the FRED® API but is not endorsed or certified by the Federal Reserve Bank of St. Louis.

Ask A QuestionMore Details

49 Jenness Avenue Rye NH 03870

Rye, NH49 Jenness Avenue

Sale Price$2,035,000

Sold

MLS Number 5077190

  • Residential Single Family
  • Full Bath 2
  • Address 49 Jenness Avenue
  • Construction New Construction
  • Bedrooms 3

This is your opportunity to live in one of Rye's most charming and highly sought-after neighborhoods, where available building lots and new construction are becoming increasingly rare. Whether you're looking to establish year-round roots or create the perfect summer retreat, this thoughtfully designed home offers an exceptional blend of comfort, craftsmanship, and location. Tucked into a quiet neighborhood on a desirable corner lot near Jenness Beach and Cable Beach, you'll enjoy a two-minute stroll to Sunrise Path (private resident beach access), along with the convenience of downtown Portsmouth just 15 minutes away. Inside, the home features three bedrooms, including an ideal bunk room designed to accommodate two, two full baths (one a private en suite), and an additional half bath. The open-concept first floor showcases custom cabinetry, top-of-the-line appliances, and abundant natural light, creating an inviting space perfect for entertaining or relaxing after a day at the beach. Designed for everyday living, effortless entertaining, and low-maintenance ownership, this home truly captures coastal living at its finest.

Listed by Brette L'Italien of William Raveis R.E. & Home Services

Listing Sold by Red Post Realty

$
$
%
$/month over payments
Federal 30-year interest rate: 6.66% last updated on Jul 30, 2026
* All Figures are estimates. Check with your bank or proposed mortgage company for actual interest rates.
This product uses the FRED® API but is not endorsed or certified by the Federal Reserve Bank of St. Louis.

Ask A QuestionMore Details

72 Rolling Woods Drive Bedford NH 03110
Sold

MLS Number 4859219

  • Residential Single Family
  • Full Bath 4
  • Construction New Construction
  • Bedrooms 5
  • Bathroom 7

Spectacular home located in the Laurel Woods subdivision features 7900+ sf, beautifully maintained and updated throughout the home. New detached garage with heated and cooled living space above. New custom kitchen with Thermador appliances oversized eat in island, open to family room with floor to ceiling stone fireplace. 1st floor study, 1st floor den and 1st floor large laundry room. Large master suite with 2 walk in closets and 3 additional en suite bedrooms. Lower level walkout with commercial gym, theater room, bedroom and full bath.

Listed by Nick Shakra of Nicholas Shakra R.E.

Listing Sold by Keller Williams Realty-Metropolitan

$
$
%
$/month over payments
Federal 30-year interest rate: 6.66% last updated on Jul 30, 2026
* All Figures are estimates. Check with your bank or proposed mortgage company for actual interest rates.
This product uses the FRED® API but is not endorsed or certified by the Federal Reserve Bank of St. Louis.

Ask A QuestionMore Details

0 Brown Hill Road Bow NH 03304

Bow, NH0 Brown Hill Road

Sale Price$2,029,307

Sold

MLS Number 5032600

  • Residential Single Family
  • Full Bath 2
  • Address 0 Brown Hill Road
  • Construction New Construction
  • Bedrooms 4

Nestled in the serene beauty of Bow, NH, this brand-new custom home offers an exclusive opportunity to create the home of your dreams. Situated on 16 secluded acres, this property provides unparalleled privacy while still being conveniently located near major routes for easy commuting. Designed with an open-concept layout, the home features extensive millwork, creating a timeless and elegant feel throughout. Expansive windows bring in natural light and frame the picturesque scenery, allowing you to enjoy the beauty of your surroundings from every angle. Experience the perfect blend of luxury and tranquility in this thoughtfully designed home, where quality craftsmanship meets the peaceful charm of hilltop living. This new home offers the flexibility for buyers to choose from a variety of high-end finishes and customizations to truly make it their own. Don't miss this opportunity to bring your vision to life in one of New Hampshire's most desirable locations! Contact us today to discuss plans, options, and timelines for your future dream home.

Listed by Jill O'Shaughnessy of Jill & Co. Realty Group - Real Broker NH,LLC

Listing Sold by Jill & Co. Realty Group - Real Broker NH,LLC

$
$
%
$/month over payments
Federal 30-year interest rate: 6.66% last updated on Jul 30, 2026
* All Figures are estimates. Check with your bank or proposed mortgage company for actual interest rates.
This product uses the FRED® API but is not endorsed or certified by the Federal Reserve Bank of St. Louis.

Ask A QuestionMore Details

87 Lighthouse Cliffs Road Laconia NH 03246
Sold

MLS Number 4982576

  • Residential Single Family
  • Full Bath 2
  • Construction Existing
  • Bedrooms 4
  • Bathroom 5


Perched high on Lighthouse Cliff, overlooking Meredith Bay is a lovely (almost) new home, on a cul-de-sac. Walk in & you will immediately feel the welcome & at home in this wide open space, a large foyer leads you to a living room with soaring ceilings, a gas fireplace that has finely crafted built-ins on either side & a wall of glass looking out toward the views, open to the gorgeous chef's kitchen with a farm sink, high end appliances a large island & pantry's, enjoy dinner on the screened porch or deck in summer, (while watching the sunset), right off the kitchen or in the spacious dining area. The main floor also has a laundry, office, 1/2bath and Primary suite. The upper floor has an en-suite bedroom & 2 other BR with a share bath. Lower level has a BR & bath, huge laundry room & family room equipped with wet bar that has a pub feel, a fireplace, sliders out to a patio, hot tub and separate patio with a firepit. This gated community has world class amenities including, tennis & pickle ball, two crystal clear pools, children's play areas, a community garden, a sap house for making maple syrup, a great trail system, a beach on Lake Winnipesaukee & a marina; make new friends at every age here! There is a boat slip available with this property, also day docking, kayak/canoe storage at the water. There is skiing, golf, shopping, restaurants and attractions just a short driveway. This home has a casual yet elegant feel & you will love inviting family & friends to visit.

Listed by Ellen Mulligan of Coldwell Banker Realty Center Harbor NH

Listing Sold by EXP Realty

$
$
%
$/month over payments
Federal 30-year interest rate: 6.66% last updated on Jul 30, 2026
* All Figures are estimates. Check with your bank or proposed mortgage company for actual interest rates.
This product uses the FRED® API but is not endorsed or certified by the Federal Reserve Bank of St. Louis.

Ask A QuestionMore Details

70 Maplewood Avenue Portsmouth NH 03801
Sold

MLS Number 4996996

  • Condo
  • Square Feet 2,441
  • Bedrooms 3
  • New Contruction Pre-Construction
  • Address 70 Maplewood Avenue

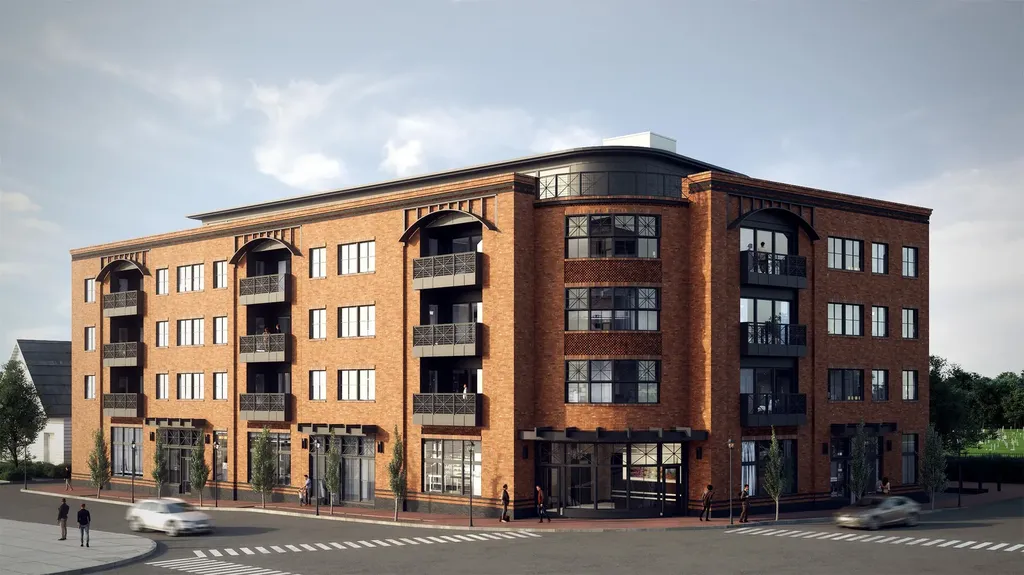
Welcome to 70 Maplewood, Portsmouth, New Hampshire's newest luxury residential condominium development. This unique design, curated by local architect CJ Architects, is inspired by the railways and influenced by Portsmouth's rich historical architecture. The building was meticulously designed with energy efficiency at the forefront. This steel/concrete structure features state-of-the-art technology & is super insulated, sound attenuated design with solar rooftop panels to help net-zero the building. Parking is located in the building's underground garage with dedicated, deeded 2-car parking & one EV charging circuit. Located in the heart of downtown, you are at the doorstep of Portsmouth's award winning restaurants & attractions. Each unit offers complete one-level living with a spacious open floor plan. Large windows are placed throughout each unit allowing stunning sunrise & sunset view lines of downtown & North Mill Pond respectively. Each kitchen has a liberal amount of cabinet space with panel ready appliances, induction cooktop island & the convenience of a substantial walk-in pantry. Each unit has a lavish outdoor balcony space with a sliding accordion window system. The Primary suite offers a spacious bedroom with luxurious bathroom, oversized shower & an enormous walk-in closet. The guest bedrooms complete this stunning unit & are serviced by a separate full bathroom. Don't miss this unique opportunity to own in Portsmouth's new standard for luxury living.

Listed by Christopher Erikson of The Aland Realty Group

Listing Sold by EXP Realty

$
$
%
$/month over payments
Federal 30-year interest rate: 6.66% last updated on Jul 30, 2026
* All Figures are estimates. Check with your bank or proposed mortgage company for actual interest rates.
This product uses the FRED® API but is not endorsed or certified by the Federal Reserve Bank of St. Louis.

Ask A QuestionMore Details

70 Maplewood Avenue Portsmouth NH 03801
Sold

MLS Number 5073476

  • Condo
  • Square Feet 2,443
  • Bedrooms 3
  • New Contruction Pre-Construction
  • Address 70 Maplewood Avenue

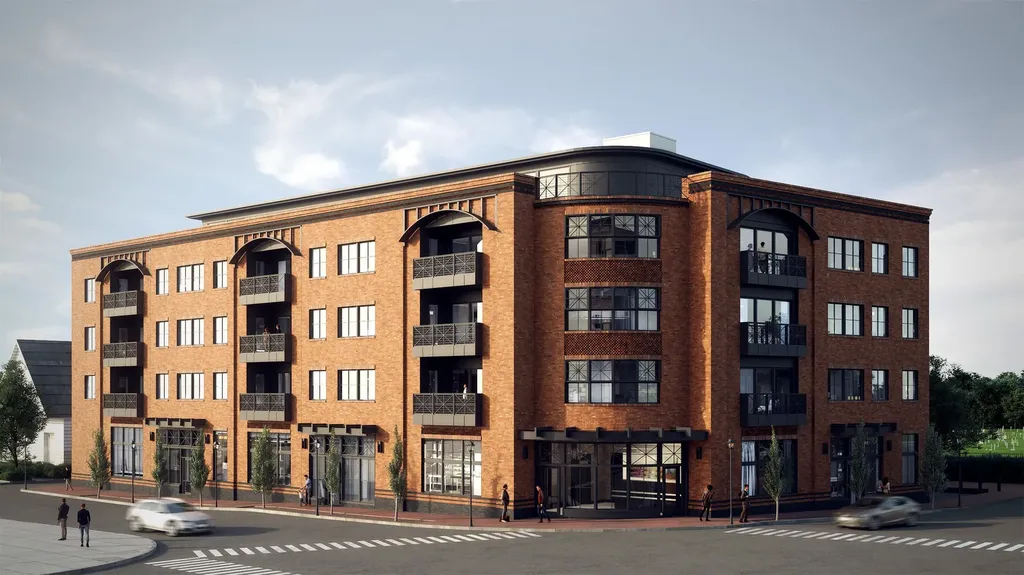
Welcome to 70 Maplewood, Portsmouth, New Hampshire's newest luxury residential condominium development. This unique design, curated by local architect CJ Architects, is inspired by the railways and influenced by Portsmouth's rich historical architecture. The building was meticulously designed with energy efficiency at the forefront. This steel/concrete structure features state-of-the-art technology & is super insulated, sound attenuated design with solar rooftop panels to help net-zero the building. Parking is located in the building's underground garage with dedicated, deeded 2-car parking & one EV charging circuit. Located in the heart of downtown, you are at the doorstep of Portsmouth's award winning restaurants & attractions. Each unit offers complete one-level living with a spacious open floor plan. Large windows are placed throughout each unit allowing stunning sunrise & sunset view lines of downtown & North Mill Pond respectively. Each kitchen has a liberal amount of cabinet space with panel ready appliances, induction cooktop island & the convenience of a substantial walk-in pantry. Each unit has a lavish outdoor balcony space with a sliding accordion window system. The Primary suite offers a spacious bedroom with luxurious bathroom, oversized shower & an enormous walk-in closet. The guest bedrooms complete this stunning unit & are serviced by a separate full bathroom. Don't miss this unique opportunity to own in Portsmouth's new standard for luxury living.

Listed by Christopher Erikson of The Aland Realty Group

Listing Sold by Great Island Realty LLC

$
$
%
$/month over payments
Federal 30-year interest rate: 6.66% last updated on Jul 30, 2026
* All Figures are estimates. Check with your bank or proposed mortgage company for actual interest rates.
This product uses the FRED® API but is not endorsed or certified by the Federal Reserve Bank of St. Louis.

Ask A QuestionMore Details

28 Ridges Court Portsmouth NH 03801

Portsmouth, NH28 Ridges Court

Sale Price$2,025,000

Sold

MLS Number 4937684

  • Residential Single Family
  • Full Bath 3
  • Address 28 Ridges Court
  • Construction Existing
  • Bedrooms 3

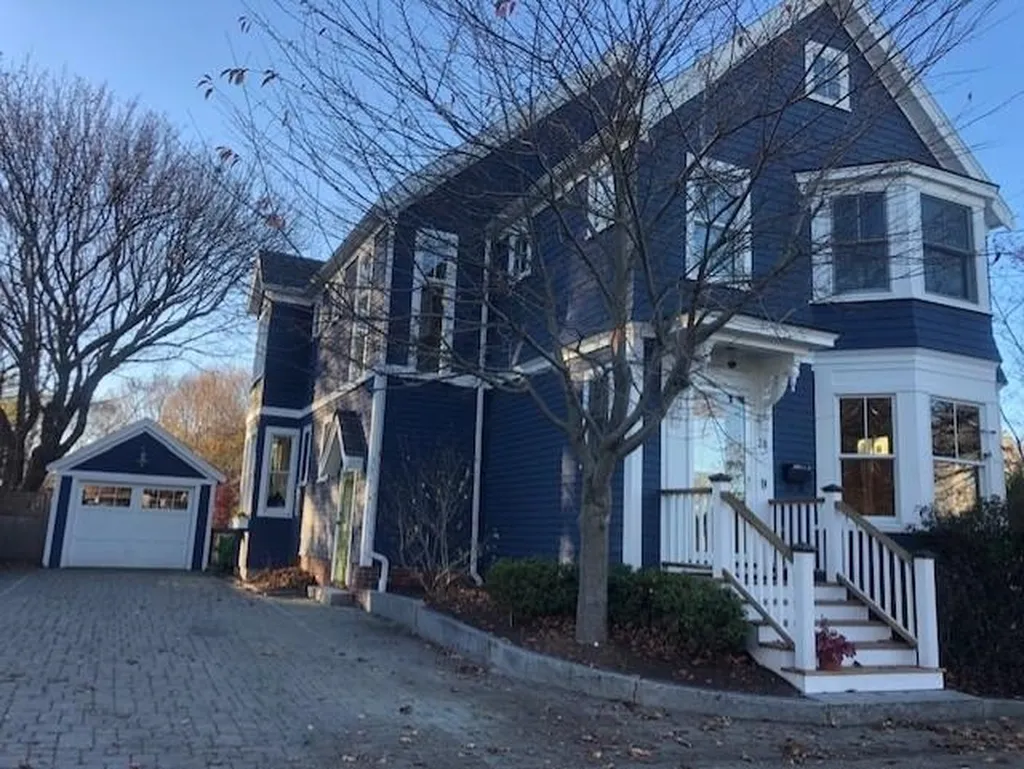
Fully rebuilt from the studs out and redesigned in 2007 , this Little Harbor New Englander is remarkable inside and out. Inside the special attention to detail is evident in the Dual Fuel Wolf range, the Dual Drawer Fisher/Paykel dishwasher and the Miele Plate warmer in the central kitchen. The walk in pantry has a tucked away desk, the mudroom has a full walk in storage closet filled with cubbies. The Living room has an antique barn door. The Master Bath has a hidden laundry shoot. The Laundry room has a built in ironing board. The third floor loft which is a wonderful 4th BR or home office is accessed by handcrafted staircase. The lower level has a home Theater with JBL Digital Projector and 120" screen and there is an exercise /workroom also. The spacious private rear yard is fully fenced, landscaped and irrigated, with a large bluestone patio and there is off-street parking for 7 vehicles when the family gathers. Currier Cove and Portsmouth Harbour are just doors away in both directions and you are a short walk to downtown Portsmouth. You can't beat this location in downtown Portsmouth.

Listed by Nancy Beveridge of Coldwell Banker Realty - Portsmouth

Listing Sold by RE/MAX Shoreline

$
$
%
$/month over payments
Federal 30-year interest rate: 6.66% last updated on Jul 30, 2026
* All Figures are estimates. Check with your bank or proposed mortgage company for actual interest rates.
This product uses the FRED® API but is not endorsed or certified by the Federal Reserve Bank of St. Louis.

Ask A QuestionMore Details

28 Ivy Lane Barrington NH 03825

Barrington, NH28 Ivy Lane

Sale Price$2,020,000

Sold

MLS Number 4878324

  • Multifamily
  • Address 28 Ivy Lane
  • Units 18
  • Acreage 18.85
  • Square Feet 10,778

Listed by David Garvey and Ethan Ash of KW Coastal and Lakes & Mountains Realty

Listing Sold by

$
$
%
$/month over payments
Federal 30-year interest rate: 6.66% last updated on Jul 30, 2026
* All Figures are estimates. Check with your bank or proposed mortgage company for actual interest rates.
This product uses the FRED® API but is not endorsed or certified by the Federal Reserve Bank of St. Louis.

Ask A QuestionMore Details

39-49 Methodist Circle Laconia NH 03246
Sold

MLS Number 4903742

  • Residential Single Family
  • Construction Existing
  • Bedrooms 6
  • Bathroom 4
  • Square Feet 4,257

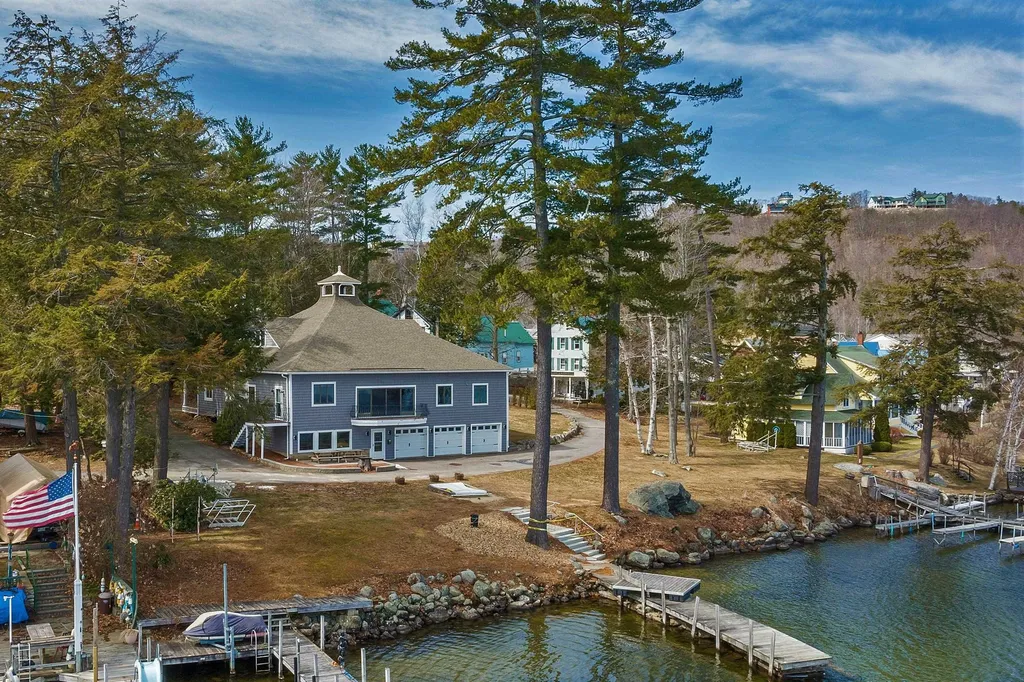
Weirs Beach, NH- You have seen nothing like this property. If you are looking for a family compound look no further! If you are an investor, the rental possibilities are endless! If you have been looking for the perfect waterfront property, then this is the home for you. What is being offered is .980 acres of land with 220+/- feet on Lake Winnipesaukee, incredible lake/Mtn views, a u-shaped permanent dock, 2 moorings renewable by permit, a beautiful home with a large 3 season great room that has to be seen to be appreciated! There are 4 bedrooms on the main level, a separate 2-bedroom apartment on the lower level, a studio-style guest cottage, a shed, a huge 3-car heated garage, an outdoor shower, and much more! The property is being sold with EVERYTHING (minus a few personal items). Now, the land in front is "association" land for you and the neighbors to use. There is a pier that has 13 boat slips that the neighbors use for their boats. This property is available now for you to use this spring. Are you ready? Take the 3D Tour of this beautiful and unique home! This home and property are on a delayed showing and will not be available to be shown until Saturday, April 9, 2022.

Listed by Scott Knowles and Christopher Adams of RE/MAX Bayside

Listing Sold by

$
$
%
$/month over payments
Federal 30-year interest rate: 6.66% last updated on Jul 30, 2026
* All Figures are estimates. Check with your bank or proposed mortgage company for actual interest rates.
This product uses the FRED® API but is not endorsed or certified by the Federal Reserve Bank of St. Louis.

Ask A QuestionMore Details

334 Black Brook Road Sanbornton NH 03269
Sold

MLS Number 4898697

  • Residential Single Family
  • Full Bath 1
  • Address 334 Black Brook Road
  • Construction Existing
  • Bedrooms 2

This perfect Lake Winnisquam waterfront home, built in 2014, truly checks all the right boxes. The property offers beautiful views of the lake and Belknap mountains from almost every room. Top notch quality and exceptional craftsmanship. The first floor features an open concept with dining area, living room, and gorgeous kitchen with granite counter tops, farmhouse sink, oversized island, and stainless steel appliances, and a 3/4 bathroom. Living room area is highlighted by a floor to ceiling stone crafted gas fireplace. Windows and sliders lead out to the spacious deck, allowing the light and view to shine through. Upstairs are 2 bedrooms, full bathroom and conveniently located washer/dryer. Master bedroom offers a gorgeous view of the lake and mountains. Beautiful landscaping offers outdoor seating areas, including fieldstone patio with firepit overlooking the beach and dock. The property has a natural sandy beach with a nice gradual decline into the water, perfect for a swim from shoreline. The mechanics are top of the line; radiant heat on the first floor, FHW baseboard on the second floor. Two mini-split units provide cooling and heating. There is also a 2 car detached garage that could be added onto if looking for more living space. Driveway offers ample parking for visitors. The location is a commuter's dream with easy access off Rt 93. Less than 2 hours from Boston. Meredith, Laconia, skiing, hiking and shopping outlets are close by. Delayed showing until 2/26/22.

Listed by Scott Knowles and Christopher Adams of RE/MAX Bayside

Listing Sold by Keller Williams Realty-Metropolitan

$
$
%
$/month over payments
Federal 30-year interest rate: 6.66% last updated on Jul 30, 2026
* All Figures are estimates. Check with your bank or proposed mortgage company for actual interest rates.
This product uses the FRED® API but is not endorsed or certified by the Federal Reserve Bank of St. Louis.

Ask A QuestionMore Details

Broker Reciprocity 

Copyright 2026 PrimeMLS, Inc. All rights reserved. This information is deemed reliable, but not guaranteed. The data relating to real estate displayed on this display comes in part from the IDX Program of PrimeMLS. The information being provided is for consumers’ personal, non-commercial use and may not be used for any purpose other than to identify prospective properties consumers may be interested in purchasing. Data last updated August 1, 2026 7:39 AM UTC

 
dream home
Find Your

Dream Home