Berkshire Hathaway Nicole Watkins Logo

Nicole Watkins

Find your lakes region dream home
79256
results
Refine Search

Your Search Results

r=973-984
6-34-12 Indian Rock Road Bedford NH 03110
Sold

MLS Number 4958911

  • Residential Single Family
  • Full Bath 2
  • Construction Pre-Construction
  • Bedrooms 4
  • Bathroom 4



TWO WAY VIEW supreme land available now to BUILD your DREAM HOME....Build with Pride builder - Ken Dionne, custom quality home builder. ADD a POOL! GOVERNOR's VIEW - Pulpit Road and Indian Rock Road. The original home site for PULPIT FARM c 1906...with a lofty perch to view the land, with stone walls and signs of original farm foundation. The PLANS and PHOTOS are CONCEPTS ONLY....meet with BUILDER to create your plan or to build this home with an ideal IN-LAW FLOORPLAN. Septic Design/Plan is already done! Hike on adjoining conservation land or Pulpit Rock - GPS to 99 Indian Rock Rd for parking area. RIDDLE BROOK school nearby and close to all amenities, Manchester Airport and highways. VISit TODAY!

Listed by Marianna Vis of Four Seasons Sotheby's Int'l Realty

Listing Sold by Atherton Real Estate Group, LLC

$
$
%
$/month over payments
Federal 30-year interest rate: 6.66% last updated on Jul 30, 2026
* All Figures are estimates. Check with your bank or proposed mortgage company for actual interest rates.
This product uses the FRED® API but is not endorsed or certified by the Federal Reserve Bank of St. Louis.

Ask A QuestionMore Details

11 Black Diamond Road Conway NH 03860
Sold

MLS Number 5042376

  • Condo
  • Square Feet 2,850
  • Bedrooms 5
  • New Contruction New Construction
  • Village North Conway

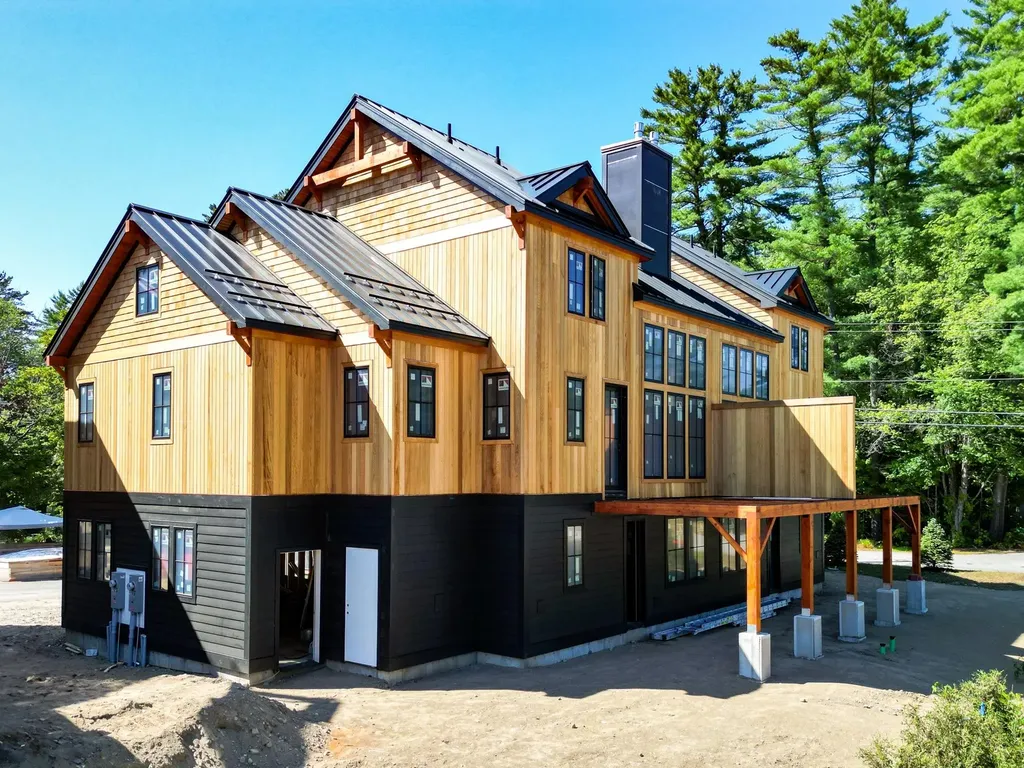
Welcome to Black Diamond Residences: modern mountain homes designed for style, comfort, and convenience. This brand-new 5-bed, 3.5-bath home directly abuts Cranmore Mountain Resort and boasts one of the largest floor plans available near the slopes. Crafted with meticulous attention to detail, the exterior showcases striking red cedar siding, sleek black accents, a standing seam metal roof, and expansive front and rear decks, with a direct view to Cranmore Mountain. Enter through the one-car garage or the stunning mudroom featuring 30x30 stone-look tile and a dramatic 5-foot glass pivot door. The first level includes a spacious game room, bonus room for a workout space, a bedroom, full bath, and laundry area. Upstairs, wide-plank European white oak floors flow throughout the open-concept main living space. The chef's kitchen is outfitted with Thermador and Fisher Paykel appliances, custom cabinetry with built-ins, and quartz counters. The living room boasts vaulted ceilings and a cozy gas fireplace, with a door leading out to the rear deck. You'll be able to see the night-skiing lights from your couch! The third level offers three additional bedrooms and a full bath, plenty of space for everyone to enjoy. Full basement could be finished. Projected rental income in the six figures, this is more than just a home, it's a smart investment in both luxury and lifestyle. Only 2 units remaining, don't miss your chance to own at Cranmore! Estimated completion December 2025!

Listed by Emily Kubichko and Josh Brustin of Pinkham Real Estate

Listing Sold by Pinkham Real Estate

$
$
%
$/month over payments
Federal 30-year interest rate: 6.66% last updated on Jul 30, 2026
* All Figures are estimates. Check with your bank or proposed mortgage company for actual interest rates.
This product uses the FRED® API but is not endorsed or certified by the Federal Reserve Bank of St. Louis.

Ask A QuestionMore Details

30 Highclere Road Windham NH 03087
Sold

MLS Number 4951236

  • Residential Single Family
  • Full Bath 4
  • Address 30 Highclere Road
  • Construction New Construction
  • Bedrooms 5

LOT UNDER NEW OWNERSHIP! Currently under construction. Welcome to 30 Highclere Rd, a stunning newly built colonial style home that will exude luxury and comfort in every corner. This stunning home boasts a spacious 5,365 sq ft of living space, with a layout that is sure to impress. As you enter through the mudroom, you'll immediately notice the soaring cathedral ceiling that creates an open and airy feel throughout the open floor plan. The living area is perfect for entertaining, with a seamless flow from the living room to the kitchen. The kitchen will be a chef's dream, with high-end appliances and custom cabinetry. The luxurious master suite is a true retreat, featuring a soaker tub in it's ensuite bathroom that provides the ultimate spa-like experience. With 4 additional bedrooms and 6 bathrooms, this home has plenty of space for a large family or for hosting guests. Includes a full finished basement, perfect for a media room or lounge with the 5th bedroom ensuite- all above grade. The 3-car garage is perfect for car enthusiasts or those who need extra space for storage. If you're working from home, the office on the main level provides a peaceful work environment. Outside, the property will be beautifully landscaped, with plenty of space for outdoor activities or simply enjoying the scenery. Don't miss out on the opportunity to own this stunning property. Come view this property today and chose your custom finishes! The neighborhood speaks for itself.

Listed by Chloe Brown of RE/MAX 360/Lynn

Listing Sold by BHHS Verani Realty Methuen

$
$
%
$/month over payments
Federal 30-year interest rate: 6.66% last updated on Jul 30, 2026
* All Figures are estimates. Check with your bank or proposed mortgage company for actual interest rates.
This product uses the FRED® API but is not endorsed or certified by the Federal Reserve Bank of St. Louis.

Ask A QuestionMore Details

194 Wibird Street Portsmouth NH 03801
Sold

MLS Number 5019931

  • Residential Single Family
  • Full Bath 2
  • Address 194 Wibird Street
  • Construction Existing
  • Bedrooms 4

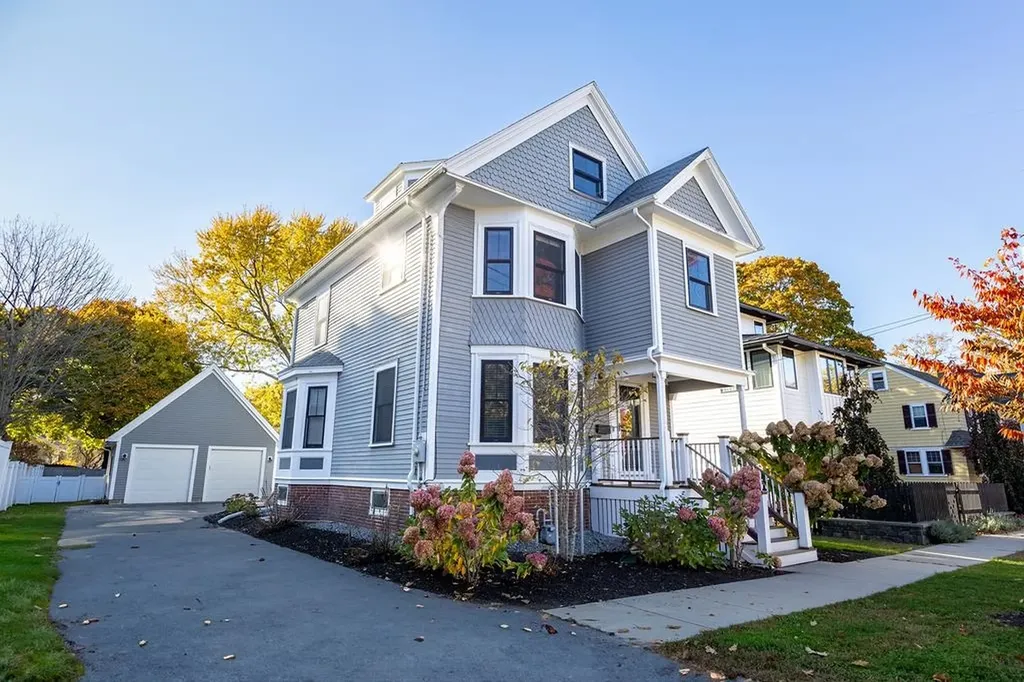
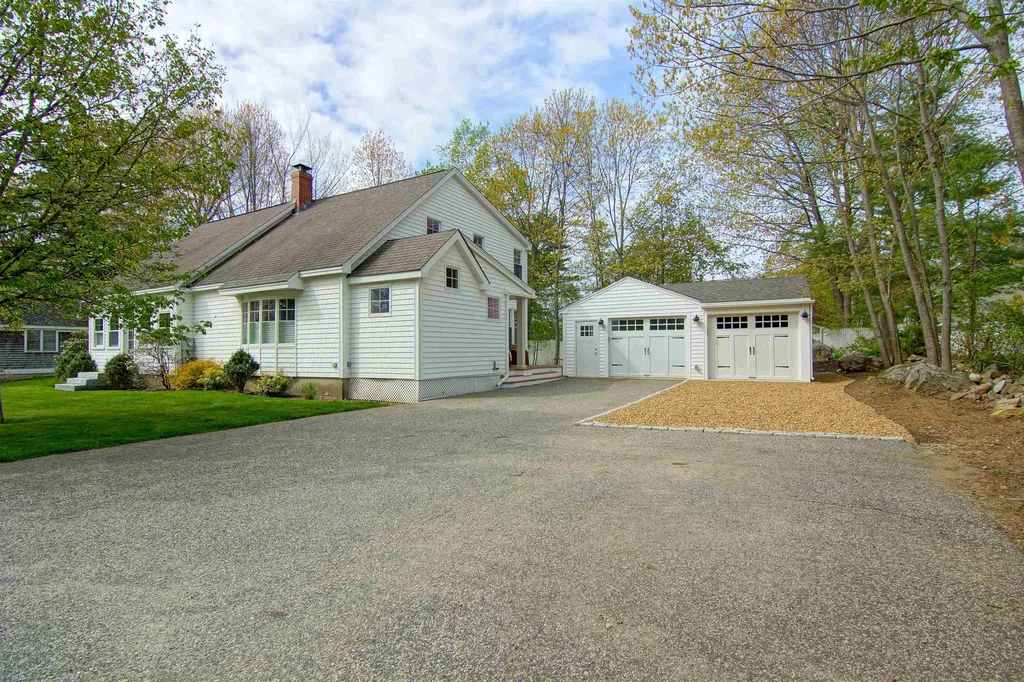
Welcome to 194 Wibird Street, a stunning 1898 Victorian set in the heart of Portsmouth's sought-after Little Harbor neighborhood. This home offers the perfect balance of period charm yet has been completely updated and modernized throughout. As you step inside, you'll find a fantastic first-floor layout that is both open and spacious. The tall ceilings and sun-filled rooms give it a warm and welcoming feel. The updated kitchen offers a layout that is ideal for entertaining, and the styling is classic and timeless. The exposed brick chimney adds character that is reminiscent of the era when it was built. A wine refrigerator and coffee bar complete this beautiful space. Upstairs, you will find a spacious primary bedroom with beautiful windows, a large walk-in closet, and a primary en suite featuring an oversized double sink vanity, granite counters, and classic marble tile. The two other second-floor bedrooms share a Jack and Jill bathroom which has been completely updated and features a full bathtub. The second-floor laundry room offers great functionality and is a nice amenity that is not often seen in a historic home. The third floor features a 4th bedroom, flex space, and an unfinished attic area. The modern two-car garage, stunning patio, and an oversized fenced-in yard all help make this home one of Portsmouth's finest. With its ideal location just a short walk to downtown, this home is a must-see! Showings begin 10/25 at 5pm.

Listed by Carrie Barron of Duston Leddy Real Estate

Listing Sold by KW Coastal and Lakes & Mountains Realty

$
$
%
$/month over payments
Federal 30-year interest rate: 6.66% last updated on Jul 30, 2026
* All Figures are estimates. Check with your bank or proposed mortgage company for actual interest rates.
This product uses the FRED® API but is not endorsed or certified by the Federal Reserve Bank of St. Louis.

Ask A QuestionMore Details

25 Glen Cove Road Holderness NH 03245
Sold

MLS Number 4866812

  • Residential Single Family
  • Full Bath 2
  • Address 25 Glen Cove Road
  • Construction Existing
  • Bedrooms 3

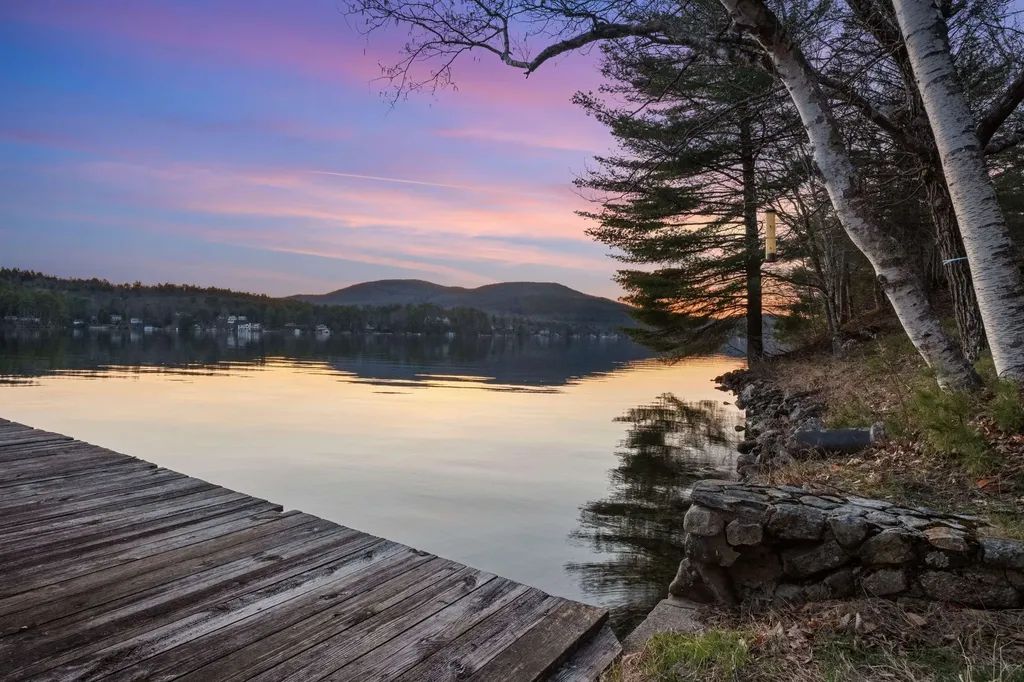
Exceptional opportunity on the shores of Squam Lake! This fully updated, year round home sits on a meticulously landscaped lot just steps away from the water. The property features a sandy beach, spectacular southeasterly views, a detached, oversized two car garage making this an ideal primary or second home. Built in 2007, the home design features an open concept living, kitchen and dining area, hardwood flooring throughout, with windows and doors framing a commanding view of the lake and mountains. Ample room for entertaining indoors and out. From the living and dining area, sliding doors open onto a covered porch with a large, brick patio leading to your own sandy beach with a brand new dock to be installed. Included on the first floor is the primary bedroom with full bath and whirlpool and a second ½ bath with laundry. Upstairs, are two additional, good sized bedrooms and a full bath. An additional room that can be used for a den or family room overlooks the water is on this level as well. The garage is heated and plumbed with space for a workshop. Above there is ample room for storage or possibly additional living space. Come see why this is the perfect place to call home.

Listed by Raymond Newton of Badger Peabody & Smith Realty/Holderness

Listing Sold by KW Coastal and Lakes & Mountains Realty/Meredith

$
$
%
$/month over payments
Federal 30-year interest rate: 6.66% last updated on Jul 30, 2026
* All Figures are estimates. Check with your bank or proposed mortgage company for actual interest rates.
This product uses the FRED® API but is not endorsed or certified by the Federal Reserve Bank of St. Louis.

Ask A QuestionMore Details

14 Red Mill Lane Rye NH 03871

Rye, NH14 Red Mill Lane

Sale Price$2,005,000

Sold

MLS Number 4927147

  • Residential Single Family
  • Full Bath 2
  • Village Rye Beach
  • Address 14 Red Mill Lane
  • Construction Existing

Exclusive Rye Beach location. An exceptional setting that has been owned by only families since 1940, a rare listing. Walking distance to Abenaqui Country Club and the ocean, with Red Mill overlooking Eel Pond and the Atlantic. Privacy and tranquility abound. Property currently consists of a 4 bedroom Captain's Colonial, a separate 2 bedroom guesthouse and detached garage. Interior provides modern finishes, quality craftsmanship, hardwood flooring and timeless architecture. Savor the open concept floor plan highlighting a custom kitchen with SieMatic Cabinetry, honed granite counters and center island with seating, Subzero refrigerator, Viking oven and cooktop and 2 Miele dishwashers. Off the kitchen is a light filled eat in dining area & family room with concrete flooring, exceptional windows and 7' French doors for outdoor access. Interior flows well with the living room offering a wood burning granite fireplace, dining room and reading room/home office. The 2nd level primary bedroom suite consists of a walk in closet and marble bath, with double sinks and a glass walk in shower; 3 additional bedrooms and a full bath with double sinks are on this level. Escape to the great room on the 3rd level for watching TV and relaxing. Detached 2 bedroom guesthouse has a kitchen, dining, living room, full bath and bluestone patio. Mature landscaping, stately trees plus Locke Pond Brook borders the side of the property.

Listed by Lauren Stone of Carey Giampa,LLC/Rye

Listing Sold by Carey Giampa,LLC/Rye

$
$
%
$/month over payments
Federal 30-year interest rate: 6.66% last updated on Jul 30, 2026
* All Figures are estimates. Check with your bank or proposed mortgage company for actual interest rates.
This product uses the FRED® API but is not endorsed or certified by the Federal Reserve Bank of St. Louis.

Ask A QuestionMore Details

11 Marjorie Way Rye NH 03870

Rye, NH11 Marjorie Way

Sale Price$2,005,000

Sold

MLS Number 4958420

  • Residential Single Family
  • Full Bath 2
  • Address 11 Marjorie Way
  • Construction Existing
  • Bedrooms 4

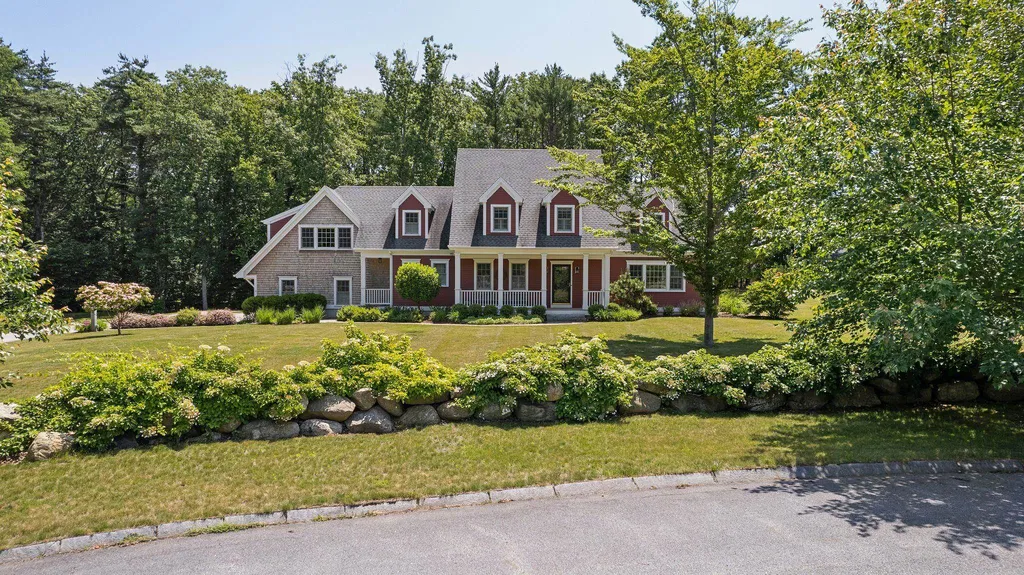
Excellent Rye location! Sited behind a stone wall, move right into this contemporary Cape style residence in a terrific cul de sac neighborhood! Desirable open concept kitchen, dining and living room design. Hardwood flooring flows throughout the majority of the interior. Kitchen features leathered granite counters, a large center island with seating, subzero refrigerator, DCS cooktop, Viking double ovens, Bosch dishwasher, Deep farmers sink, secondary prep sink, wet bar and custom cabinetry. Informal dining room provides French doors leading to the outdoor patio. Comfortable living room with wood fireplace has direct access to the 3 season screen porch. This is a great home for entertaining and gatherings. 1st floor office can be utilized for a bedroom if desired. Primary bedroom suite on the 2nd level offers a large walk in closet, an oversized bath with double sinks, granite countertop, walk in tile shower and relaxing soaking tub. 2 additional bedrooms and a full bath are provided. Relax in the wonderful family room with ensuite bath. Central air, efficient hydro air system, basement with walkout, 3 car attached garage plus a shed. Great outdoor living space, screen porch, stone patio, garden space, stone front walkway and nicely landscaped. Enjoy your summer going to Jenness Beach! 7 miles to Portsmouth! Showings start at the open Sunday, June 25th from 2- 4.

Listed by Lauren Stone of Carey Giampa,LLC/Rye

Listing Sold by Legacy Properties Sotheby's Int'l Realty

$
$
%
$/month over payments
Federal 30-year interest rate: 6.66% last updated on Jul 30, 2026
* All Figures are estimates. Check with your bank or proposed mortgage company for actual interest rates.
This product uses the FRED® API but is not endorsed or certified by the Federal Reserve Bank of St. Louis.

Ask A QuestionMore Details

921 Ledgewood Drive Bethlehem NH 03574
Sold

MLS Number 4968861

  • Residential Single Family
  • Full Bath 2
  • Address 921 Ledgewood Drive
  • Construction New Construction
  • Bedrooms 3

The Perch @ Ledgewood: This new construction home bestows otherworldly sunsets and 180 degree views, from Lafayette and Cannon, deep into Vermont. Featuring finishes demanded by the most discerning owners and a modern floor plan, large windows accent the home with feels of being with nature. This home was not just designed to just live comfortably, but to pridefully gather with friends. The elegance of the first floor primary suite is defined by the fairytale vistas presented at beds end. The second floor features two more bedrooms with full bath, and an office/sitting room which feels as though you are perched above the mountains. All the modern accoutrements expected in a legacy property as this: radiant heat, passive solar, low maintenance building materials and hardscaping, air-to-air heat and A/C, induction range and nearly 35 acres of enjoyment. Ledgewood is a private community set on over 1800 acres with a total of 43 estate parcels, designed to integrate legacy quality estates amongst thousands of acres of conservation, and experiences reserved for a lucky few. This homesite maintains a sense of exclusivity, teeming with nature and opportunity. As a true one-of-a-kind lifestyle community with over 175 acres of common land featuring walking trails meander throughout, association ownership of a private fishing camp with frontage on the Ammonoosuc River, which is surrounded by over 2 miles of conserved and protected shoreline and over 200 acres of woodland.

Listed by Keegan Rice of Badger Peabody & Smith Realty

Listing Sold by

$
$
%
$/month over payments
Federal 30-year interest rate: 6.66% last updated on Jul 30, 2026
* All Figures are estimates. Check with your bank or proposed mortgage company for actual interest rates.
This product uses the FRED® API but is not endorsed or certified by the Federal Reserve Bank of St. Louis.

Ask A QuestionMore Details

6 Spruce Avenue Rye NH 03870

Rye, NH6 Spruce Avenue

Sale Price$2,000,000

Sold

MLS Number 5080664

  • Residential Single Family
  • Full Bath 1
  • Address 6 Spruce Avenue
  • Construction Existing
  • Bedrooms 3

Listed by Tony Jalbert of Tate & Foss Sotheby's International Rlty

Listing Sold by Tate & Foss Sotheby's International Rlty

$
$
%
$/month over payments
Federal 30-year interest rate: 6.66% last updated on Jul 30, 2026
* All Figures are estimates. Check with your bank or proposed mortgage company for actual interest rates.
This product uses the FRED® API but is not endorsed or certified by the Federal Reserve Bank of St. Louis.

Ask A QuestionMore Details

21 Silver Cascade Way Alton NH 03810

Alton, NH21 Silver Cascade Way

Sale Price$2,000,000

Sold

MLS Number 5038473

  • Residential Single Family
  • Full Bath 1
  • Construction Existing
  • Bedrooms 2
  • Bathroom 2

Remarkable 3-acre waterfront estate offers one of them: a coveted, two-bedroom, two-bay boathouse grandfathered under current shoreland regulations. With 475 feet of westerly facing shoreline and the ability to house 28 foot and 30 foot boats (both with 12 foot beams), this property is a rare opportunity to own a piece of the lake living history. All key approvals are already in place, including plans to rebuild the iconic boathouse (renderings included in the pictures), construct a custom-designed main residence, and implement a comprehensive landscape plan featuring a perched beach and an additional 40 foot dock. The property also comes with updated septic design and a secondary driveway access from East Side Drive, offering both flexibility and future readiness. The grounds are rich in character, with a dramatic natural waterfall marking the northern boundary, creating a sense of privacy and wonder. Every detail has been thoughtfully considered to streamline the creation of a multigenerational lakeside compound. Legacy properties of this magnitude and potential on Lake Winnipesaukee are exceedingly rare. This is more than a home, it is a heritage in the making.

Listed by Ashley Davis and Meagan Bowen of Four Seasons Sotheby's Int'l Realty

Listing Sold by RE/MAX Shoreline

$
$
%
$/month over payments
Federal 30-year interest rate: 6.66% last updated on Jul 30, 2026
* All Figures are estimates. Check with your bank or proposed mortgage company for actual interest rates.
This product uses the FRED® API but is not endorsed or certified by the Federal Reserve Bank of St. Louis.

Ask A QuestionMore Details

45 Artwill Avenue Portsmouth NH 03801
Sold

MLS Number 5088023

  • Residential Single Family
  • Full Bath 2
  • Address 45 Artwill Avenue
  • Construction Existing
  • Bedrooms 4

Better than new and built in 2023, this exceptional Colonial offers the perfect combination of luxury, flexibility, and location just a short walk to downtown Portsmouth. Thoughtfully upgraded and professionally landscaped since construction, this turnkey home offers all the benefits of new construction without the wait. The sun-filled open-concept main level was designed for everyday living and entertaining, featuring 9’ ceilings, wide plank hardwood floors, custom moldings, and seamless flow between the kitchen, dining, and living spaces. The stunning kitchen includes Caf appliances, oversized island, wine refrigerator, walk-in pantry, and dedicated coffee station. Just off the living area, the three-season room overlooks the beautifully designed backyard and custom patio spaces. A first-floor office and an incredible mudroom with custom built-ins complete the main level. The second floor features a spacious primary suite with soaking tub, tiled walk-in shower, and oversized walk-in closet, along with two additional bedrooms, full bath, and separate laundry room. The finished third floor offers incredible flexibility with bedroom space, living area, office nook, bathroom, and private deck overlooking the backyard perfect as a guest suite, bonus room, or retreat space. The finished lower level is designed for entertaining and recreation with bar/kitchenette, media room, home gym, full bath, and two large storage rooms. A rare highlight is the private first-floor in-law/guest/au pair suite with separate , mudroom, living area, kitchen, spacious bedroom, and ensuite bath with walk-in shower. Outside, enjoy multiple professionally designed patio areas including dining, grilling, outdoor living, and fire pit spaces. Additional features include irrigation, storage shed, ample parking, and a pickleball court. Located 1 mile to downtown Portsmouth, 2.8 miles to the beaches, minutes to schools, walking trails and Rt. 95! A truly special property offering!

Listed by Nikki Douglass of KW Coastal and Lakes & Mountains Realty

Listing Sold by The Aland Realty Group

$
$
%
$/month over payments
Federal 30-year interest rate: 6.66% last updated on Jul 30, 2026
* All Figures are estimates. Check with your bank or proposed mortgage company for actual interest rates.
This product uses the FRED® API but is not endorsed or certified by the Federal Reserve Bank of St. Louis.

Ask A QuestionMore Details

67-69 S River Road Bedford NH 03110

Bedford, NH67-69 S River Road

Sale Price$2,000,000

Sold

MLS Number 4908981

  • Commercial
  • Selling Agent Name T.J. Potter
  • Address 67-69 S River Road
  • Acreage 0.9
  • Area NH-Hillsborough

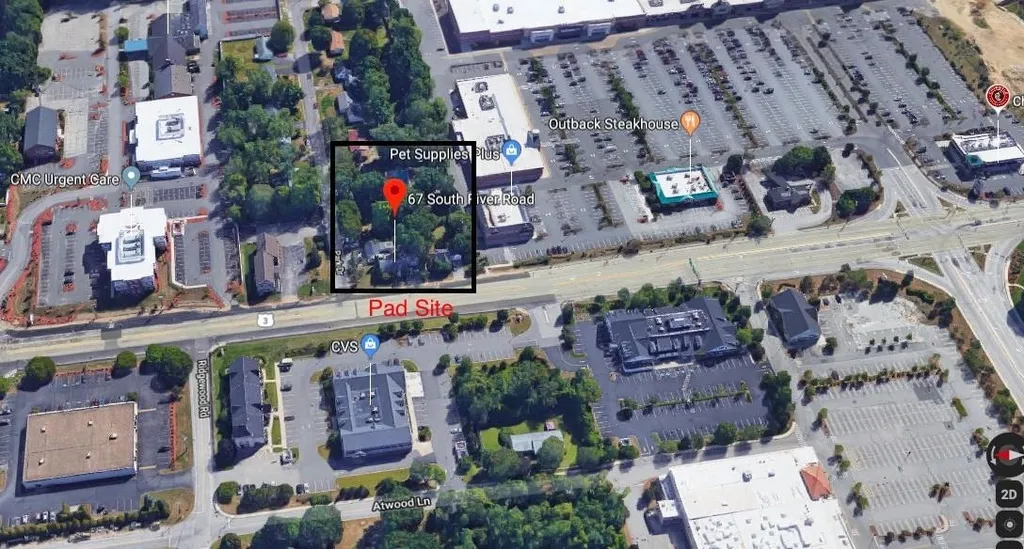
Prime retail development site next to the Bedford Mall on South River Rd Bedford, NH across from CVS. At corner of Park Drive with200 Ft on S River Rd. 2-properties # 67 and 69 S River, size 0.9 Ac, municipal water/sewer, nat. gas. Cross access easement access to a signalized intersection serving the main entrance of Bedford Mall. National retailers: Chipotle, Starbucks, Kohls, Staples, Outback, Home-Sense, Sierra. Ideal location for retail, bank, restaurant, quick food, drive thru, gas convenience store, coffee, medical and many other uses possible. Major roadway to Market and Main with Trader Joe's, Whole Foods a large retail development in the immediate area.

Listed by T.j. Potter of Keller Williams Realty-Metropolitan

Listing Sold by Keller Williams Realty-Metropolitan

$
$
%
$/month over payments
Federal 30-year interest rate: 6.66% last updated on Jul 30, 2026
* All Figures are estimates. Check with your bank or proposed mortgage company for actual interest rates.
This product uses the FRED® API but is not endorsed or certified by the Federal Reserve Bank of St. Louis.

Ask A QuestionMore Details

Broker Reciprocity 

Copyright 2026 PrimeMLS, Inc. All rights reserved. This information is deemed reliable, but not guaranteed. The data relating to real estate displayed on this display comes in part from the IDX Program of PrimeMLS. The information being provided is for consumers’ personal, non-commercial use and may not be used for any purpose other than to identify prospective properties consumers may be interested in purchasing. Data last updated August 1, 2026 8:53 AM UTC

 
dream home
Find Your

Dream Home